Save
Ask
Tour
Hide
Share
$855,000
11 Days On Site

1418 Jenwick Ct.
Chesterfield, MO 63005

Single Family Residence|Pending
3
Beds
3
Total Baths
2
Full Baths
1
Partial Bath
3,058
SqFt
$280
/SqFt
1990
Built
Subdivision:
Chesterfield Estates Two
County:
St. Louis

Due to the health concerns created by Coronavirus we are offering personal 1-1 online video walkthough tours where possible.
1418 Jenwick Ct.1418 Jenwick Ct.1418 Jenwick Ct.1418 Jenwick Ct.
Save
Ask
Tour
Hide
Share

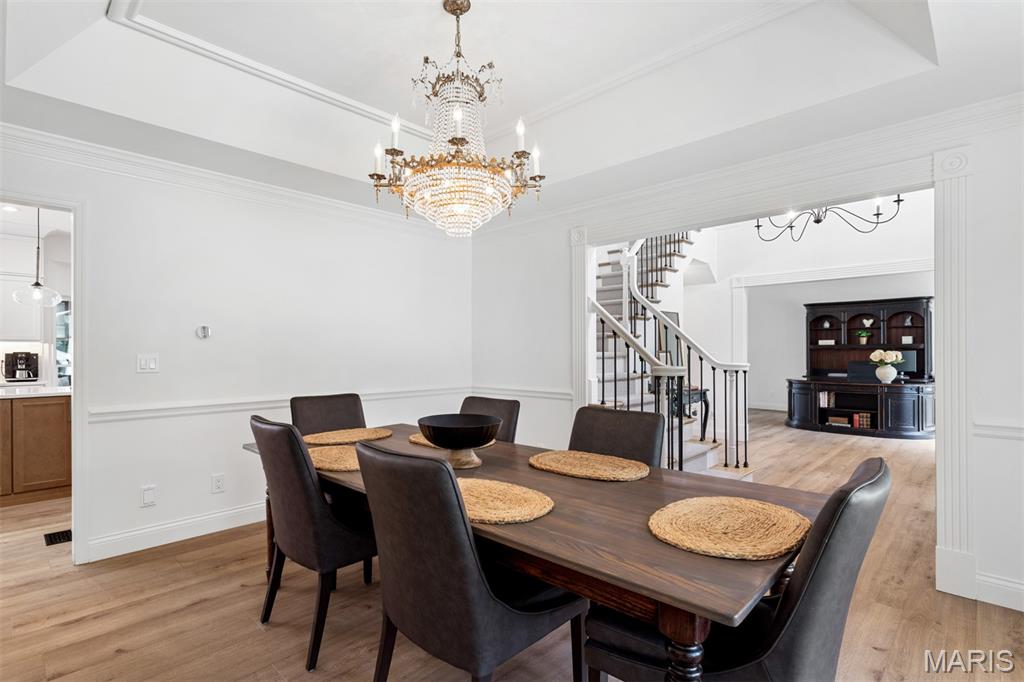
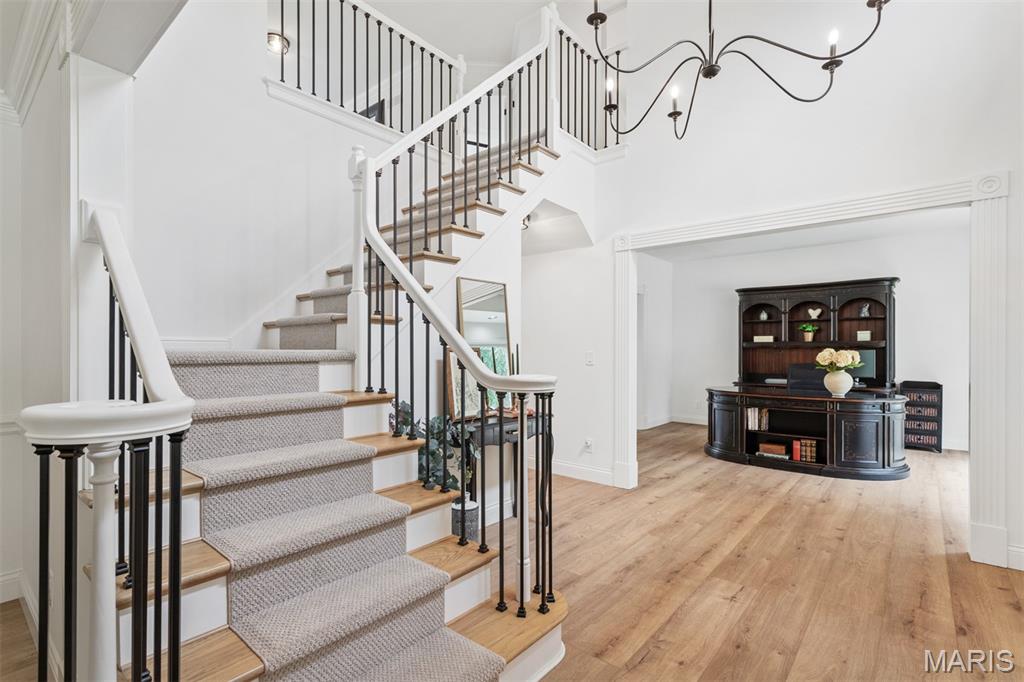
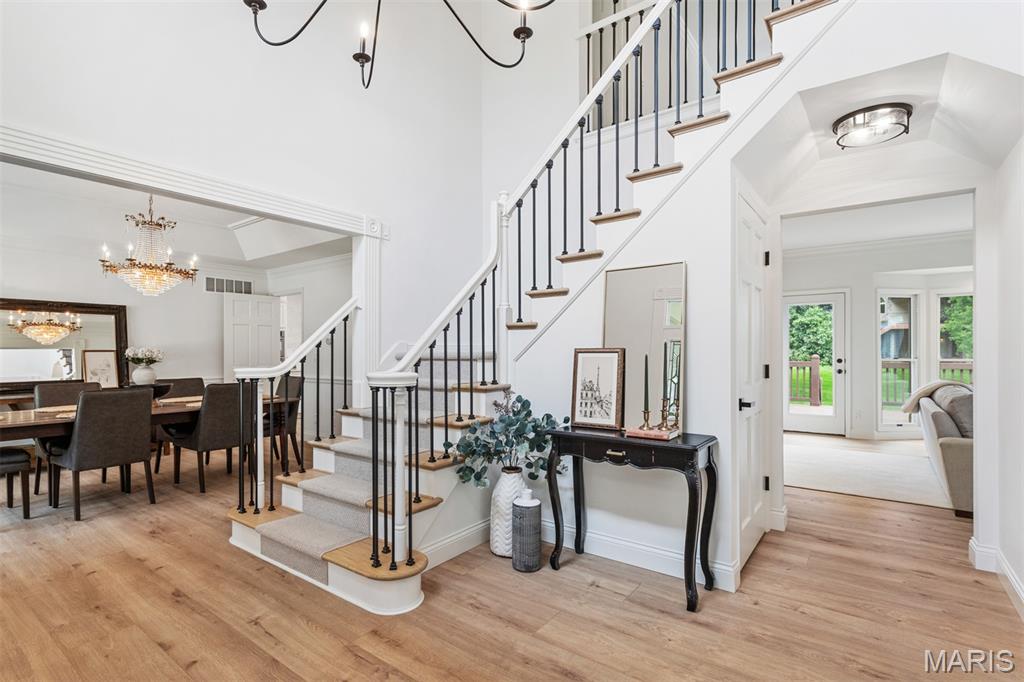
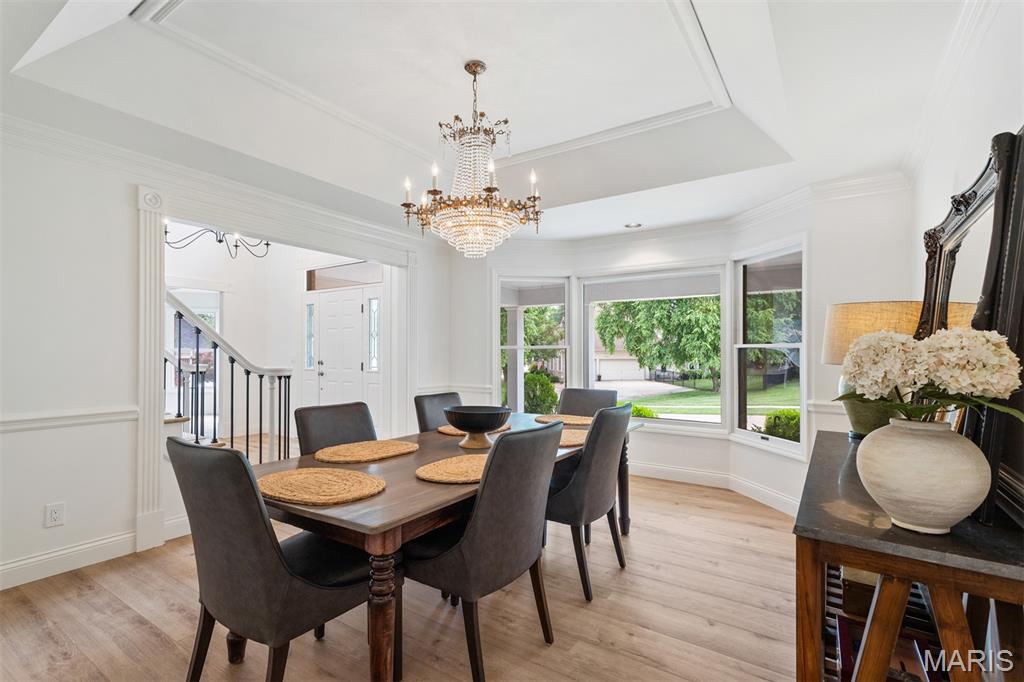
This move in ready-home includes an open concept kitchen to the family room with a large island great for cooking and entertaining , bathrooms updated , all new flooring, baseboards, freshly painted throughout with Benjamin Moore. Also a great loft area upstairs for either an additional work space or a possible 4th bedroom located in the desirable Chesterfield Estates subdivision. This home offers the perfect combination of modern updates, functional living space, and outstanding outdoor amenities. Enjoy peace of mind knowing the roof, siding, and some guttering are only one year old. Just off the kitchen, the inviting Three-season room provides additional living space that is perfect for relaxing , enjoying your morning coffee, or entertaining guests. Step outside to a large deck and a stamped concrete patio, creating the ideal setting for outdoor gatherings with family and friends or quiet evenings at home. This well-maintained home offers comfort, style, and space both inside and out. Unfinished basement with 9-foot pour ready to be finished and customized to your needs. Don't miss your opportunity to make this beautiful home yours—it truly is a must-see!

Save
Ask
Tour
Hide
Share
Listing Snapshot
Price 
$855,000
Days On Site 
11 Days
Bedrooms 
3
Inside Area (SqFt) 
3,058 sqft
Total Baths 
3
Full Baths 
2
Partial Baths 
1
Lot Size 
0.35 Acres
Year Built 
1990
MLS® Number 
26036500
Status 
Pending
Property Tax 
$6,955
HOA/Condo/Coop Fees 
$24.42 monthly
Sq Ft Source 
Public Records
Friends & Family
Recent Activity
7 days agoStatus changed to Pending
7 days agoListing updated with changes from the MLS®
2 weeks agoListing first seen on site
General Features
Acres 
0.35
Attached Garage 
Yes
Cross Street 
Kimwood Ct.
Disclosures 
Agent OwnedSee Seller's Disclosure
Foundation 
Concrete Perimeter
Garage 
Yes
Garage Spaces 
3
Levels 
Two
Property Sub Type 
Single Family Residence
Sewer 
Public Sewer
Special Circumstances 
Standard
SqFt Above 
3058
Style 
Traditional
Utilities 
Cable AvailableElectricity ConnectedNatural Gas ConnectedSewer ConnectedUnderground UtilitiesWater Connected
Water Source 
Public
Interior Features
Appliances 
Stainless Steel Appliance(s)Gas CooktopDishwasherDisposalIce MakerMicrowaveBuilt-In Electric OvenRange HoodVented Exhaust FanGas Water Heater
Cooling 
Central AirZonedCeiling Fan(s)
Fireplace 
Yes
Fireplaces 
1
Flooring 
Carpet
Heating 
Forced AirZonedExhaust Fan
Interior 
Ceiling Fan(s)Coffered Ceiling(s)Crown MoldingKitchen IslandOpen FloorplanPantrySmart ThermostatSoaking TubWalk-In Closet(s)
Laundry Features 
Laundry RoomMain Level
Bathroom 3 
Dimensions - 23x20Level - Second
Bedroom 
Dimensions - 11x14Level - Second
Bedroom 2 
Dimensions - 13x12Level - Second
Dining Room 
Dimensions - 16x13Level - Main
Family Room 
Dimensions - 20x17Level - Main
Kitchen 
Dimensions - 20x15Level - Main
Laundry 
Dimensions - 14x6Level - Main
Living Room 
Dimensions - 16x14Level - Main
Loft 
Dimensions - 15x10
Sunroom 
Dimensions - 16x16Level - Main
Save
Ask
Tour
Hide
Share
Exterior Features
Construction Details 
Brick VeneerVinyl Siding
Lot Features 
Cul-De-Sac
Patio And Porch 
DeckFront PorchPatio
Community Features
Association Amenities 
None
Association Dues 
293
Financing Terms Available 
CashConventional
HOA Fee Frequency 
Annually
MLS Area 
348 - Marquette
School District 
Rockwood R-VI
Township 
Chesterfield
Schools
School District
Rockwood R-VI
Elementary School
Chesterfield Elem.
Middle School
Crestview Middle
High School
Marquette Sr. High
Listing courtesy of Hagen Properties


Based on information submitted to the MLS GRID as of 2026-07-23 02:34 PM UTC. All data is obtained from various sources and may not have been verified by broker or MLS GRID. Supplied Open House Information is subject to change without notice. All information should be independently reviewed and verified for accuracy. Properties may or may not be listed by the office/agent presenting the information.

Neighborhood & Commute
Source: Walkscore
Save
Ask
Tour
Hide
Share