Save
Ask
Tour
Hide
Share
$359,900
32 Days On Site

130 Liberty Valley Drive
Foristell, MO 63348

For Sale|Single Family Residence|Active
3
Beds
3
Total Baths
2
Full Baths
1
Partial Bath
1,740
SqFt
$207
/SqFt
2022
Built
Subdivision:
Liberty #1
County:
St. Charles

Due to the health concerns created by Coronavirus we are offering personal 1-1 online video walkthough tours where possible.

130 Liberty Valley Drive130 Liberty Valley Drive130 Liberty Valley Drive130 Liberty Valley Drive
Save
Ask
Tour
Hide
Share

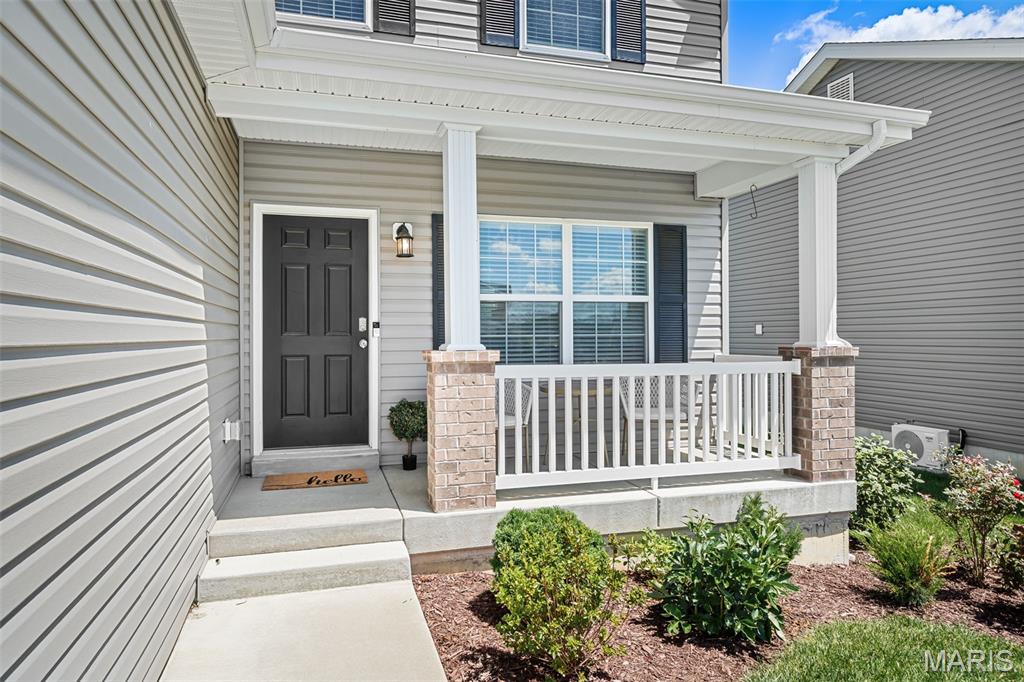
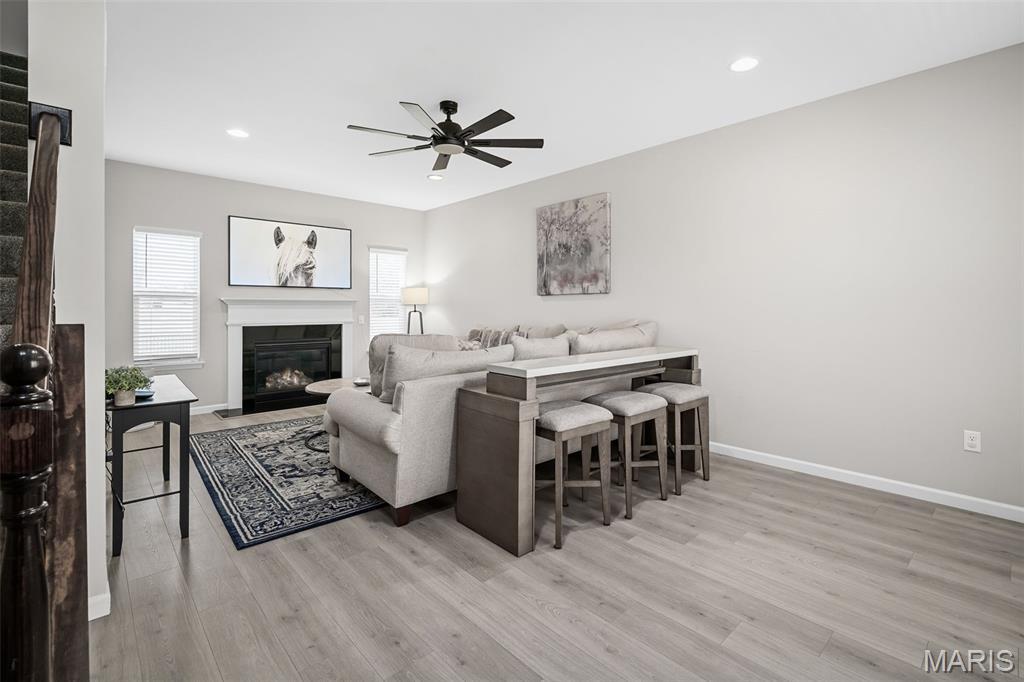
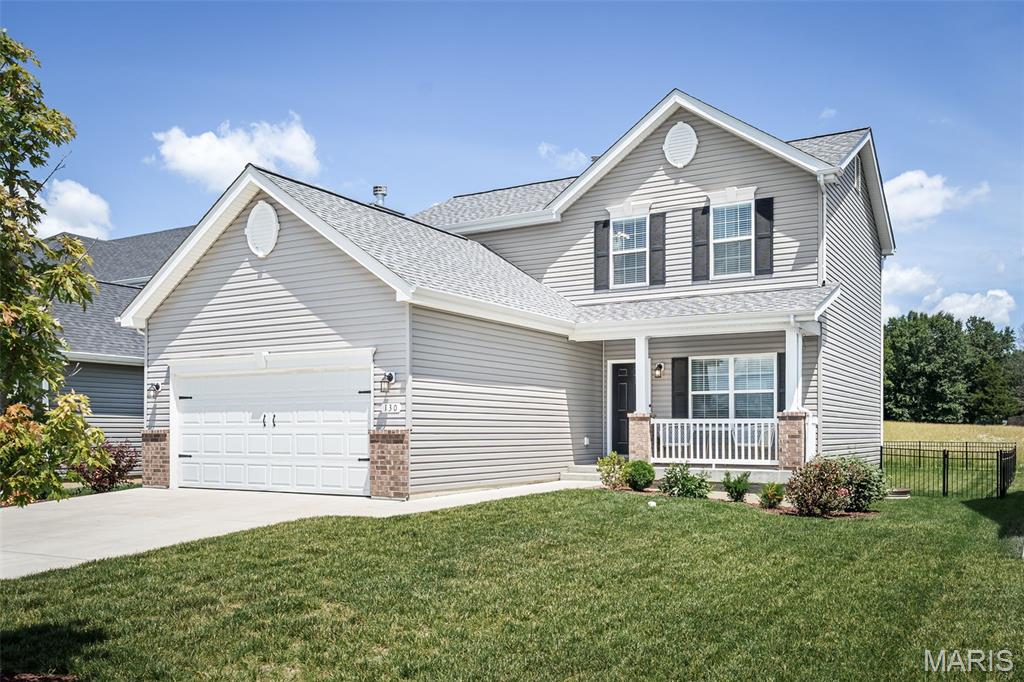
Looking for less traffic and hustle while staying close to town? This 3 bed, 2.5 bath home offers the perfect balance of privacy and convenience for your next chapter. The seller has thoughtfully upgraded this popular floor plan with 9' ceilings, a bay window in the breakfast room, gas fireplace, and luxury vinyl plank flooring. The upper-level features brand-new carpet, and major exterior updates include a newer roof, soffits, gutters, and fascia (all within the last 3 years). The light and airy kitchen showcases 42" white cabinets, stainless steel appliances, cultured-marble–look counters, and a large island ideal for gathering. A water softener has also been added for comfort and efficiency. Enjoy a large, private backyard enclosed by a white vinyl fence and backing to farmland—meaning no neighbors behind you. The lower level is clean, open, and ready for your personal vision. 130 Liberty is move-in ready and waiting for its next owners. Schedule your private showing today.

Save
Ask
Tour
Hide
Share
Listing Snapshot
Price 
$359,900
Days On Site 
32 Days
Bedrooms 
3
Inside Area (SqFt) 
1,740 sqft
Total Baths 
3
Full Baths 
2
Partial Baths 
1
Lot Size 
0.1487 Acres
Year Built 
2022
MLS® Number 
26036526
Status 
Active
Property Tax 
$4,299
HOA/Condo/Coop Fees 
$41.67 monthly
Sq Ft Source 
Assessor
Friends & Family
Recent Activity
2 days agoPrice changed to $359,900
2 days agoListing updated with changes from the MLS®
4 weeks agoStatus changed to Active
a month agoListing first seen on site
General Features
Acres 
0.1487
Attached Garage 
Yes
Building Features 
BasementBathroomsPatioStorage
Disclosures 
See Seller's DisclosureSeller Property Disclosure
Foundation 
Concrete Perimeter
Garage 
Yes
Garage Spaces 
2
Levels 
Two
Parking Spaces 
2
Property Condition 
Updated/Remodeled
Property Sub Type 
Single Family Residence
Security 
Carbon Monoxide Detector(s)Smoke Detector(s)
Sewer 
Public Sewer
Special Circumstances 
Standard
SqFt Above 
1740
Style 
Traditional
Utilities 
Electricity ConnectedNatural Gas AvailableSewer ConnectedWater Connected
Interior Features
Appliances 
Stainless Steel Appliance(s)DishwasherMicrowaveOvenRefrigeratorWater Heater
Basement 
Storage SpaceSump PumpUnfinished
Cooling 
Central Air
Fireplace 
Yes
Fireplace Features 
GasLiving Room
Fireplaces 
1
Heating 
Natural Gas
Interior 
Eat-in KitchenEntrance FoyerHigh CeilingsLaminate CountersPantryStorageWalk-In Closet(s)
Laundry Features 
Laundry ClosetUpper Level
Save
Ask
Tour
Hide
Share
Exterior Features
Construction Details 
Vinyl Siding
Fencing 
Back YardVinyl
Lot Features 
Back YardFarmRectangular Lot
Patio And Porch 
Front PorchPorch
Community Features
Association Amenities 
Trail(s)Management
Association Dues 
500
Financing Terms Available 
CashConventionalFHAVA Loan
HOA Fee Frequency 
Annually
MLS Area 
418 - Wentzville-North Point
Roads 
Concrete
School District 
Wentzville R-IV
Township 
Foristell
Schools
School District
Wentzville R-IV
Elementary School
Journey Elem.
Middle School
North Point Middle
High School
North Point
Listing courtesy of Coldwell Banker Realty - Gundaker


Based on information submitted to the MLS GRID as of 2026-07-23 12:26 AM UTC. All data is obtained from various sources and may not have been verified by broker or MLS GRID. Supplied Open House Information is subject to change without notice. All information should be independently reviewed and verified for accuracy. Properties may or may not be listed by the office/agent presenting the information.

Neighborhood & Commute
Source: Walkscore
Save
Ask
Tour
Hide
Share