Save
Ask
Tour
Hide
Share
$319,900
39 Days On Site

408 Split Rail Drive
Wright City, MO 63390

Single Family Residence|Pending
3
Beds
2
Total Baths
2
Full Baths
1,466
SqFt
$218
/SqFt
2018
Built
Subdivision:
Timber Trails
County:
Warren

Due to the health concerns created by Coronavirus we are offering personal 1-1 online video walkthough tours where possible.
408 Split Rail Drive408 Split Rail Drive408 Split Rail Drive408 Split Rail Drive
Save
Ask
Tour
Hide
Share

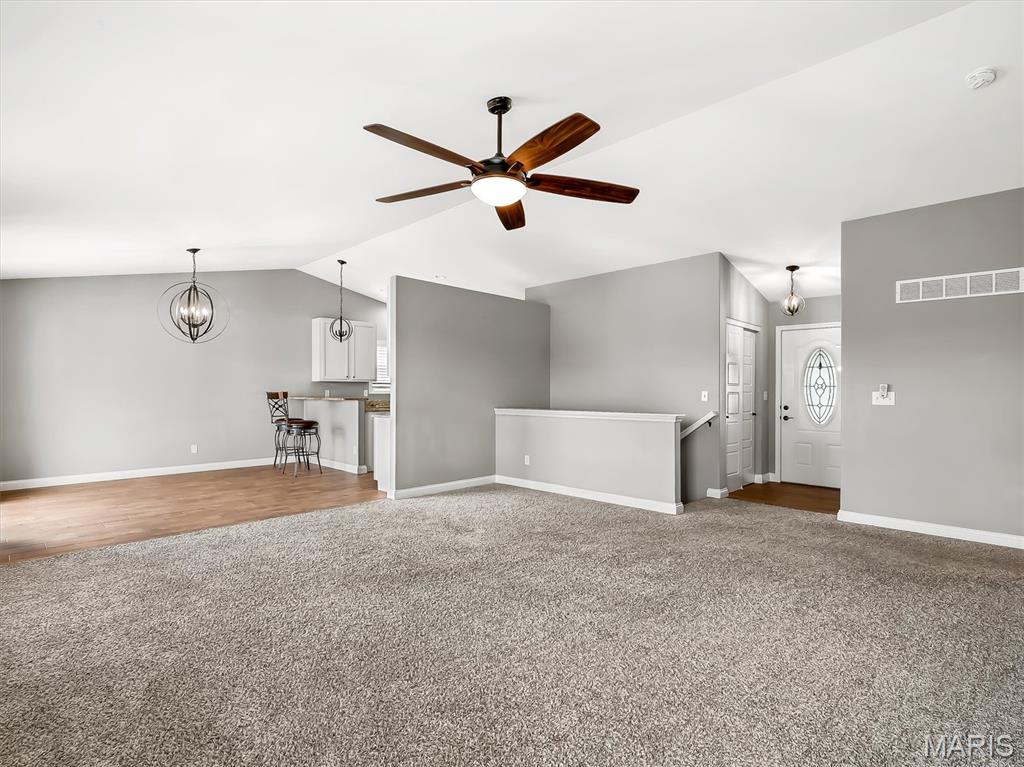
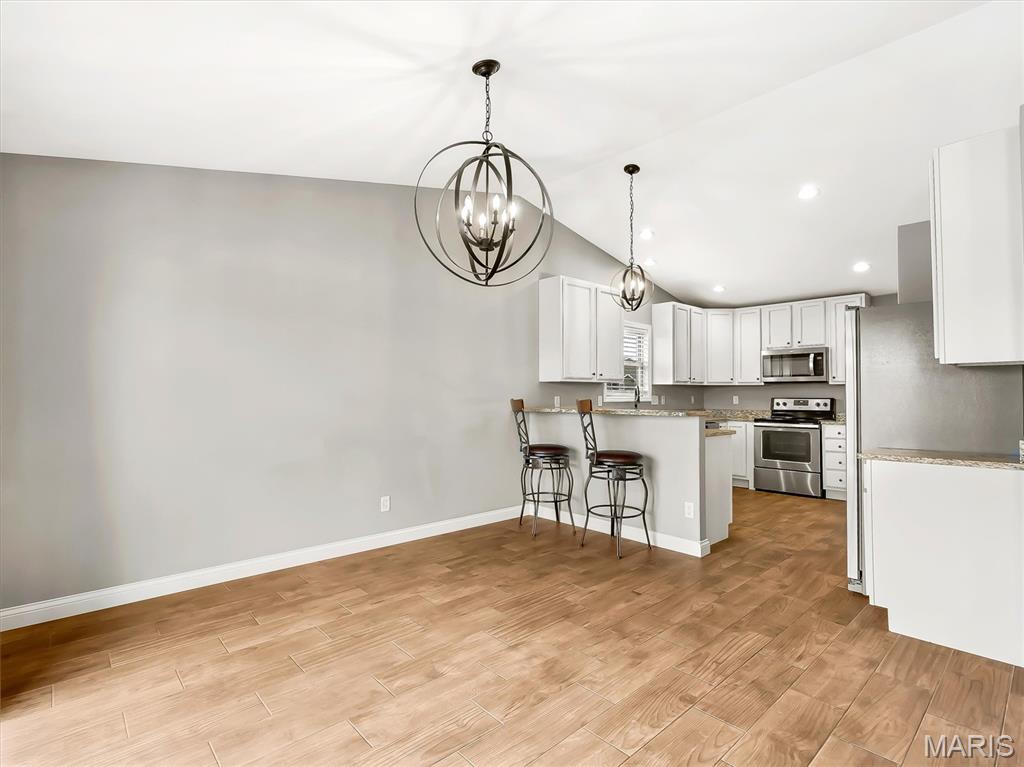
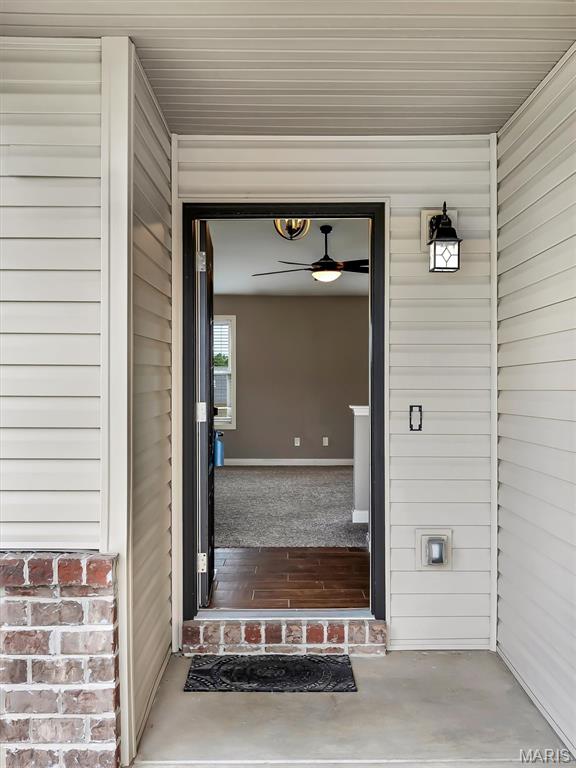
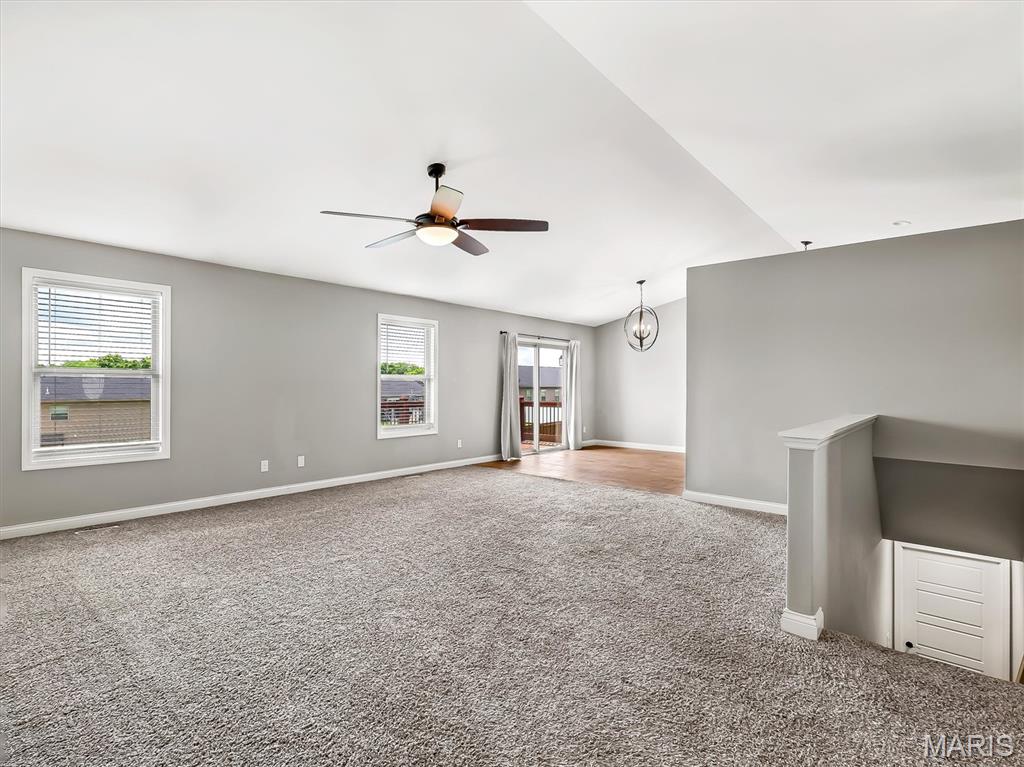
Discover the ease of a single-story beautifully maintained ranch. The heart of this home is its thoughtfully designed kitchen, featuring a G-shaped layout with a convenient peninsula, perfect for casual dining or entertaining. Stainless steel appliances complete this functional and inviting space. Large primary suite has vaulted ceilings, ensuite bath with a double vanity, walk-in shower for a spa-like experience and a walk in closet. Two additional spacious bedrooms. Lower level is ready to be customized to your needs and features a walk out, egress window and a rough in for a future bath. This home extends its living space outdoors with a private yard, offering a tranquil retreat. Enjoy leisurely mornings on the porch or host gatherings on the patio. Embrace the opportunity to make this exceptional property your new home.

Save
Ask
Tour
Hide
Share
Listing Snapshot
Price 
$319,900
Days On Site 
39 Days
Bedrooms 
3
Inside Area (SqFt) 
1,466 sqft
Total Baths 
2
Full Baths 
2
Partial Baths 
N/A
Lot Size 
0.23 Acres
Year Built 
2018
MLS® Number 
26036560
Status 
Pending
Property Tax 
$2,691
HOA/Condo/Coop Fees 
N/A
Sq Ft Source 
Public Records
Friends & Family
Recent Activity
yesterdayStatus changed to Pending
yesterdayListing updated with changes from the MLS®
2 weeks agoPrice changed to $319,900
a month agoListing first seen on site
General Features
Acres 
0.23
Disclosures 
Flood Plain NoOccupancy Permit RequiredSeller Property Disclosure
Garage 
Yes
Garage Spaces 
2
Levels 
One
Property Sub Type 
Single Family Residence
Sewer 
Public Sewer
Special Circumstances 
Standard
SqFt Above 
1466
Style 
Ranch
Utilities 
Underground Utilities
Water Source 
Public
Interior Features
Appliances 
Stainless Steel Appliance(s)DishwasherDisposalElectric RangeRefrigerator
Basement 
FullSump PumpUnfinishedWalk-Out AccessBath/Stubbed
Cooling 
Central AirElectric
Heating 
ElectricForced Air
Main Level Bedrooms 
3
Bedroom 2 
Dimensions - 12x12Level - Main
Bedroom 3 
Dimensions - 12x10Level - Main
Breakfast Room 
Dimensions - 12x12Level - Main
Great Room 
Dimensions - 17x16Level - Main
Kitchen 
Dimensions - 13x12Level - Main
Laundry 
Dimensions - 6x5Level - Main
Primary Bedroom 
Dimensions - 16x15Level - Main
Save
Ask
Tour
Hide
Share
Exterior Features
Construction Details 
Brick VeneerVinyl Siding
Lot Features 
Rectangular Lot
Community Features
Financing Terms Available 
CashConventionalFHAVA Loan
MLS Area 
470 - Wright City R-2
School District 
Wright City R-II
Township 
Wright City
Schools
School District
Wright City R-II
Elementary School
Wright City East/West
Middle School
Wright City Middle
High School
Wright City High
Listing courtesy of Strait Realty


Based on information submitted to the MLS GRID as of 2026-07-21 04:51 PM UTC. All data is obtained from various sources and may not have been verified by broker or MLS GRID. Supplied Open House Information is subject to change without notice. All information should be independently reviewed and verified for accuracy. Properties may or may not be listed by the office/agent presenting the information.

Neighborhood & Commute
Source: Walkscore
Save
Ask
Tour
Hide
Share