Save
Ask
Tour
Hide
Share
$360,000
45 Days On Site

207 Gran Vista Drive
Festus, MO 63028

For Sale|Single Family Residence|Active
4
Beds
3
Total Baths
3
Full Baths
2,457
SqFt
$147
/SqFt
2003
Built
Subdivision:
West Rdg 01
County:
Jefferson

Due to the health concerns created by Coronavirus we are offering personal 1-1 online video walkthough tours where possible.
207 Gran Vista Drive207 Gran Vista Drive207 Gran Vista Drive207 Gran Vista Drive
Save
Ask
Tour
Hide
Share

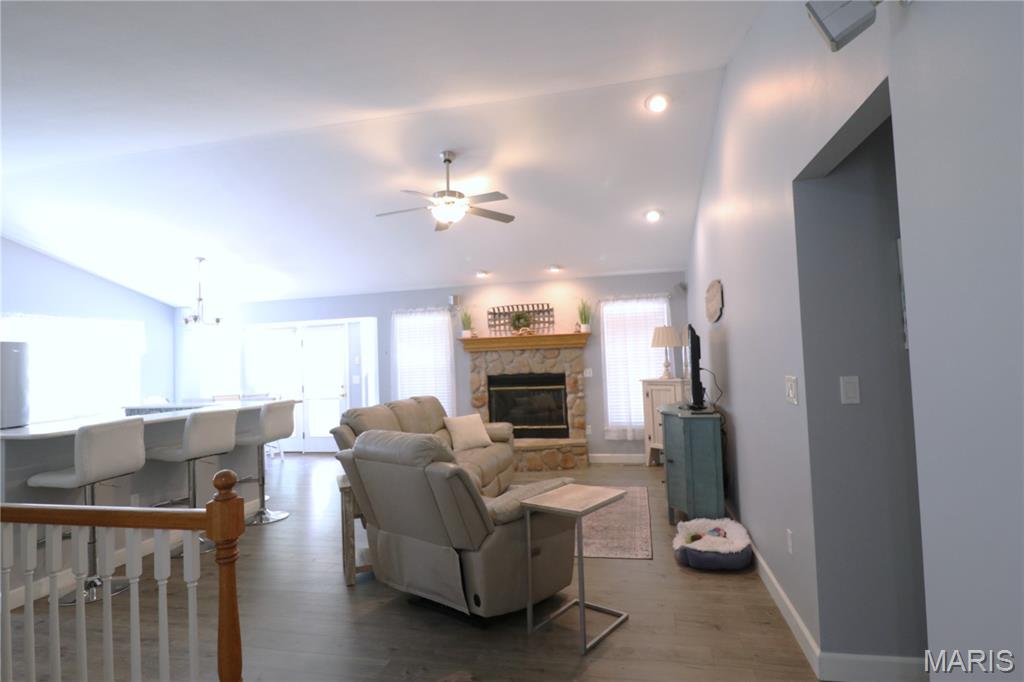
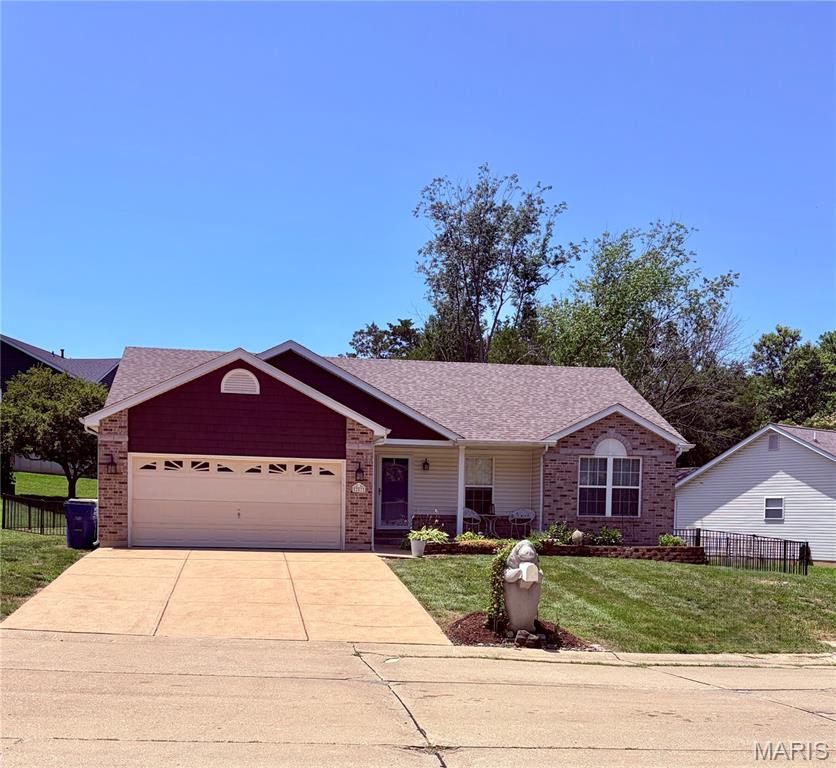
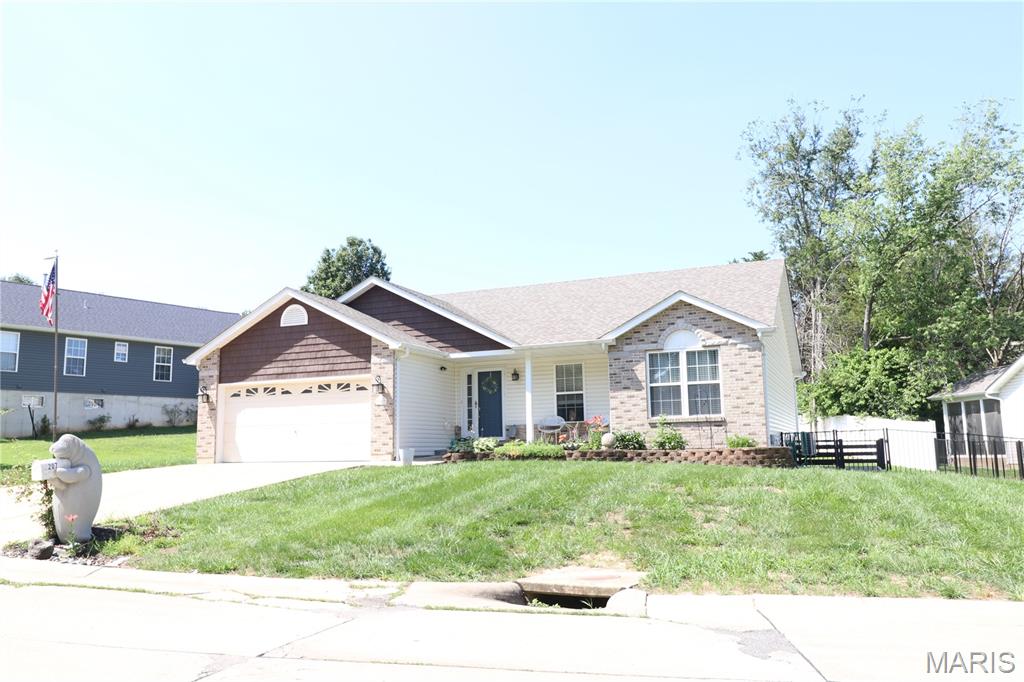
Enjoy the perfect combination of comfort, convenience, and recreation in this spacious 2,561 sq. ft. ranch-style home! Offering 4 bedrooms, 3 full baths, and a 2-car garage, this beautifully maintained home is designed for everyday living and entertaining. The inviting great room features a cozy fireplace and ample natural light, while the updated kitchen (2017) provides modern style and functionality. The beautifully finished lower level expands your living space with a large family room, perfect for gatherings, movie nights, or a game room or in-law quarter Major updates include a newer roof (2015), HVAC system (2025), and hot water heater (2025), providing peace of mind for years to come. Located in a desirable community with city conveniences, you'll enjoy being just minutes from the City Park featuring a large lake, stocked fishing pond, walking trails, and recreational amenities. Whether you're looking for space to grow, entertain, or simply relax, this move-in-ready ranch has it all. Schedule your private showing today and discover everything this exceptional home has to offer!

Save
Ask
Tour
Hide
Share
Listing Snapshot
Price 
$360,000
Days On Site 
45 Days
Bedrooms 
4
Inside Area (SqFt) 
2,457 sqft
Total Baths 
3
Full Baths 
3
Partial Baths 
N/A
Lot Size 
0.23 Acres
Year Built 
2003
MLS® Number 
26036585
Status 
Active
Property Tax 
$2,465
HOA/Condo/Coop Fees 
$6.25 monthly
Sq Ft Source 
Assessor
Friends & Family
Recent Activity
3 weeks agoStatus changed to Active
3 weeks agoListing updated with changes from the MLS®
a month agoListing first seen on site
General Features
Acres 
0.23
Attached Garage 
Yes
Disclosures 
Flood Plain NoOccupancy Permit RequiredSeller Property Disclosure
Garage 
Yes
Garage Spaces 
2
Levels 
One
Parking 
ConcreteDriveway
Property Sub Type 
Single Family Residence
Sewer 
Public Sewer
Special Circumstances 
Standard
SqFt Above 
1508
SqFt Below 
1053
Style 
Traditional
Utilities 
Cable AvailableElectricity Connected
Water Source 
Public
Interior Features
Appliances 
Stainless Steel Appliance(s)
Cooling 
Central Air
Electric 
220 Volts
Fireplace 
Yes
Fireplace Features 
Great Room
Fireplaces 
1
Flooring 
Ceramic TileOther
Heating 
Forced Air
Laundry Features 
Lower LevelMain Level
Main Level Bedrooms 
3
Bathroom 
Dimensions - 10x9Level - Lower
Bathroom 2 
Dimensions - 11x11Level - Main
Bathroom 3 
Level - Lower
Bathroom 4 
Dimensions - 20x13Level - Lower
Bedroom 4 
Level - Lower
Family Room 
Dimensions - 26x17Level - Lower
Great Room 
Dimensions - 26x25Level - Main
Primary Bathroom 
Dimensions - 11x8Level - Main
Primary Bedroom 
Dimensions - 17x13Level - Main
Storage 
Dimensions - 9x6Level - LowerDescription - Walk in Closet
Save
Ask
Tour
Hide
Share
Exterior Features
Construction Details 
Brick VeneerVinyl Siding
Fencing 
Back YardGate
Lot Features 
City Lot
Patio And Porch 
CoveredFront PorchPatio
Road Frontage 
Private Road
Community Features
Association Dues 
75
Financing Terms Available 
ConventionalFHAVA Loan
HOA Fee Frequency 
Annually
MLS Area 
395 - Festus
School District 
Festus R-VI
Schools
School District
Festus R-VI
Elementary School
Festus Elem.
Middle School
Festus Middle
High School
Festus Sr. High
Listing courtesy of EXP Realty


Based on information submitted to the MLS GRID as of 2026-07-24 10:40 PM UTC. All data is obtained from various sources and may not have been verified by broker or MLS GRID. Supplied Open House Information is subject to change without notice. All information should be independently reviewed and verified for accuracy. Properties may or may not be listed by the office/agent presenting the information.

Neighborhood & Commute
Source: Walkscore
Save
Ask
Tour
Hide
Share