
2107 Dartmouth Place DriveWildwood, MO 63011
Due to the health concerns created by Coronavirus we are offering personal 1-1 online video walkthough tours where possible.
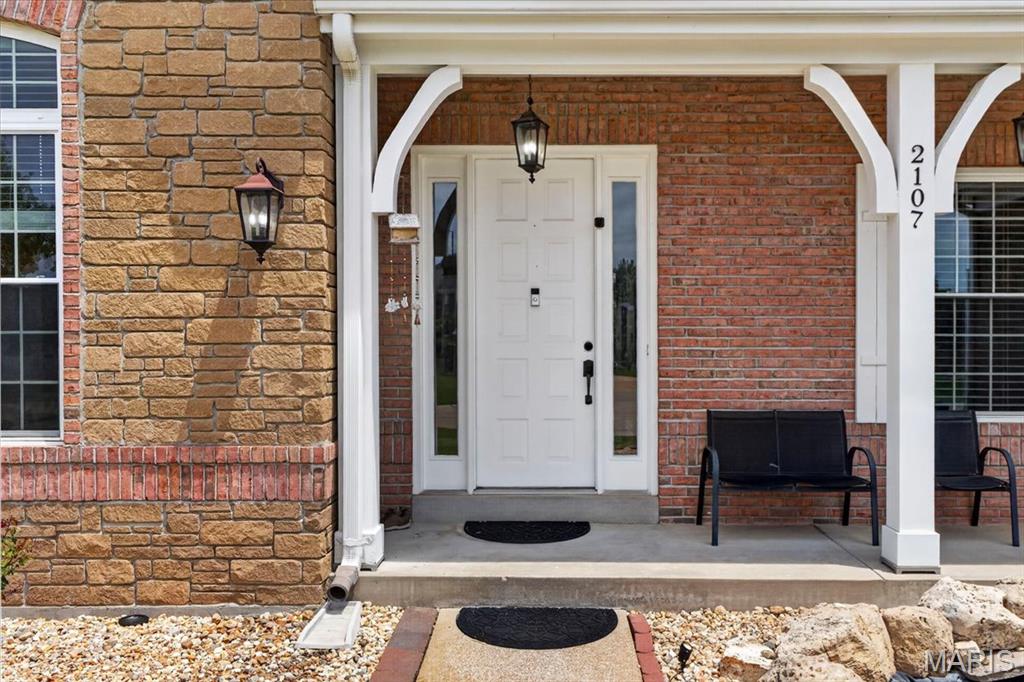
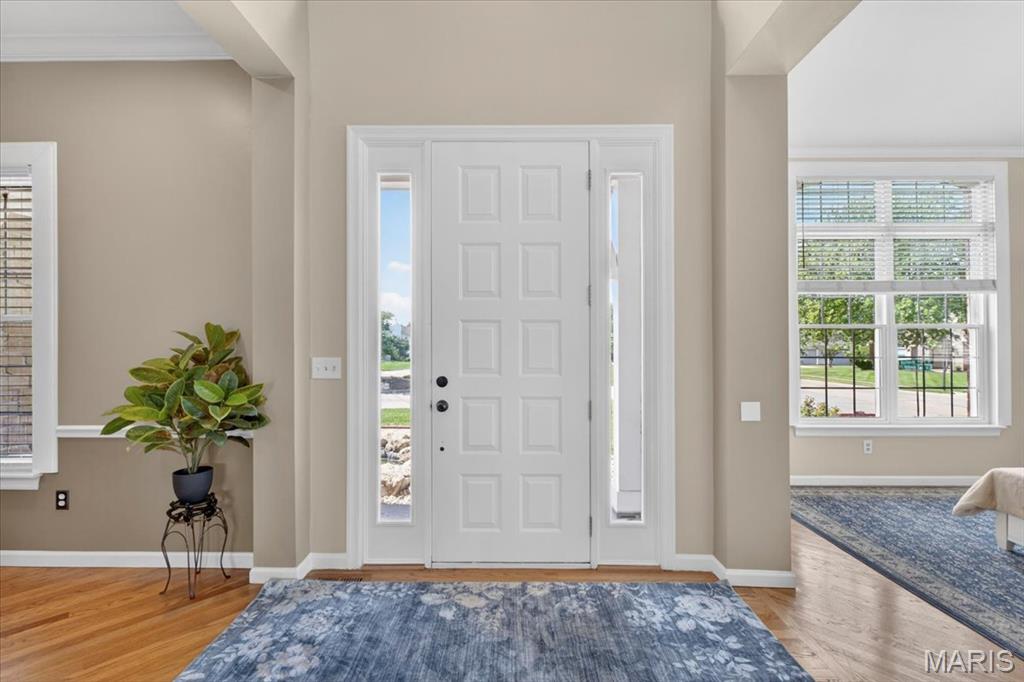
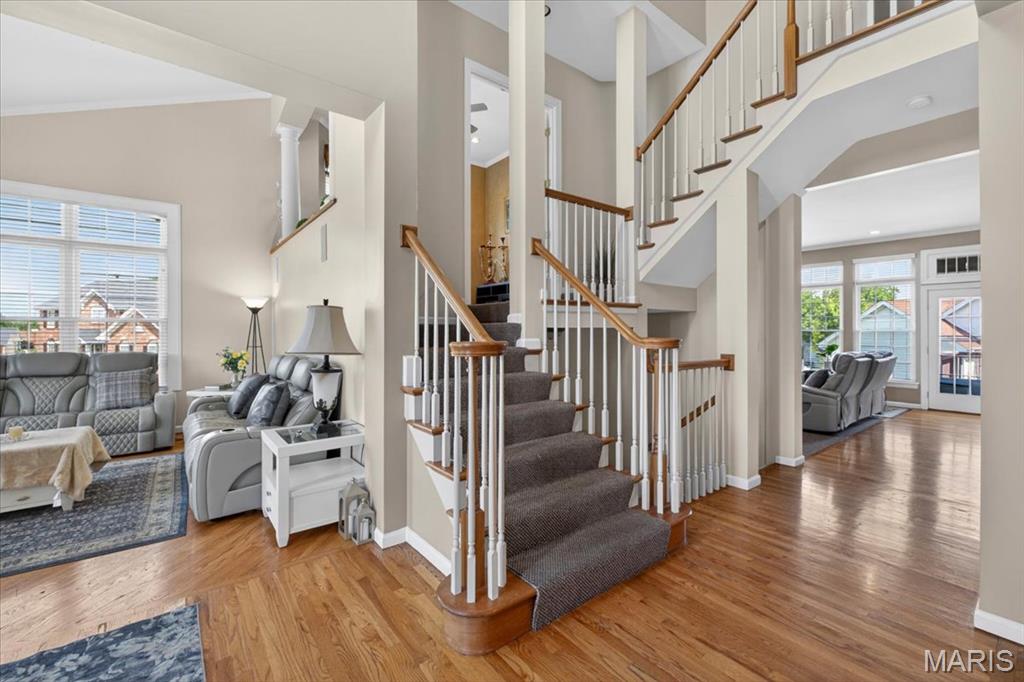
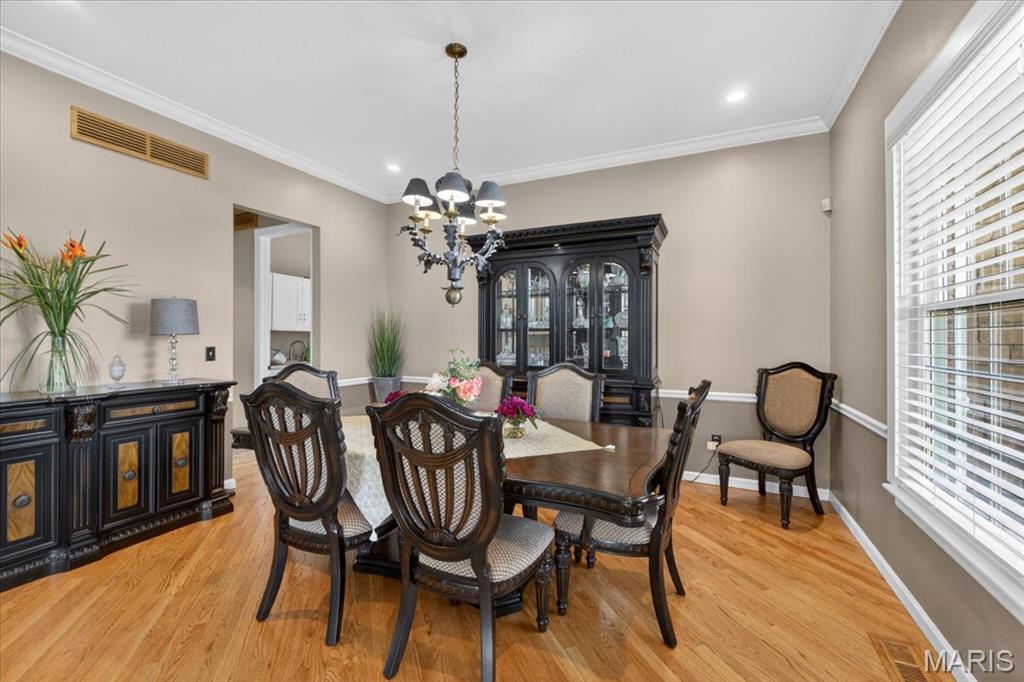
Welcome to luxury living in the heart of Wildwood! Nestled on a beautifully landscaped lot in the highly sought-after Rockwood School District, this impressive 4-bedroom, 4.5-bath home offers nearly 4,000 sq ft of refined living space above grade, plus a partially finished walk-out lower level designed for both everyday comfort and effortless entertaining. A dramatic two-story foyer welcomes you inside, where soaring ceilings, rich hardwood floors, crown molding, custom built-ins, and abundant natural light create an elegant yet inviting atmosphere. The expansive kitchen is truly the heart of the home, featuring custom cabinetry, granite countertops, a center island, breakfast bar, stainless steel appliances, and a bright breakfast room overlooking the backyard. The spacious family room offers a cozy fireplace and seamless flow into the surrounding living spaces, making it ideal for gatherings of any size. Upstairs, the luxurious primary suite serves as a private retreat with tray ceilings, a spa-inspired bath featuring a soaking tub, separate shower, double vanity, and an oversized walk-in closet. Generously sized secondary bedrooms provide ample space for family and guests, while the fully finished walk-out lower level offers additional living space, a sleeping area, full bath, and endless possibilities for recreation, fitness, or entertaining. Step outside and discover your own backyard oasis complete with a private in-ground pool, expansive deck, hot tub, and beautifully maintained yard perfect for summer gatherings or peaceful evenings at home. Additional highlights include main-floor laundry, a 3-car side-entry garage, and a prime location near shopping, dining, parks, and major commuter routes. This exceptional home offers the perfect blend of elegance, space, and resort-style living.
| a month ago | Status changed to Active | |
| a month ago | Listing updated with changes from the MLS® | |
| a month ago | Price changed to $799,000 | |
| a month ago | Listing first seen on site |

Based on information submitted to the MLS GRID as of 2026-07-20 07:24 AM UTC. All data is obtained from various sources and may not have been verified by broker or MLS GRID. Supplied Open House Information is subject to change without notice. All information should be independently reviewed and verified for accuracy. Properties may or may not be listed by the office/agent presenting the information.
Did you know? You can invite friends and family to your search. They can join your search, rate and discuss listings with you.