Save
Ask
Tour
Hide
Share
$780,000
40 Days On Site

515 Sumac Field Court
Ellisville, MO 63021

Single Family Residence|Pending
5
Beds
5
Total Baths
4
Full Baths
1
Partial Bath
4,965
SqFt
$157
/SqFt
1994
Built
Subdivision:
Oaks At Ridge Meadows The
County:
St. Louis

Due to the health concerns created by Coronavirus we are offering personal 1-1 online video walkthough tours where possible.
515 Sumac Field Court515 Sumac Field Court515 Sumac Field Court515 Sumac Field Court
Save
Ask
Tour
Hide
Share

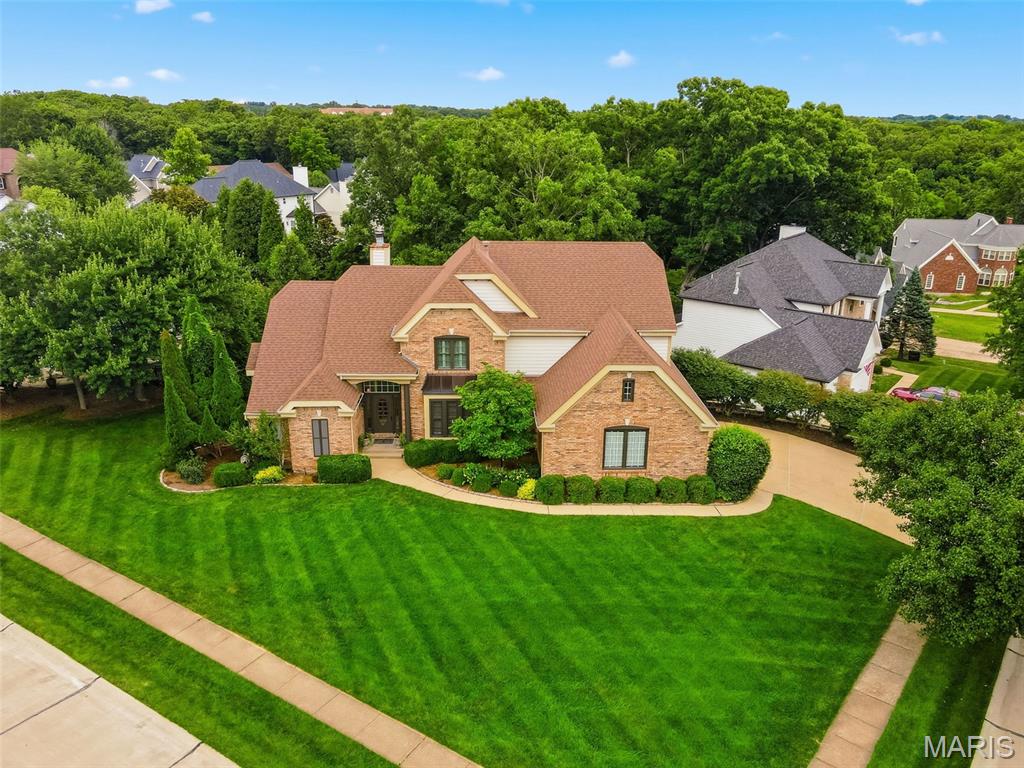
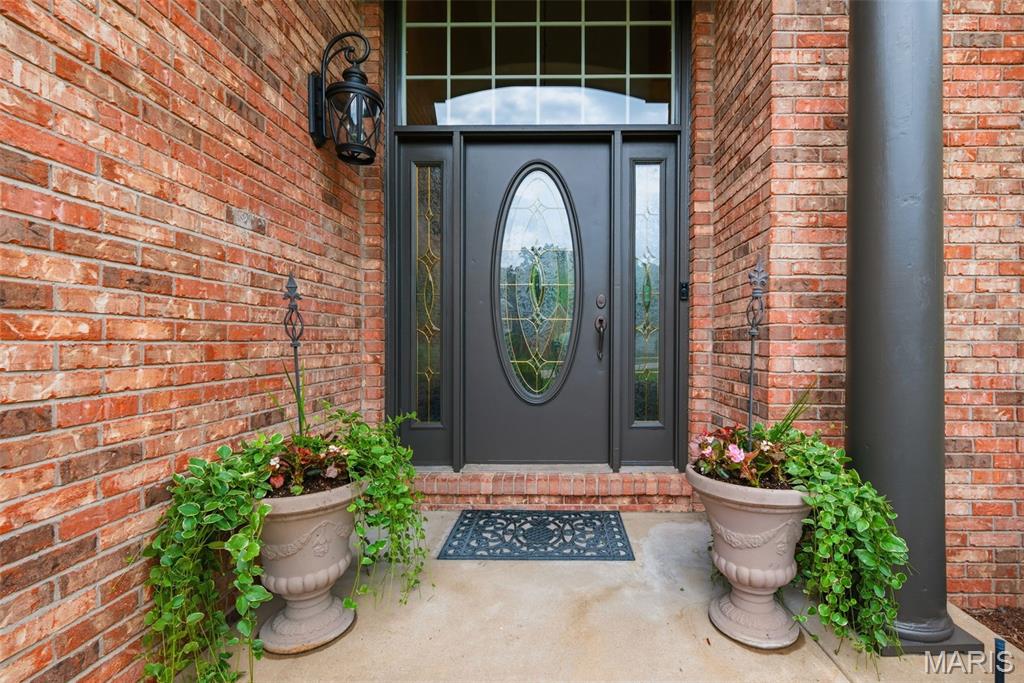
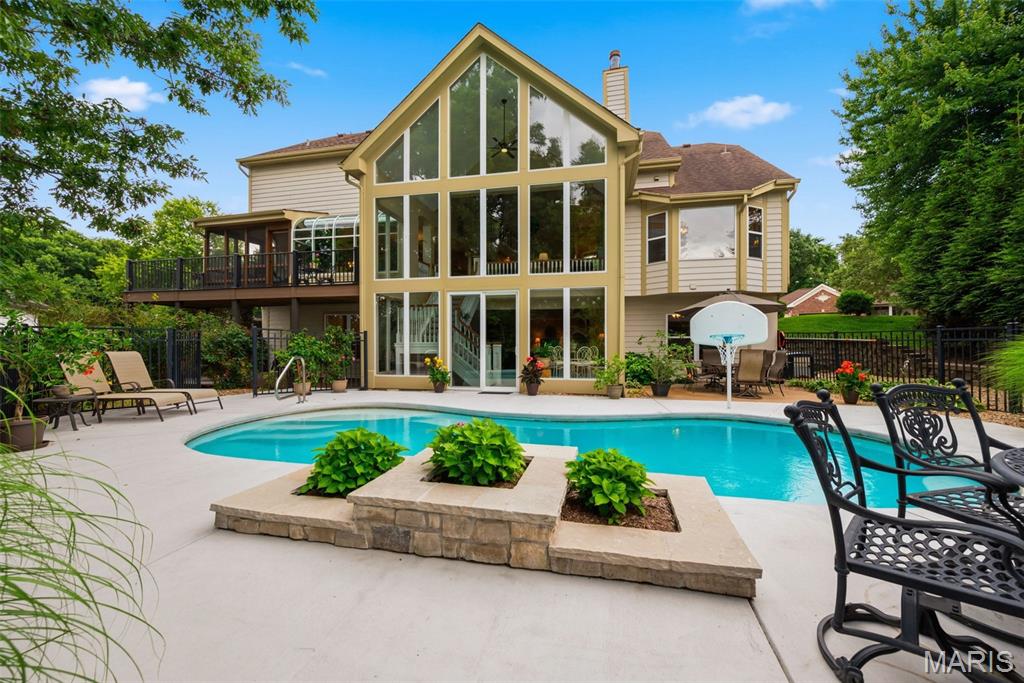
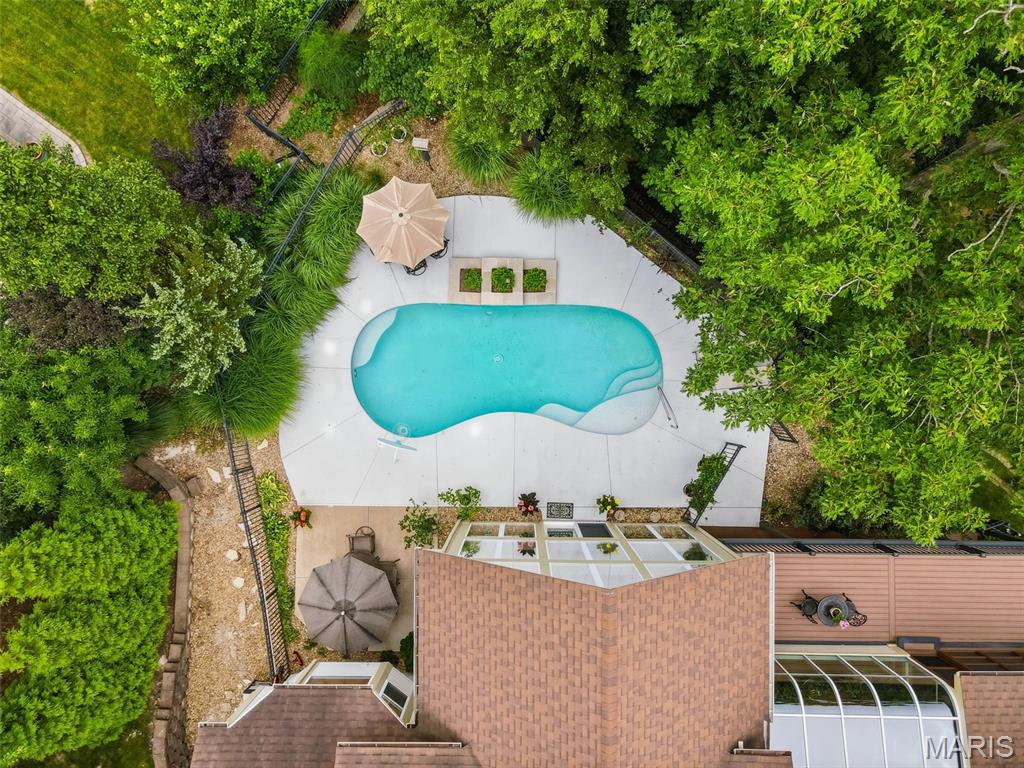
Stunning 1.5-story atrium home in the heart of Ellisville offering 5 bedrooms and 3.5 baths on the main and upper levels PLUS 2 additional bedrooms and a full bath in the walkout lower level...ideal for guests, extended family, live-in caregivers or flexible work-from-home living. The dramatic vaulted great room serves as the focal point of the home, offering soaring atrium windows, abundant natural light, a gas fireplace with brick surround & views of the gorgeous kidney-shaped saltwater pool with a sheer descent waterfall. The open floor plan flows into a center island kitchen with granite countertops, stainless steel appliances, double ovens, a brand-new smooth cooktop, a walk-in pantry & a bright breakfast room with solarium windows that bring the outdoors in. Enjoy morning coffee or evening gatherings on the screened porch, newer upper-level composite deck with aluminum railings (2025), lower deck or patio overlooking the pool and beautifully landscaped surroundings. The main floor primary suite features a double door entry, tray ceiling, bay window, luxurious bath with separate tub and shower, dual vanities & a large walk-in closet. Upstairs are four spacious bedrooms and two Jack-and-Jill baths, both with double bowl vanities. The finished walkout lower level is designed for entertaining and flexibility, featuring an expansive family room with a gas fireplace, wet bar & walkout access to the pool. One of the two lower-level bedrooms measures approximately 15' x 14' and includes a large walk-in closet with direct access to the full bath. A second laundry room and massive unfinished storage space complete the lower level. Additional highlights include a main floor laundry, a 3-car side entry garage, zoned HVAC and water heater (all in 2025), a sprinkler system, 9' ceilings on the 2nd floor & lower level, numerous ceiling fans throughout, a newer pool pump & salt chlorinator & 10 new solarium window panels (2026). This home is located in a very desirable neighborhood across from Ridge Meadows Elementary and is within walking distance of Rock Hollow Trail. With its sought-after West County location, Rockwood schools, flexible floor plan, generous living space & amazing outdoor area with a pool, this home truly offers something for everyone.

Save
Ask
Tour
Hide
Share
Listing Snapshot
Price 
$780,000
Days On Site 
40 Days
Bedrooms 
5
Inside Area (SqFt) 
4,965 sqft
Total Baths 
5
Full Baths 
4
Partial Baths 
1
Lot Size 
0.32 Acres
Year Built 
1994
MLS® Number 
26036620
Status 
Pending
Property Tax 
$9,126
HOA/Condo/Coop Fees 
$41.67 monthly
Sq Ft Source 
Appraiser
Friends & Family
Recent Activity
a month agoStatus changed to Pending
a month agoListing updated with changes from the MLS®
a month agoListing first seen on site
General Features
Acres 
0.32
Attached Garage 
Yes
Disclosures 
Flood Plain NoOccupancy Permit Required
Foundation 
Concrete Perimeter
Garage 
Yes
Garage Spaces 
3
Levels 
One and One Half
Parking 
AttachedConcreteDirect AccessGarage Door OpenerGarage Faces SideOversized
Parking Spaces 
3
Property Sub Type 
Single Family Residence
Sewer 
Public Sewer
Special Circumstances 
Standard
SqFt Above 
3447
SqFt Below 
1518
Style 
Traditional
Utilities 
Cable AvailableElectricity ConnectedNatural Gas ConnectedSewer ConnectedWater Connected
Water Source 
Public
Interior Features
Appliances 
Electric CooktopDishwasherDouble OvenRefrigerator
Basement 
Partially FinishedWalk-Out AccessBath/Stubbed
Cooling 
Ceiling Fan(s)Central Air
Fireplace 
Yes
Fireplace Features 
Family RoomGas LogGreat Room
Fireplaces 
2
Flooring 
CarpetCeramic TileLaminate
Heating 
Natural Gas
Interior 
Ceiling Fan(s)Central VacuumDouble VanityEntrance FoyerGranite CountersHigh CeilingsHigh Speed InternetIn-Law FloorplanKitchen IslandOpen FloorplanSoaking TubWalk-In Closet(s)Wet BarPantry
Laundry Features 
Lower LevelMain Level
Main Level Bedrooms 
1
Window Features 
BlindsInsulated Windows
Bedroom 2 
Dimensions - 11.7x11.25Level - Second
Bedroom 3 
Dimensions - 11.4x11.6Level - Second
Bedroom 4 
Dimensions - 11.9x13.9Level - Second
Bedroom 5 
Dimensions - 13.8x9.9Level - Second
Bonus Room 
Dimensions - 15.1x14.5Level - LowerDescription - Has egress window & closet; could be used as a bedroom, office, exercise room, etc.
Breakfast Room 
Dimensions - 21.4x9.1Level - Main
Dining Room 
Dimensions - 13.25x13.3Level - Main
Family Room 
Dimensions - 34.8x19.6Level - Lower
Great Room 
Dimensions - 20.75x17.4Level - Main
Kitchen 
Dimensions - 15.4x11.1Level - Main
Laundry 
Dimensions - 11.4x15.1Level - Lower
Primary Bathroom 
Dimensions - 19.4x7.9Level - Main
Primary Bedroom 
Dimensions - 19.3x13.9Level - Main
Save
Ask
Tour
Hide
Share
Exterior Features
Construction Details 
BrickHardiPlank TypeMasonite
Fencing 
Back YardFencedGate
Lot Features 
Back YardLandscapedSprinklers In FrontSprinklers In Rear
Patio And Porch 
CoveredDeckFront PorchPatioRear PorchScreened
Pool Features 
In GroundPrivateSalt WaterWaterfall
Private Pool 
Yes
View 
PoolTrees/Woods
Waterview 
PoolTrees/Woods
Windows/Doors 
BlindsInsulated Windows
Community Features
Association Amenities 
None
Association Dues 
500
Financing Terms Available 
CashConventionalFHAVA Loan
HOA Fee Frequency 
Annually
MLS Area 
346 - Eureka
School District 
Rockwood R-VI
Township 
Ellisville
Schools
School District
Rockwood R-VI
Elementary School
Ridge Meadows Elem.
Middle School
Lasalle Springs Middle
High School
Eureka Sr. High
Listing courtesy of RedKey Realty Leaders


Based on information submitted to the MLS GRID as of 2026-07-26 12:46 AM UTC. All data is obtained from various sources and may not have been verified by broker or MLS GRID. Supplied Open House Information is subject to change without notice. All information should be independently reviewed and verified for accuracy. Properties may or may not be listed by the office/agent presenting the information.

Neighborhood & Commute
Source: Walkscore
Save
Ask
Tour
Hide
Share