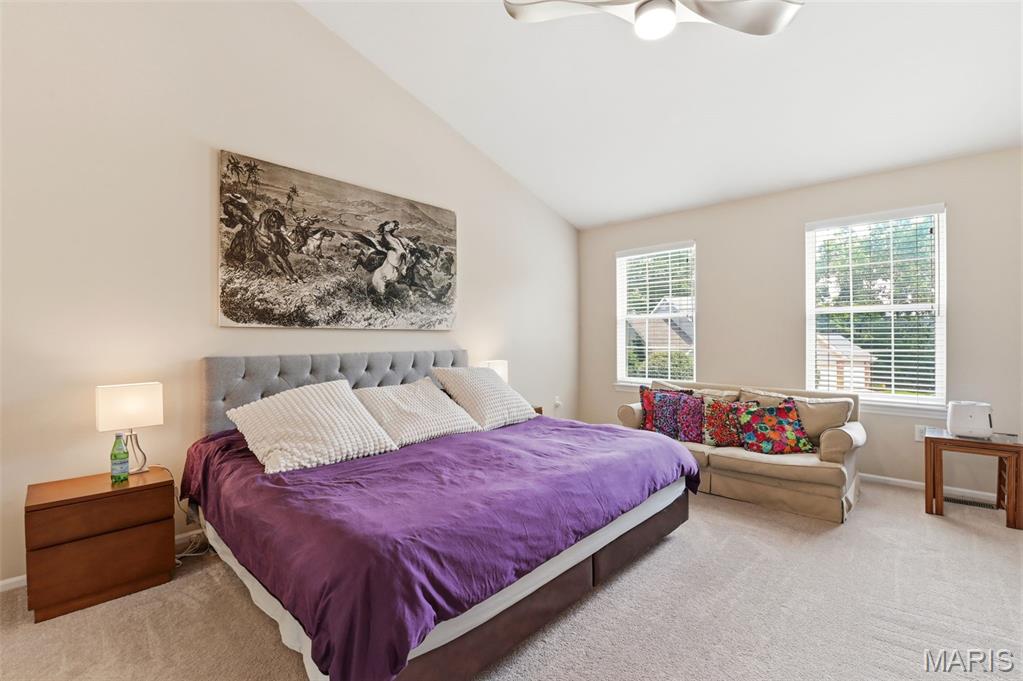
Save
Ask
Tour
Hide
Share
$619,900
40 Days On Site

2257 Crimson View Drive
Wildwood, MO 63011

Single Family Residence|Pending
5
Beds
5
Total Baths
4
Full Baths
1
Partial Bath
3,923
SqFt
$158
/SqFt
1995
Built
Subdivision:
Village Of Winding Trails Three
County:
St. Louis

Due to the health concerns created by Coronavirus we are offering personal 1-1 online video walkthough tours where possible.
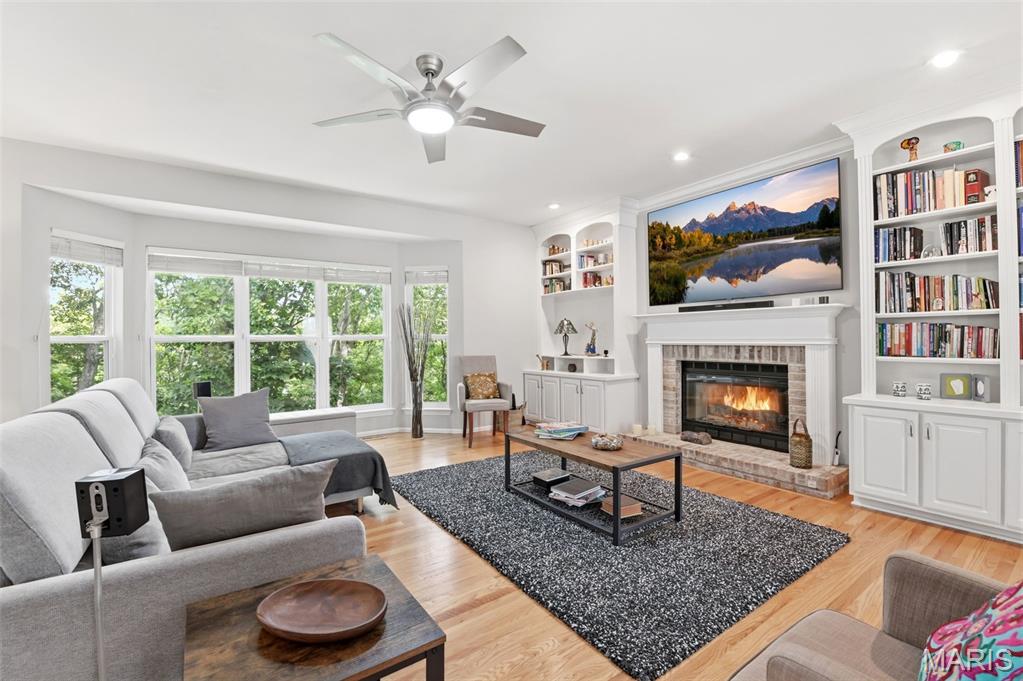
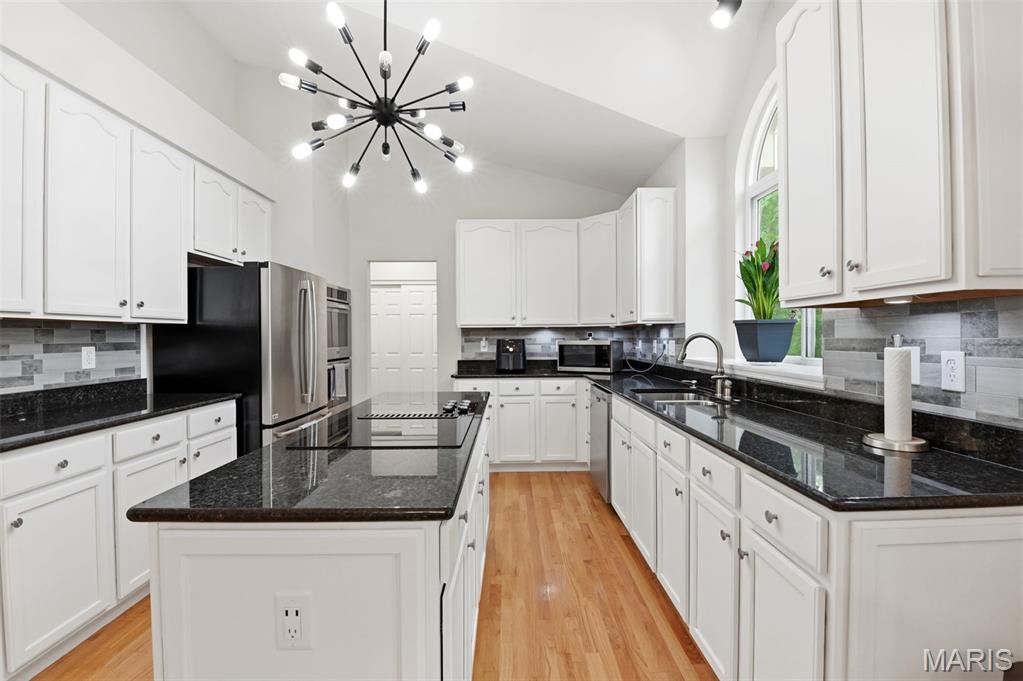
2257 Crimson View Drive2257 Crimson View Drive2257 Crimson View Drive2257 Crimson View Drive
Save
Ask
Tour
Hide
Share

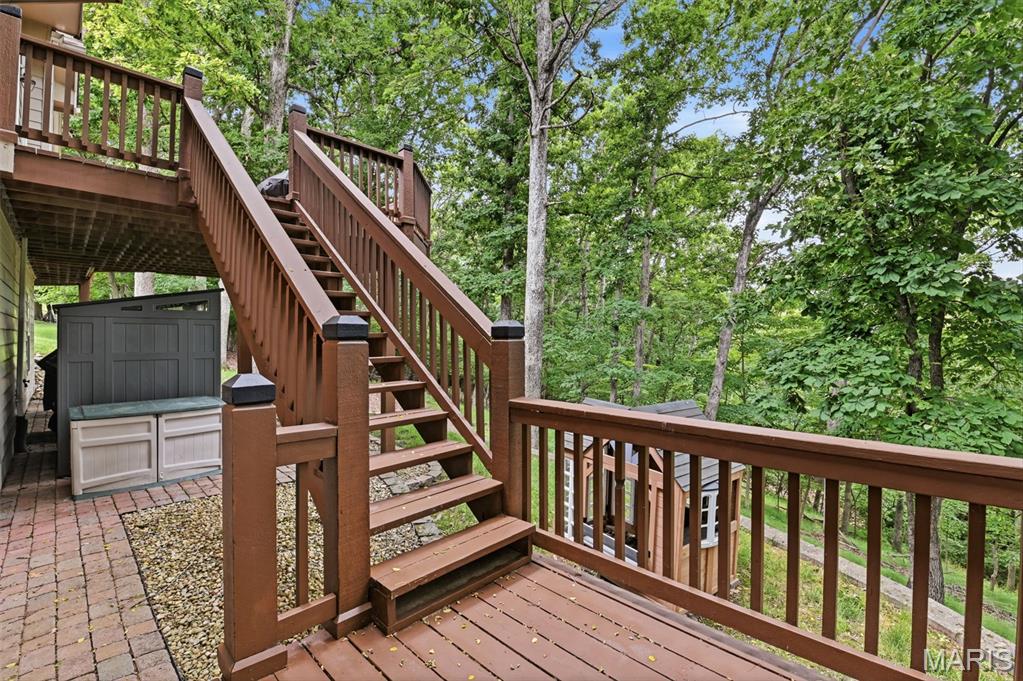
Private wooded sanctuary meets West County luxury. Nestled at the end of a quiet cul-de-sac in the sought-after Village of Winding Trails, this executive residence backs to a dense forest with absolute privacy and no rear neighbors. A grand two-story entry foyer with dual staircases welcomes you into a light-filled floor plan with vaulted ceilings, classic built-ins, and a cozy family room fireplace. The premium kitchen features granite countertops, a walk-in pantry, and opens directly to a spectacular, party-sized deck. Positioned like an elevated treehouse, this massive deck offers beautiful forest views and a peaceful, low-maintenance outdoor lifestyle with zero lawn care worries. The upper level is designed as a quiet sleeping wing, featuring spacious bedrooms and a convenient Jack-and-Jill bath layout. For complete privacy, a brilliant secondary living space awaits in the deep, 9ft+ pour walk-out lower level, fully outfitted with a massive recreation room, full wet bar, bathroom, and a private bedroom suite—perfect for guests or extended family. Premium updates include a newer stove/oven (2023), gutter guards, and a pre-installed radon system. Enjoy community access to a private clubhouse, tennis courts, and a pool, all just moments from Wildwood Town Center. Beyond the property line, enjoy a premier lifestyle with exclusive access to the private neighborhood clubhouse, tennis courts, and community pool, all just moments from Wildwood Town Center's fine dining, boutique shopping and scenic trails.

Save
Ask
Tour
Hide
Share
Listing Snapshot
Price 
$619,900
Days On Site 
40 Days
Bedrooms 
5
Inside Area (SqFt) 
3,923 sqft
Total Baths 
5
Full Baths 
4
Partial Baths 
1
Lot Size 
0.45 Acres
Year Built 
1995
MLS® Number 
26036634
Status 
Pending
Property Tax 
$7,159
HOA/Condo/Coop Fees 
$37.5 monthly
Sq Ft Source 
Public Records
Friends & Family
Recent Activity
3 weeks agoStatus changed to Pending
3 weeks agoListing updated with changes from the MLS®
a month agoListing first seen on site
General Features
Acres 
0.45
Attached Garage 
Yes
Building Features 
BasementPatioStorage
Disclosures 
See Seller's Disclosure
Garage 
Yes
Garage Spaces 
3
Levels 
Two
Property Sub Type 
Single Family Residence
Sewer 
Public Sewer
Special Circumstances 
Standard
SqFt Above 
2788
SqFt Below 
1135
Style 
Traditional
Utilities 
Electricity ConnectedNatural Gas ConnectedWater Connected
Water Source 
Public
Interior Features
Basement 
FinishedStorage SpaceSump PumpWalk-Out AccessBath/Stubbed
Cooling 
Central AirElectric
Electric 
220 Volts
Fireplace 
Yes
Fireplace Features 
Family RoomGas Log
Fireplaces 
1
Heating 
Forced Air
Bedroom 
Dimensions - 17x11Level - Lower
Bedroom 2 
Dimensions - 15x11Level - Upper
Bedroom 3 
Dimensions - 15x10Level - Upper
Bedroom 4 
Dimensions - 11x11Level - Upper
Dining Room 
Dimensions - 15x14Level - Main
Family Room 
Dimensions - 23x19Level - Main
Kitchen 
Dimensions - 28x12Level - Main
Laundry 
Dimensions - 7x6Level - Main
Living Room 
Level - Main
Primary Bedroom 
Dimensions - 17x15Level - Upper
Recreation Room 
Dimensions - 36x32Level - Lower
Save
Ask
Tour
Hide
Share
Exterior Features
Construction Details 
BrickVinyl Siding
Community Features
Association Amenities 
ClubhousePoolTennis Court(s)Management
Association Dues 
450
Financing Terms Available 
CashConventionalVA Loan
HOA Fee Frequency 
Annually
MLS Area 
347 - Lafayette
School District 
Rockwood R-VI
Township 
Wildwood
Schools
School District
Rockwood R-VI
Elementary School
Green Pines Elem.
Middle School
Wildwood Middle
High School
Lafayette Sr. High
Listing courtesy of Nettwork Global


Based on information submitted to the MLS GRID as of 2026-07-20 06:36 AM UTC. All data is obtained from various sources and may not have been verified by broker or MLS GRID. Supplied Open House Information is subject to change without notice. All information should be independently reviewed and verified for accuracy. Properties may or may not be listed by the office/agent presenting the information.

Neighborhood & Commute
Source: Walkscore
Save
Ask
Tour
Hide
Share