
6941 Highway HGerald, MO 63037
Due to the health concerns created by Coronavirus we are offering personal 1-1 online video walkthough tours where possible.
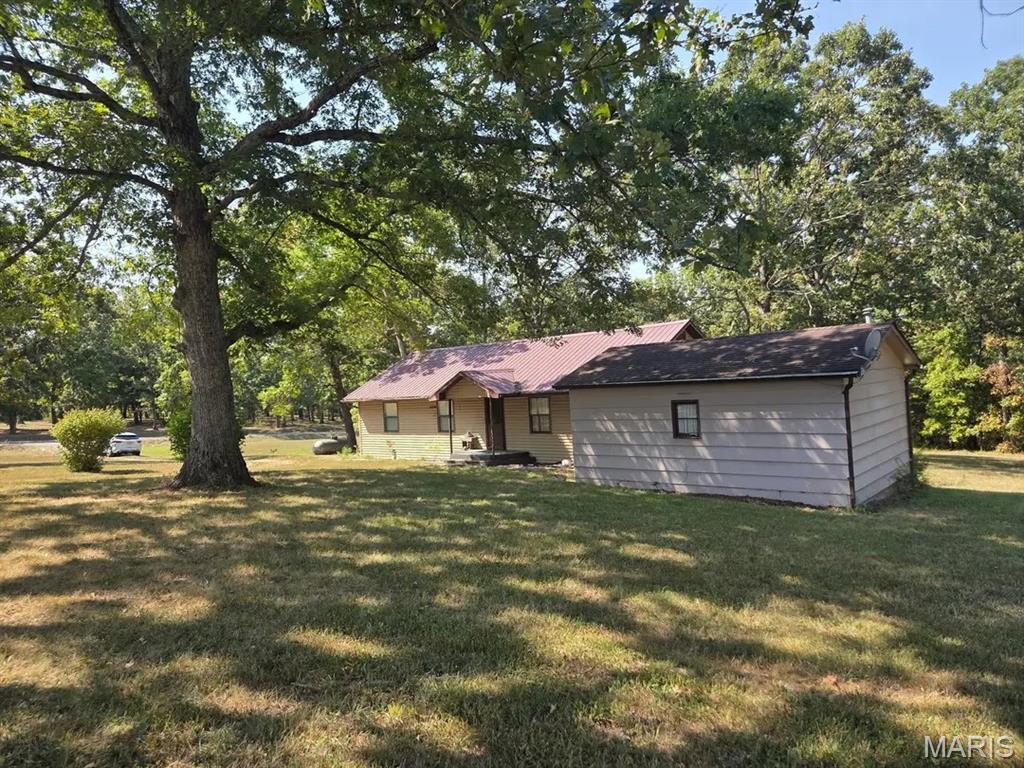
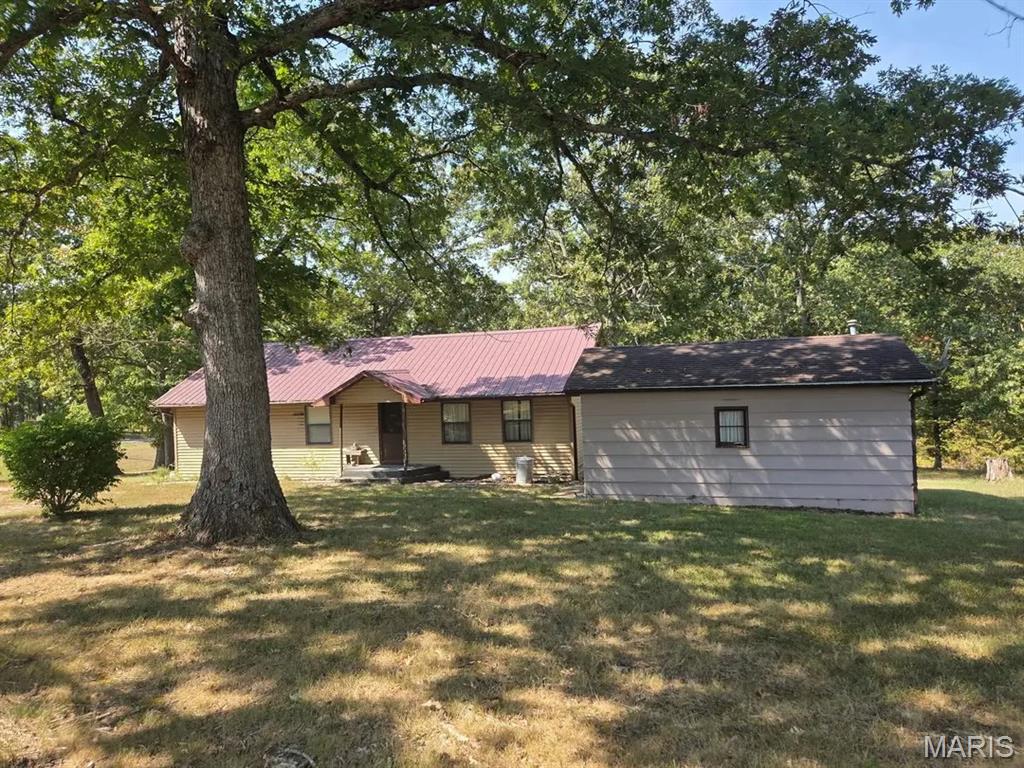
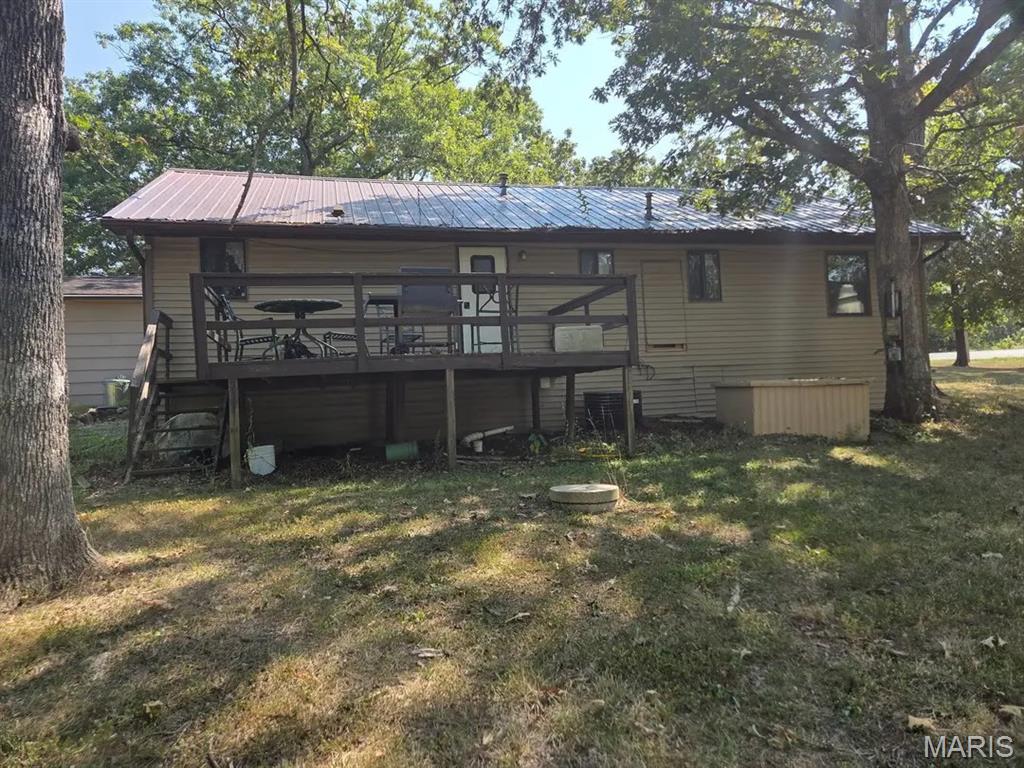
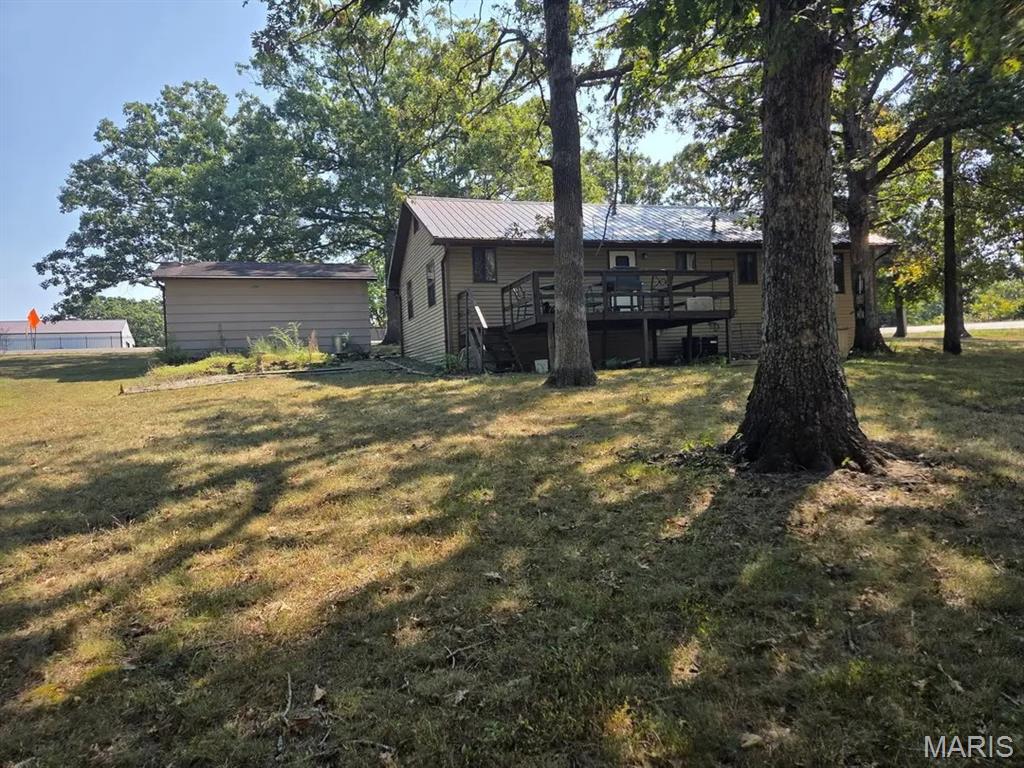
Opportunity awaits with this 3-bedroom, 2 full bath manufactured home situated on 2.49 acres of peaceful countryside. Offering plenty of space both inside and out, this property provides a great setting for those looking to enjoy rural living with room to roam, garden, or simply relax and take in the surroundings. The home features a functional floor plan with a spacious living area, adequate sized bedrooms, and ample outdoor space for recreation, pets, or future improvements. A detached workshop/garage provides the perfect space for hobbies, projects, equipment storage, or parking, while the additional utility shed offers even more storage for tools and outdoor essentials. Whether you’re looking for an investment property, a starter home, or a place to make your own, this acreage offers endless potential and the opportunity to create your ideal country retreat.
| a month ago | Status changed to Pending | |
| a month ago | Listing updated with changes from the MLS® | |
| a month ago | Listing first seen on site |

Based on information submitted to the MLS GRID as of 2026-07-19 05:41 PM UTC. All data is obtained from various sources and may not have been verified by broker or MLS GRID. Supplied Open House Information is subject to change without notice. All information should be independently reviewed and verified for accuracy. Properties may or may not be listed by the office/agent presenting the information.
Did you know? You can invite friends and family to your search. They can join your search, rate and discuss listings with you.