Save
Ask
Tour
Hide
Share
$165,000
41 Days On Site

1010
1010 Saint Charles Street 701
St Louis, MO 63101

For Sale|Condominium|Active
2
Beds
2
Total Baths
2
Full Baths
1,688
SqFt
$98
/SqFt
1914
Built
Subdivision:
Tenth Street Lofts
County:
St Louis City

Due to the health concerns created by Coronavirus we are offering personal 1-1 online video walkthough tours where possible.
1010 Saint Charles Street 7011010 Saint Charles Street 7011010 Saint Charles Street 7011010 Saint Charles Street 701
Save
Ask
Tour
Hide
Share

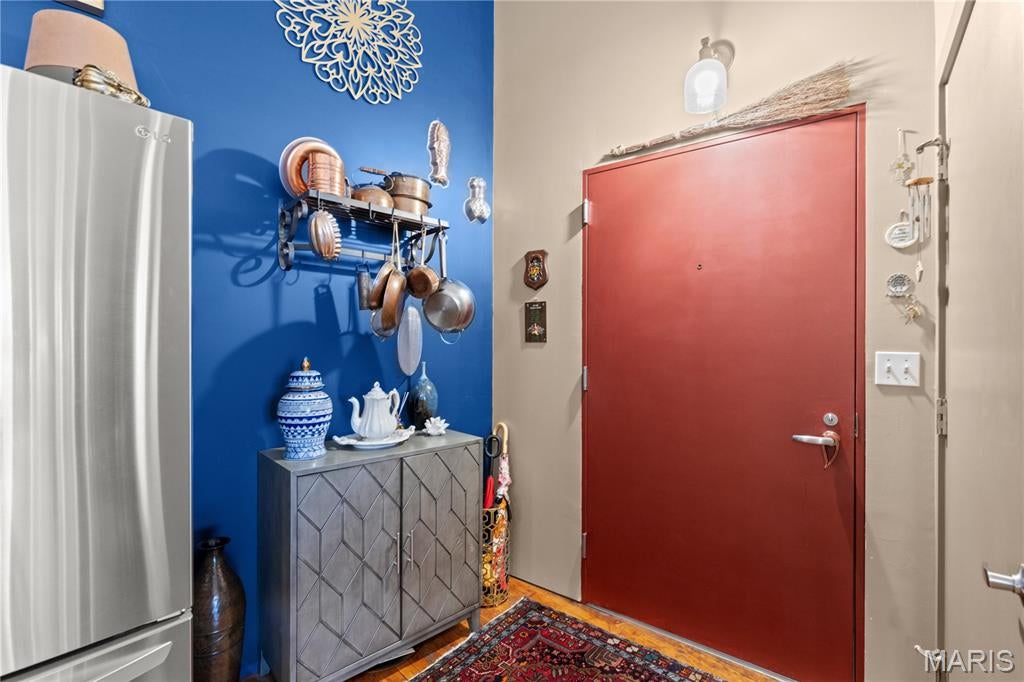
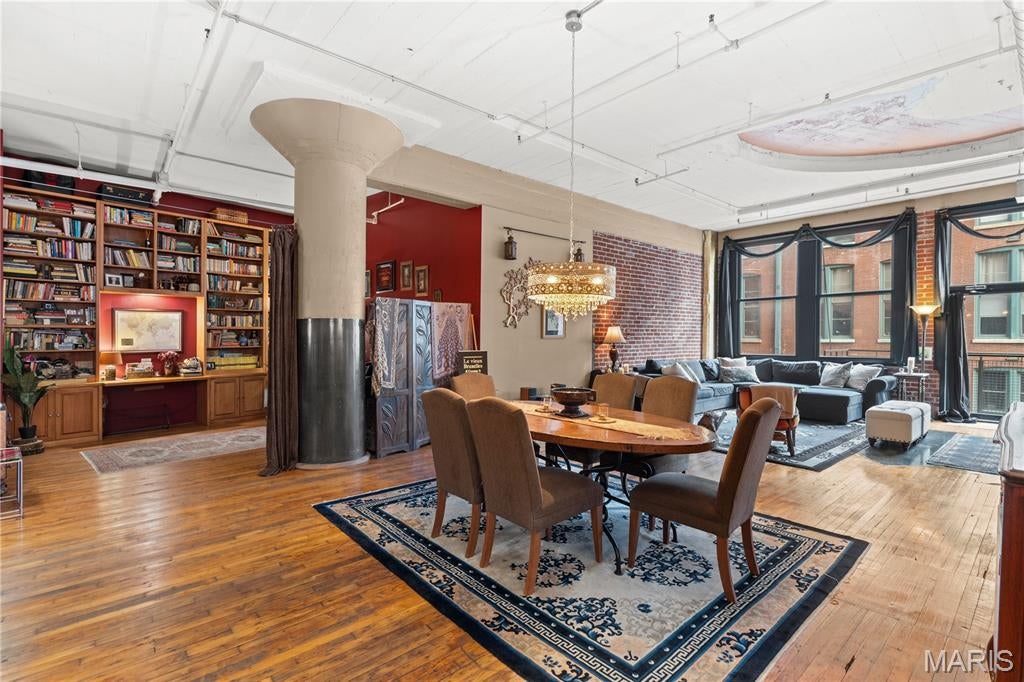
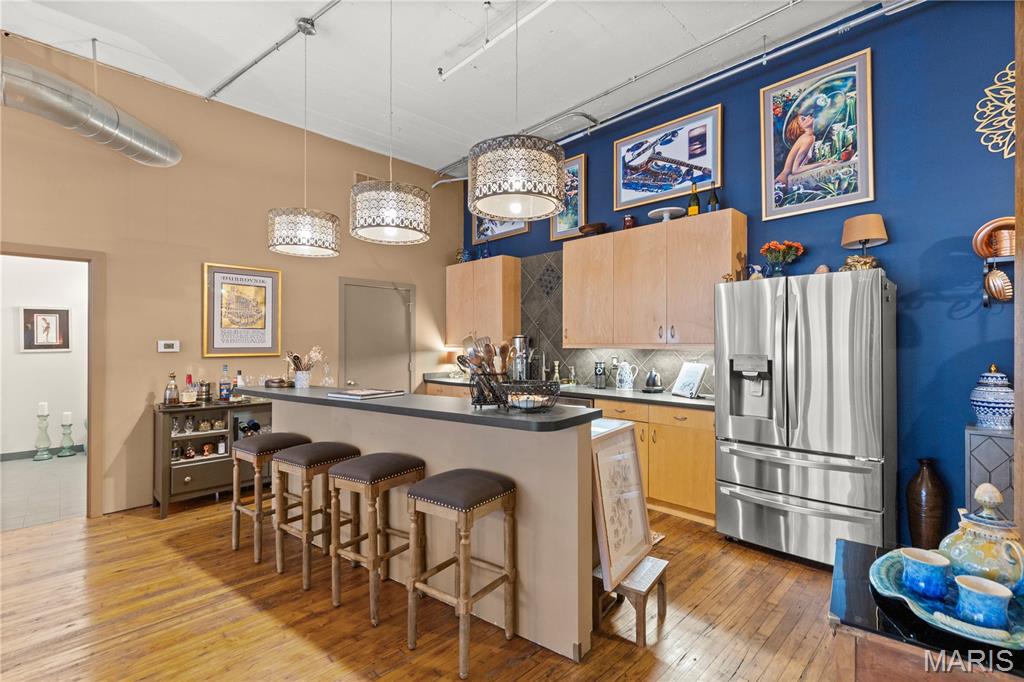
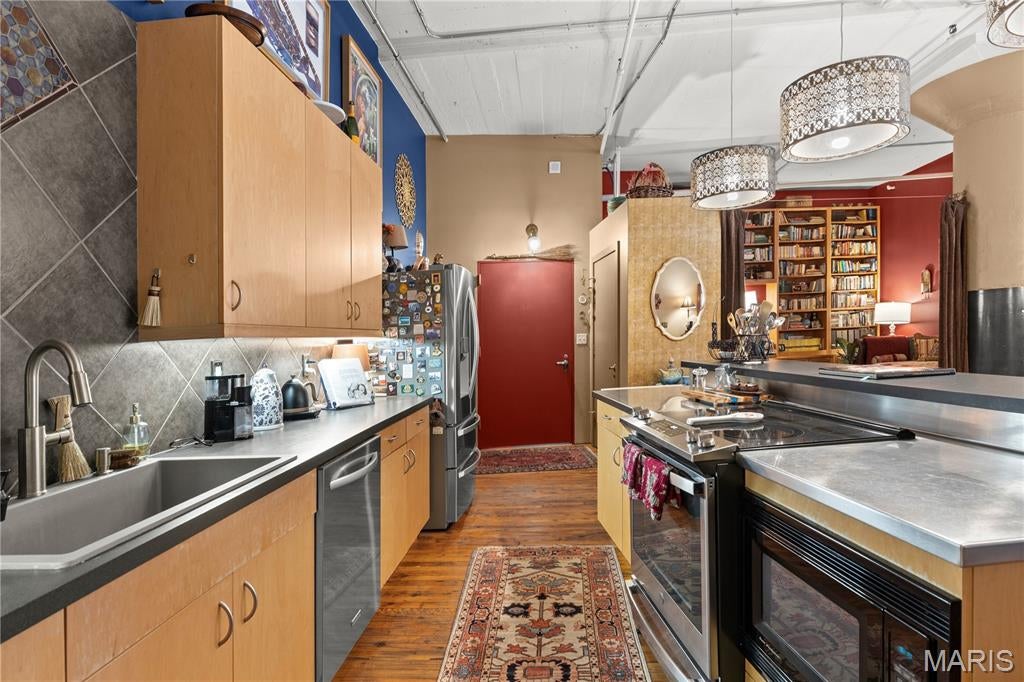
Soaring ceilings with exposed ductwork combined with the dramatic brick accent wall form a true loft-style atmosphere where you find spacious living, timeless loft charm, and abundant natural light. Open to the Chef’s Kitchen with Bold Character & Entertaining Appeal. The spacious central island is at the heart of the home and a natural gathering place. This kitchen isn’t just functional — it’s a true showstopper that invites gathering. Whether you’re a serious home cook or love entertaining, this space delivers both everyday practicality and wow-factor appeal. A rare combination of warmth, personality, and versatility. The primary bedroom is spacious and serene, bathed in abundant natural light. It offers a peaceful retreat while maintaining the vibrant spunk and creative energy that is found throughout this home. The second bedroom is currently functioning beautifully as a library, office, and guest space. This flexible room adds energy and personality while the abundant shelving keeps everything beautifully organized. There is even a private balcony with beautiful city views. At the top of the building, there is also a rooftop terrace with stunning city skyline views. The homeowners' association dues include a dedicated underground assigned parking spot (immensely helpful!) Designated parking is convenient and provides security. Truly PRICELESS! For even more added security, there is a video intercom system for guests. The HOA fee also includes 5G Internet, trash, water, sewer, heating, recycling, and a dedicated storage unit. This is a sophisticated, secure loft community to call home.

Save
Ask
Tour
Hide
Share
Listing Snapshot
Price 
$165,000
Days On Site 
41 Days
Bedrooms 
2
Inside Area (SqFt) 
1,688 sqft
Total Baths 
2
Full Baths 
2
Partial Baths 
N/A
Lot Size 
N/A
Year Built 
1914
MLS® Number 
26036658
Status 
Active
Property Tax 
$2,989
HOA/Condo/Coop Fees 
$744 monthly
Sq Ft Source 
Assessor
Friends & Family
Recent Activity
a month agoListing updated with changes from the MLS®
a month agoListing first seen on site
General Features
Cross Street 
10th
Disclosures 
Flood Plain NoHOA/Condo Disclosure AvailableOccupancy Permit Required
Garage 
Yes
Garage Spaces 
1
Levels 
One
Parking 
AssignedGarageUnderground
Property Sub Type 
Condominium
Sewer 
Public Sewer
Special Circumstances 
Standard
SqFt Above 
1688
Style 
High-Rise-4+ Stories
Utilities 
Cable AvailableElectricity ConnectedWater Connected
Water Source 
Public
Interior Features
Appliances 
DishwasherDisposalMicrowaveRangeRefrigeratorWasher/DryerElectric Water Heater
Basement 
Walk-Out Access
Cooling 
Ceiling Fan(s)Central Air
Heating 
Forced Air
Interior 
Elevator
Main Level Bedrooms 
2
Bathroom 
Bathroom 2 
Level - Main
Bedroom 
Level - MainDescription - Inviting, warm livable elegance
Bedroom 2 
Level - MainDescription - Can also be referred to as the library, beautiful bookshelves are staying!
Kitchen 
Level - MainDescription - Modern, open concept kitchen with an island
Living Room 
Level - MainDescription - Loft charm with abundant natural light
Save
Ask
Tour
Hide
Share
Exterior Features
Construction Details 
Brick
Lot Features 
Other
View 
CityCity LightsDowntown
Waterview 
CityCity LightsDowntown
Community Features
Association Amenities 
Elevator(s)ParkingManagement
Association Dues 
744
Financing Terms Available 
1031 ExchangeCashConventional
HOA Fee Frequency 
Monthly
MLS Area 
1 - Downtown
School District 
St. Louis City
Township 
St. Louis City
Schools
School District
St. Louis City
Elementary School
Henry Elem.
Middle School
Stevens Middle Community Ed.
High School
Vashon High
Listing courtesy of House Sold Easy Realty, LLC


Based on information submitted to the MLS GRID as of 2026-07-21 01:44 PM UTC. All data is obtained from various sources and may not have been verified by broker or MLS GRID. Supplied Open House Information is subject to change without notice. All information should be independently reviewed and verified for accuracy. Properties may or may not be listed by the office/agent presenting the information.

Neighborhood & Commute
Source: Walkscore
Save
Ask
Tour
Hide
Share