Save
Ask
Tour
Hide
Share
$184,900
32 Days On Site

32 Queen Ann Drive
Hazelwood, MO 63042

Single Family Residence|Pending
3
Beds
2
Total Baths
1
Full Bath
1
Partial Bath
1,294
SqFt
$143
/SqFt
1957
Built
Subdivision:
Hazel Woods 2
County:
St. Louis

Due to the health concerns created by Coronavirus we are offering personal 1-1 online video walkthough tours where possible.
32 Queen Ann Drive32 Queen Ann Drive32 Queen Ann Drive32 Queen Ann Drive
Save
Ask
Tour
Hide
Share

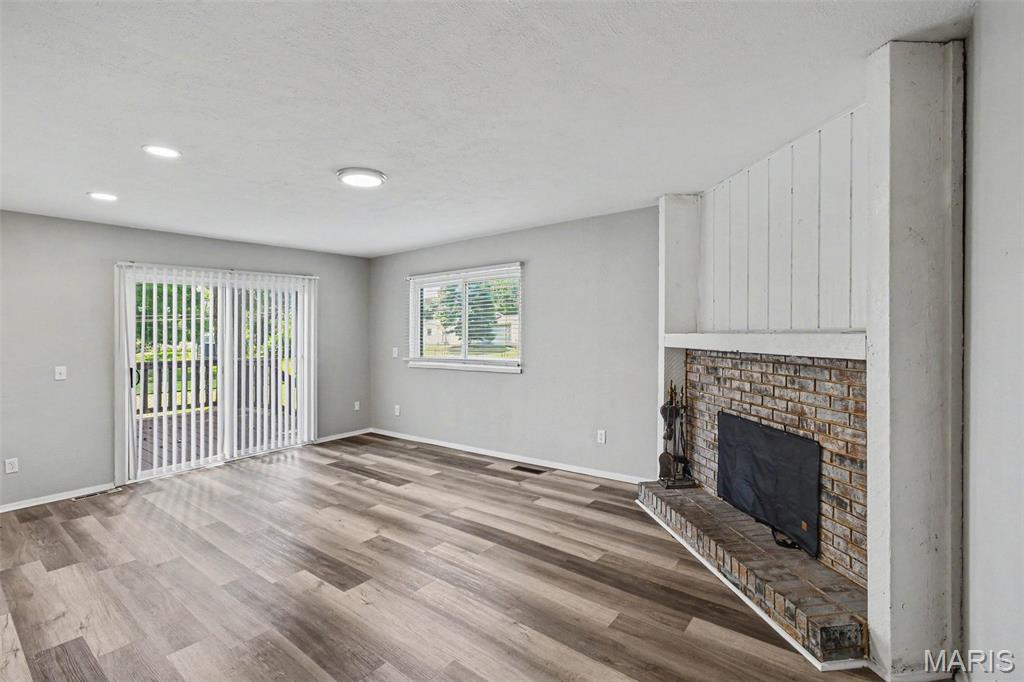
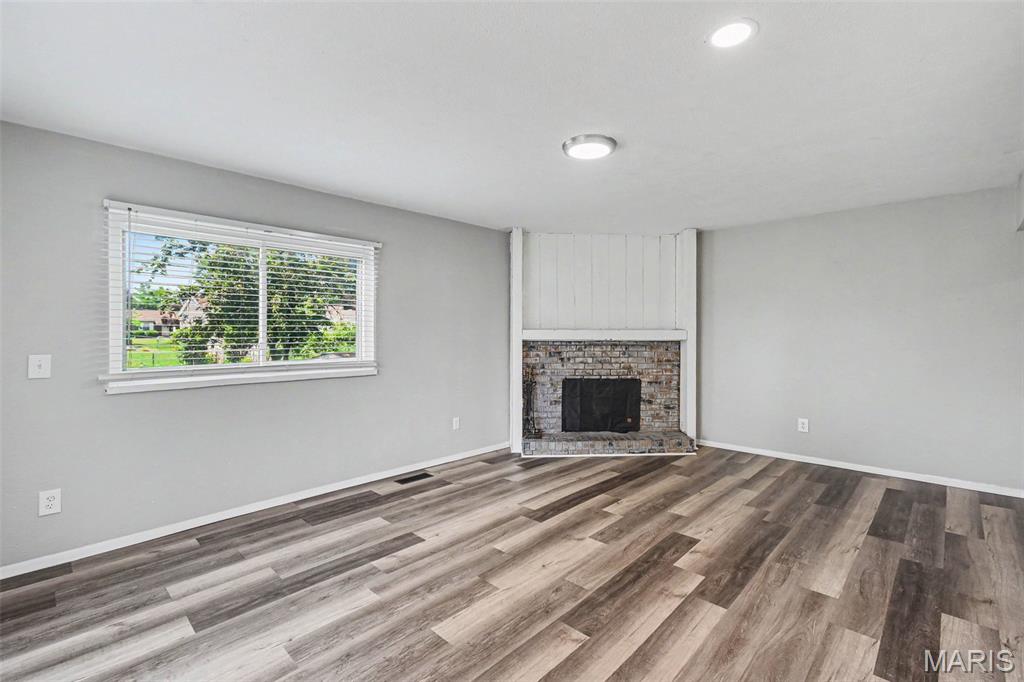
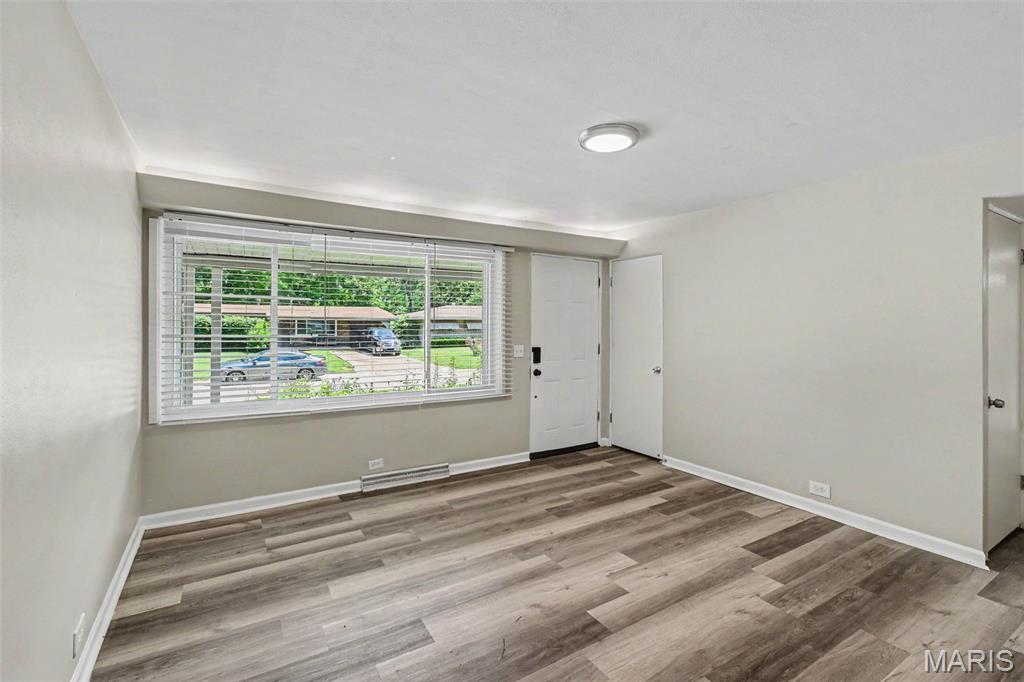
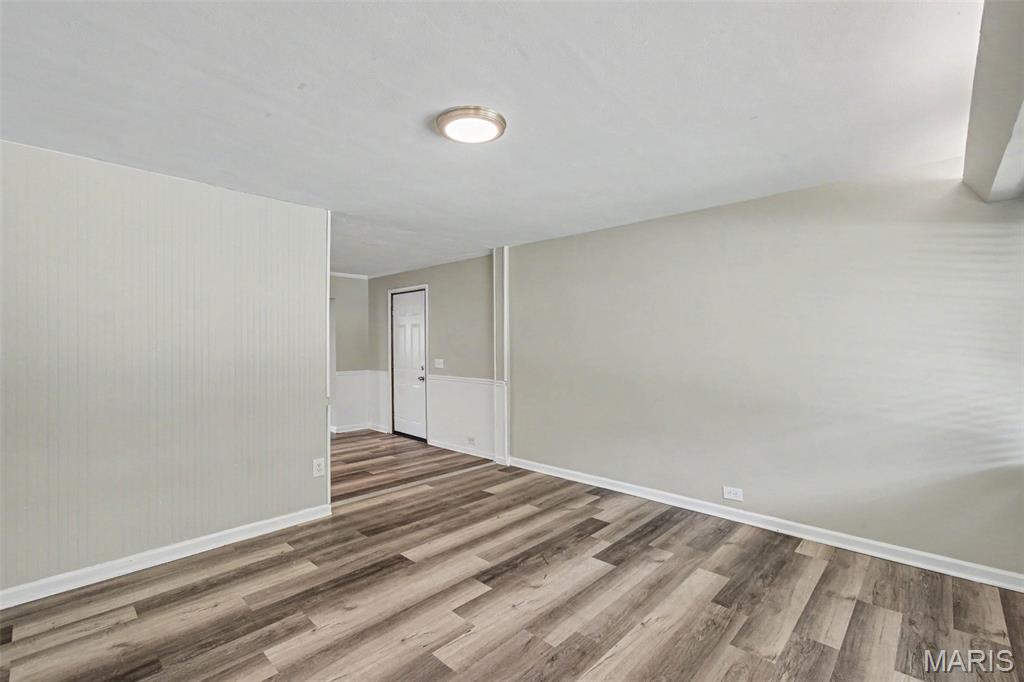
Welcome to this inviting 3-bedroom, 1.5-bathroom home perfectly situated in the neighborhood of Hazelwood! Inside, the open floorplan provides a seamless flow for comfortable living and entertaining. The living room is anchored by a cozy fireplace, while the open-concept kitchen boasts elegant granite countertops and updated stainless steel appliances. Step outside to enjoy a private, fully fenced-in backyard that offers a great space for outdoor relaxation. Ideally located near City Hall, local shopping, and restaurants, this home makes commuting simple and convenient with close proximity to Highway 270, Lambert Airport, and UMSL. Schedule your private showing today!

Save
Ask
Tour
Hide
Share
Listing Snapshot
Price 
$184,900
Days On Site 
32 Days
Bedrooms 
3
Inside Area (SqFt) 
1,294 sqft
Total Baths 
2
Full Baths 
1
Partial Baths 
1
Lot Size 
0.1993 Acres
Year Built 
1957
MLS® Number 
26036664
Status 
Pending
Property Tax 
$2,540
HOA/Condo/Coop Fees 
N/A
Sq Ft Source 
Public Records
Friends & Family
Recent Activity
3 weeks agoStatus changed to Pending
3 weeks agoListing updated with changes from the MLS®
a month agoListing first seen on site
General Features
Acres 
0.1993
Carport 
1
Disclosures 
See Seller's Disclosure
Foundation 
Slab
Levels 
One
Parking 
Carport
Parking Spaces 
1
Property Sub Type 
Single Family Residence
Sewer 
Public Sewer
Special Circumstances 
Standard
SqFt Above 
1294
Style 
Traditional
Utilities 
Electricity AvailableNatural Gas AvailableWater Available
Water Source 
Public
Interior Features
Appliances 
DishwasherMicrowaveRangeRefrigerator
Basement 
FullUnfinished
Cooling 
Central Air
Fireplace 
Yes
Fireplace Features 
Living Room
Fireplaces 
1
Flooring 
CarpetLaminateVinyl
Heating 
Natural Gas
Interior 
Eat-in KitchenGranite Counters
Laundry Features 
Laundry Room
Main Level Bedrooms 
3
Bedroom 2 
Dimensions - 10x10Level - Main
Bedroom 3 
Dimensions - 10x10Level - Main
Kitchen 
Dimensions - 8x9Level - Main
Living Room 
Dimensions - 13x14Level - Main
Primary Bedroom 
Dimensions - 12x13Level - Main
Save
Ask
Tour
Hide
Share
Exterior Features
Construction Details 
Brick
Exterior 
OtherStorage
Fencing 
Fenced
Lot Features 
Level
Patio And Porch 
Front PorchPatio
Road Frontage 
City Street
Roof 
CompositionShingle
View 
City
Waterview 
City
Community Features
Financing Terms Available 
CashConventionalFHAVA Loan
MLS Area 
48 - Hazelwood West
Roads 
AsphaltPaved
School District 
Hazelwood
Township 
Hazelwood
Schools
School District
Hazelwood
Elementary School
Mcnair Elem.
Middle School
West Middle
High School
Hazelwood West High
Listing courtesy of Entera Realty, LLC


Based on information submitted to the MLS GRID as of 2026-07-19 07:41 AM UTC. All data is obtained from various sources and may not have been verified by broker or MLS GRID. Supplied Open House Information is subject to change without notice. All information should be independently reviewed and verified for accuracy. Properties may or may not be listed by the office/agent presenting the information.

Neighborhood & Commute
Source: Walkscore
Save
Ask
Tour
Hide
Share