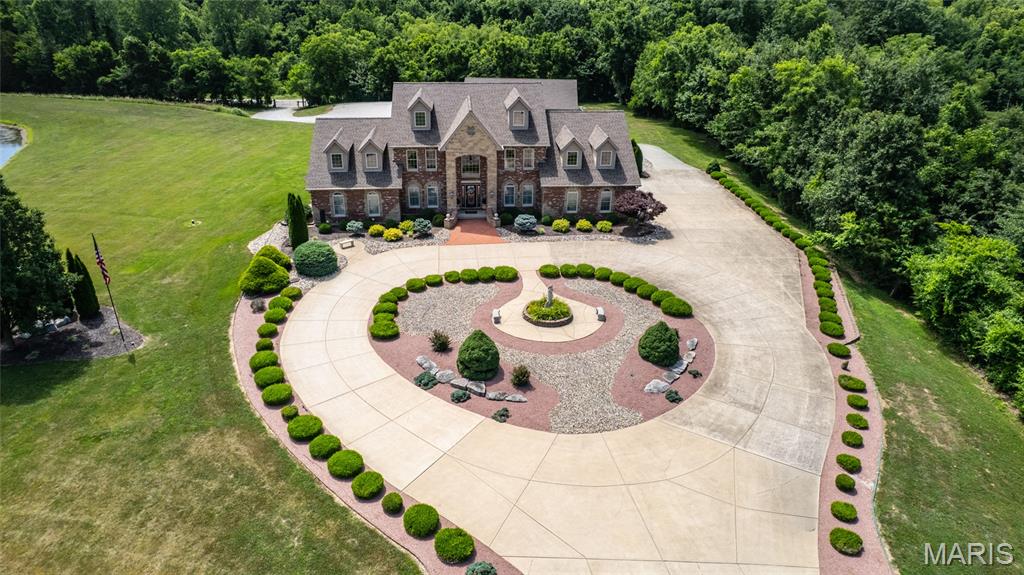
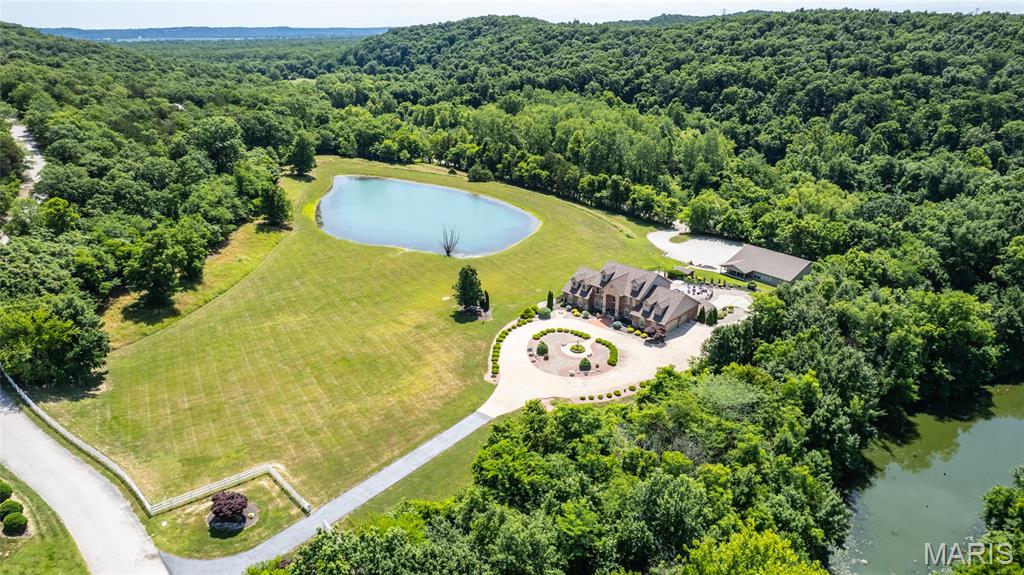
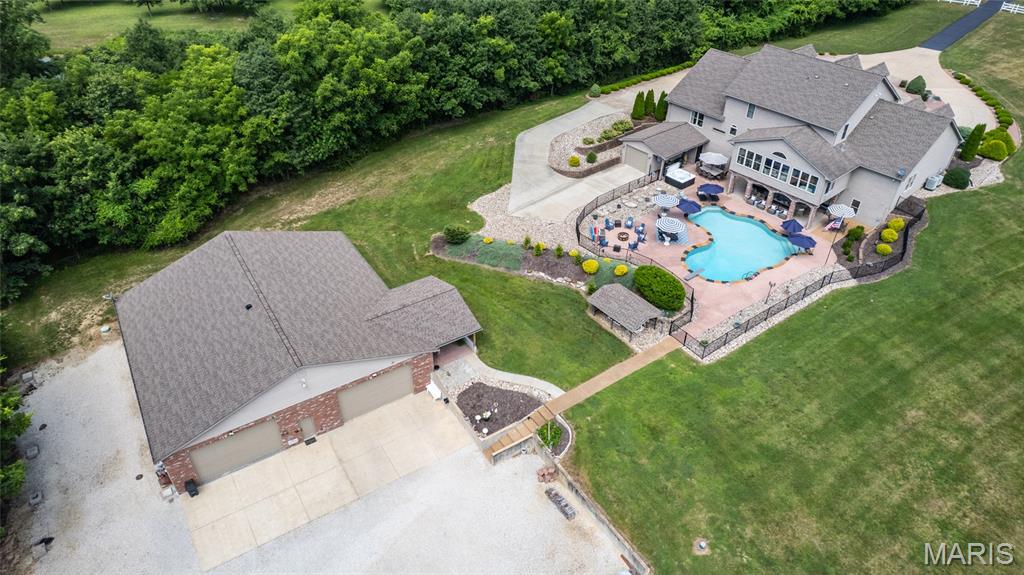
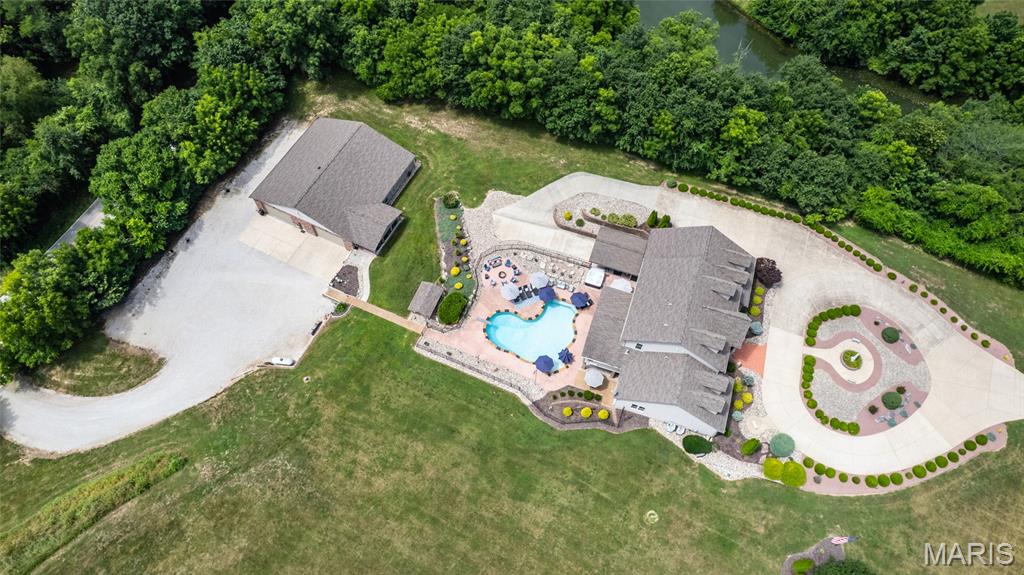
Luxury Estate on 11.39 Private Acres | 8,000 Sq Ft approximately | Pool | Guest Quarters | 3,600 Sq Ft Detached Garage. Welcome to this extraordinary custom-built estate nestled on 11.39 secluded acres in the heart of Festus. Overlooking a beautiful stocked pond, this one-of-a-kind property offers 8,000 square feet of thoughtfully designed living space, combining luxury, comfort, and functionality. Featuring 7 bedrooms, 8 full bathrooms, and 1 half bath, the home showcases impressive 20-foot ceilings entry, rich wood flooring, and expansive living areas designed for both everyday living and large-scale entertaining. The chef’s kitchen is a true centerpiece, equipped with quartz countertops, dual refrigerators, dual sinks, and dual dishwashers, dual cooktops, dual ovens, providing exceptional space and convenience for hosting family and guests. The stunning 956-square-foot primary suite serves as a private retreat, complete with vaulted ceilings, three closets, and a dedicated laundry room. The main level also includes a guest bedroom and full bath, while the upper level features a spacious loft and three bedrooms, each with its own private en-suite bathroom. The finished lower level offers additional living and entertaining space, including a large family room and a complete in-law suite with private garage access. Property Highlights: 8,000 Sq Ft Custom Home - 11.39 Private Acres with Stocked Pond Views - 7 Bedrooms | 8 Full Baths | 1 Half Bath - 474 Sq Ft Sunroom - 36,000-Gallon Heated In-Ground Pool & Hot Tub - 3,600 Sq Ft Climate-Controlled Detached Garage with RV storage and car lift - Separate Secondary Building with living quarters, garage, and private entrance - Multiple Garage Spaces (12) for vehicles, recreational equipment, and workshop needs - Ideal for Multi-Generational Living, Entertaining, or Hobby Enthusiasts. From the resort-style outdoor amenities to the extensive garage and guest accommodations, every aspect of this estate has been designed to provide an unmatched living experience. Properties of this caliber and versatility rarely become available. Schedule your private showing today and experience everything this remarkable Festus estate has to offer.
Listing Snapshot
Inside Area (SqFt)
8,000 sqft
Recent Activity
| a week ago | | Status changed to Pending |
| a week ago | | Listing updated with changes from the MLS |
| 4 months ago | | Listing first seen on site |
General Features
Building Features
BasementBathroomsFire AlarmHot TubPatioPoolSecurity SystemStorageWi-Fi
Disclosures
Agent OwnedFlood Plain NoLead PaintSee Seller's DisclosureSeptic Disclosure
Foundation
Concrete PerimeterPermanent
Green Energy Efficient
AppliancesLighting
Parking
Additional ParkingAttachedBasementCircular DrivewayConcreteDetachedDrive ThroughDrivewayElectric GateGarage Door OpenerGarage Faces SideGatedGravelGuestKitchen LevelLightedOversizedPrivateRV GarageSecuredStorageTandemWorkshop in Garage
Property Condition
Updated/Remodeled
Property Sub Type
Single Family Residence
Security
24 Hour SecurityBuilding SecurityFire AlarmGated CommunitySecured Garage/ParkingSecurity GateSecurity LightsSecurity SystemSecurity System OwnedSmoke Detector(s)
Sewer
Engineered SepticSeptic Tank
Special Circumstances
Standard
Utilities
Electricity ConnectedPhone AvailablePropaneUnderground UtilitiesWater Available
Interior Features
Appliances
ENERGY STAR Qualified AppliancesStainless Steel Appliance(s)Gas CooktopENERGY STAR Qualified DishwasherDisposalDown DraftENERGY STAR Qualified DryerExhaust FanENERGY STAR Qualified FreezerIce MakerMicrowaveFree-Standing Electric OvenSelf Cleaning OvenBuilt-In Electric RangeElectric RangeENERGY STAR Qualified RefrigeratorVented Exhaust FanWasherENERGY STAR Qualified WasherWasher/DryerWasher/Dryer StackedWater HeaterElectric Water HeaterTankless Water HeaterWater Softener
Basement
ConcreteDaylightExterior EntryPartially FinishedInterior EntryStorage SpaceWalk-Out AccessBath/Stubbed
Cooling
Ceiling Fan(s)Central AirElectricENERGY STAR Qualified EquipmentExhaust FanHeat PumpSeparate MetersZoned
Fireplace Features
Blower FanCirculatingFamily RoomGas LogGlass DoorsPropane
Flooring
CarpetCeramic TileConcreteHardwoodTileWood
Heating
DuctlessOtherPropaneZonedExhaust FanHeat Pump
Interior
Breakfast BarBuilt-in FeaturesCeiling Fan(s)Central VacuumDouble VanityEat-in KitchenEntrance FoyerGranite CountersHigh CeilingsHigh Speed InternetIn-Law FloorplanKitchen IslandLow Flow Plumbing FixturesNatural WoodworkOpen FloorplanPantryMaster DownstairsRecessed LightingSee RemarksSmart ThermostatSoaking TubSound SystemStorageVaulted Ceiling(s)Walk-In Closet(s)Wired for Sound
Laundry Features
In BasementIn BathroomElectric Dryer HookupIn GarageInsideLaundry ClosetMain LevelMultiple LocationsIn UnitWasher HookupUpper Level
Window Features
Double Pane WindowsDrapesENERGY STAR Qualified WindowsInsulated WindowsScreensWindow CoveringsWindow Treatments
Bathroom
Dimensions - 18x11Level - BasementDescription - in law bathroom
Bedroom
Dimensions - 15x13Level - BasementDescription - in law bedroom
Bedroom 2
Dimensions - 11x12Level - MainDescription - #2 bedroom using as an office (main floor)
Bedroom 3
Dimensions - 13x17Level - Second
Bedroom 4
Dimensions - 13x17Level - Second
Bedroom 5
Dimensions - 12x14Level - Second
Breakfast Room
Dimensions - 19x14Level - BasementDescription - in law kitchen / breakfast area
Dining Room
Dimensions - 14x12Level - Main
Family Room
Dimensions - 26x24Level - Basement
Great Room
Dimensions - 24x21Level - Main
Kitchen
Dimensions - 20x21Level - Main
Laundry
Dimensions - 7x8Level - Main
Living Room
Dimensions - 19x14Level - BasementDescription - in law living room
Mud Room
Dimensions - 11x11Level - Main
Other
Description - 3600 detach garage with living quarters
Primary Bathroom
Dimensions - 15x13Level - Main
Primary Bedroom
Dimensions - 20x17Level - Main
Sitting Room
Dimensions - 11x12Level - Second
Storage
Dimensions - 10x18Level - BasementDescription - mechanical room / storage / basement laundry
Sunroom
Dimensions - 32x14Level - Main
Exterior Features
Construction Details
AsphaltBlown-In InsulationBrickConcreteStoneVinyl Siding
Exterior
Fire PitLightingPrivate EntrancePrivate YardStorage
Fencing
FencedGateOtherSecurity
Lot Features
Back YardClearedFarmFew TreesFront YardLandscapedLevelMeadowNear Golf CourseOpen LotPasturePavedPrivateSecludedSprinklers In FrontSprinklers In RearViewsWaterfrontWoodedNative Plants
Other Structures
Garage(s)Guest HouseOutbuildingRV/Boat StorageSecond GarageSecond ResidenceStorageWorkshopResidence
Patio And Porch
CoveredEnclosedGlass EnclosedPatioPorchRear PorchScreenedSide Porch
Pool Features
Diving BoardENERGY STAR Qualified pool pumpFencedGas HeatHeatedIn GroundLinerOutdoor PoolPool CoverPool SweepPrivateVinyl
Road Frontage
Private Road
Waterfront Features
LakePondWaterfront
Windows/Doors
Double Pane WindowsDrapesENERGY STAR Qualified WindowsInsulated WindowsScreensWindow CoveringsWindow Treatments
Community Features
Accessibility Features
Accessible EntranceAccessible Full BathTherapeutic Whirlpool
Association Amenities
Gated
MLS Area
389 - Jefferson Co. R-7
School District
Jefferson Co. R-VII
Financing Terms Available
CashContractConventionalFHA
Schools
School DistrictJefferson Co. R-VII
Elementary SchoolPlattin/Telegraph
Middle SchoolDanby-Rush Tower Middle
High SchoolJefferson High School
Listing courtesy of ReeceNichols Real Estate

Based on information submitted to the MLS GRID as of 2026-10-24 05:10 PM UTC.
All data is obtained from various sources and may not have been verified by broker or MLS GRID. Supplied
Open House Information is subject to change without notice. All information should be independently reviewed
and verified for accuracy. Properties may or may not be listed by the office/agent presenting the information.
Source: Walkscore

Did you know? You can invite friends and family to your search. They can join your search, rate and discuss listings with you.