
6364 Washington AvenueUniversity City, MO 63130
Due to the health concerns created by Coronavirus we are offering personal 1-1 online video walkthough tours where possible.
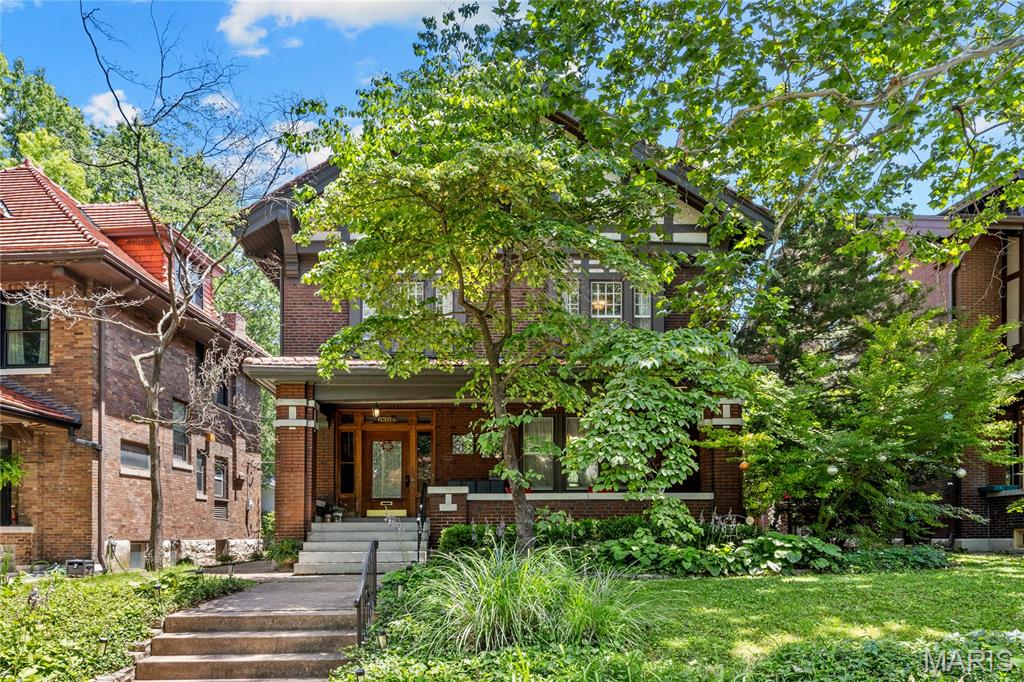
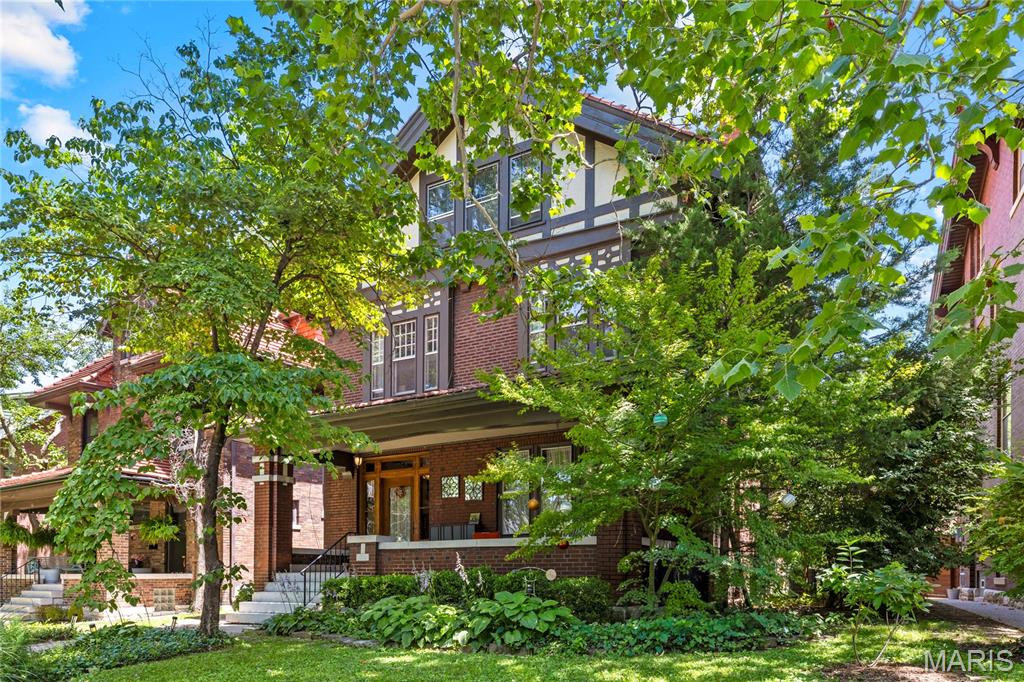
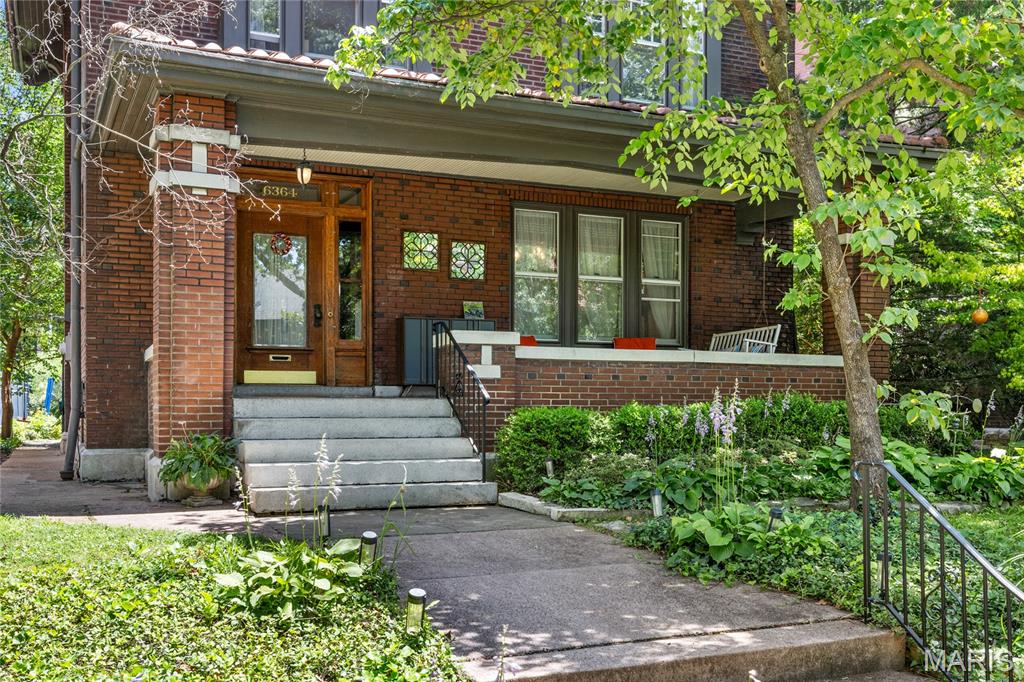
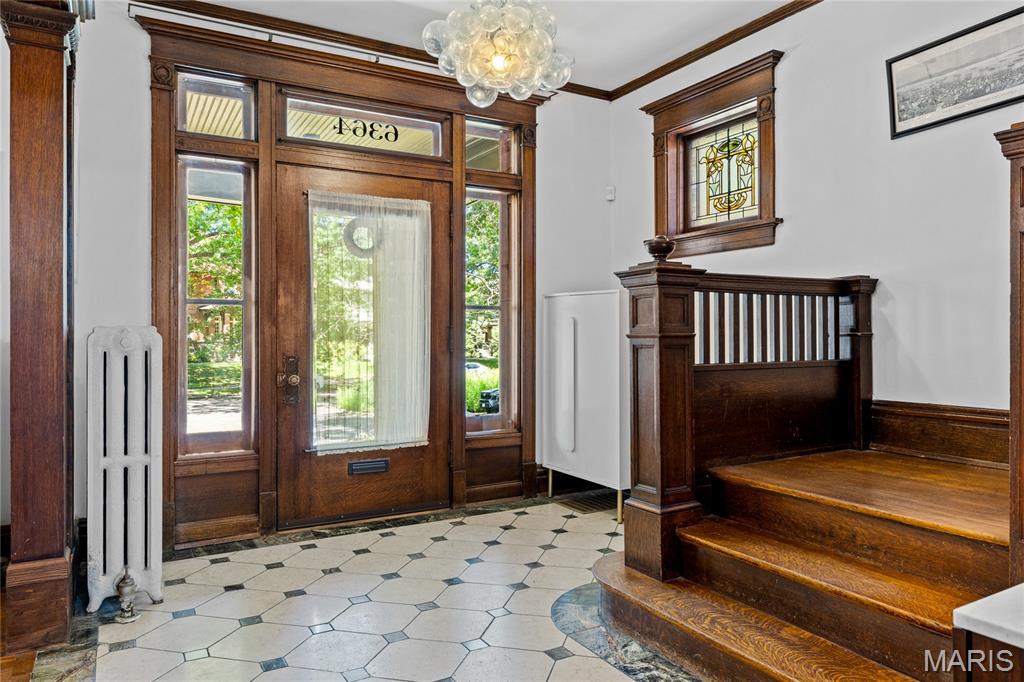
Handsome historic residence in the highly sought-after Parkview neighborhood, affectionately known as an urban oasis. Showcasing timeless architecture and exceptional curb appeal, this home beautifully blends original character with updated kitchens and baths. Step inside to discover tall ceilings, exquisite quarter-sawn oak millwork, and hardwood floors throughout most of the house. Graciously proportioned living spaces include a welcoming living room with a fireplace, a spacious dining room ideal for entertaining, and a renovated kitchen featuring stainless steel appliances, stone countertops, and a butler’s pantry area. A convenient rear door opens to the backyard and charming deck, creating an effortless indoor-outdoor connection. Completing the first floor is the renovated half bath. The second floor is accessed by a turned staircase with a beautiful stained-glass window at the landing. Here you'll find generously sized bedrooms, including a primary suite with renovated on-suite bath, two additional bedrooms, and a new large hall bath with second-floor laundry. The third floor offers even more flexibility with two additional bedrooms and a full bath—perfect for guests, home offices, or recreation space. Outside, enjoy a fenced rear yard with a picturesque vine-covered deck and a detached two-car garage. The home is ideally situated directly across from one of Parkview’s two neighborhood parks, providing a wonderful setting for soccer, play, and outdoor enjoyment. Recent owner improvements include renovated baths, newer second and third-floor air conditioning systems and updated appliances. The second-floor washer and dryer will remain with the home. This premium Parkview location is renowned for its vibrant community and active social atmosphere, while also offering easy walking access to Forest Park, Washington University, popular restaurants, shops, and neighborhood amenities.
| 3 weeks ago | Status changed to Pending | |
| 3 weeks ago | Listing updated with changes from the MLS® | |
| 4 weeks ago | Listing first seen on site |

Based on information submitted to the MLS GRID as of 2026-07-20 07:24 AM UTC. All data is obtained from various sources and may not have been verified by broker or MLS GRID. Supplied Open House Information is subject to change without notice. All information should be independently reviewed and verified for accuracy. Properties may or may not be listed by the office/agent presenting the information.