Save
Ask
Tour
Hide
Share
$319,900
38 Days On Site

2614 Samuel Drive 711C
Dardenne Prairie, MO 63368

For Sale|Single Family Residence|Active
2
Beds
3
Total Baths
3
Full Baths
2,226
SqFt
$144
/SqFt
2003
Built
Subdivision:
Vlgs At Dardenne Campbell Village #9
County:
St. Charles

Due to the health concerns created by Coronavirus we are offering personal 1-1 online video walkthough tours where possible.
2614 Samuel Drive 711C2614 Samuel Drive 711C2614 Samuel Drive 711C2614 Samuel Drive 711C
Save
Ask
Tour
Hide
Share

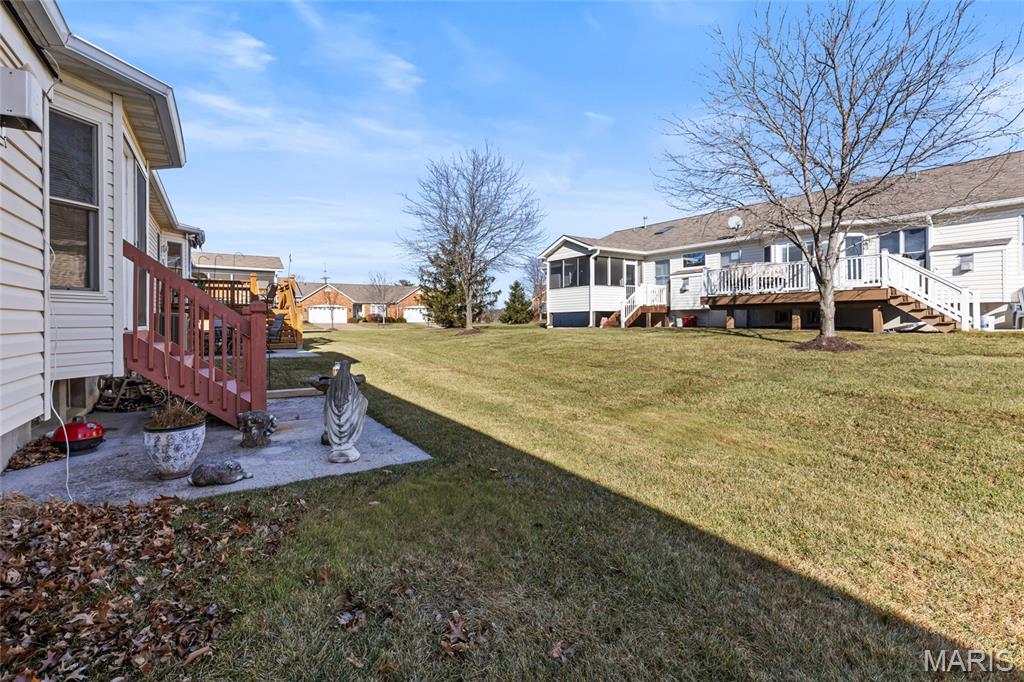
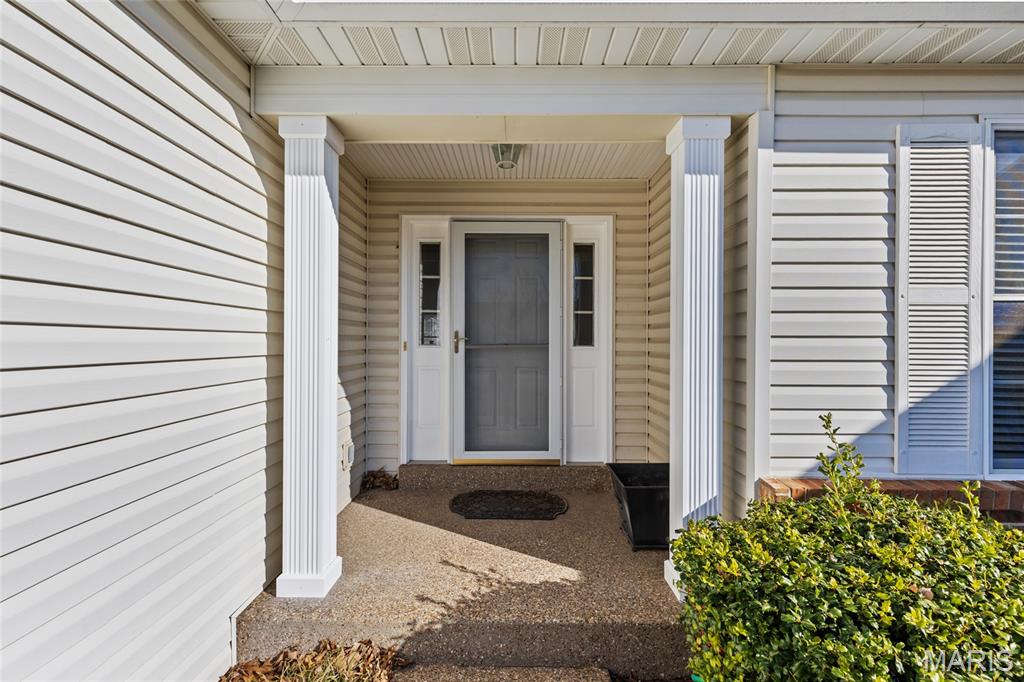
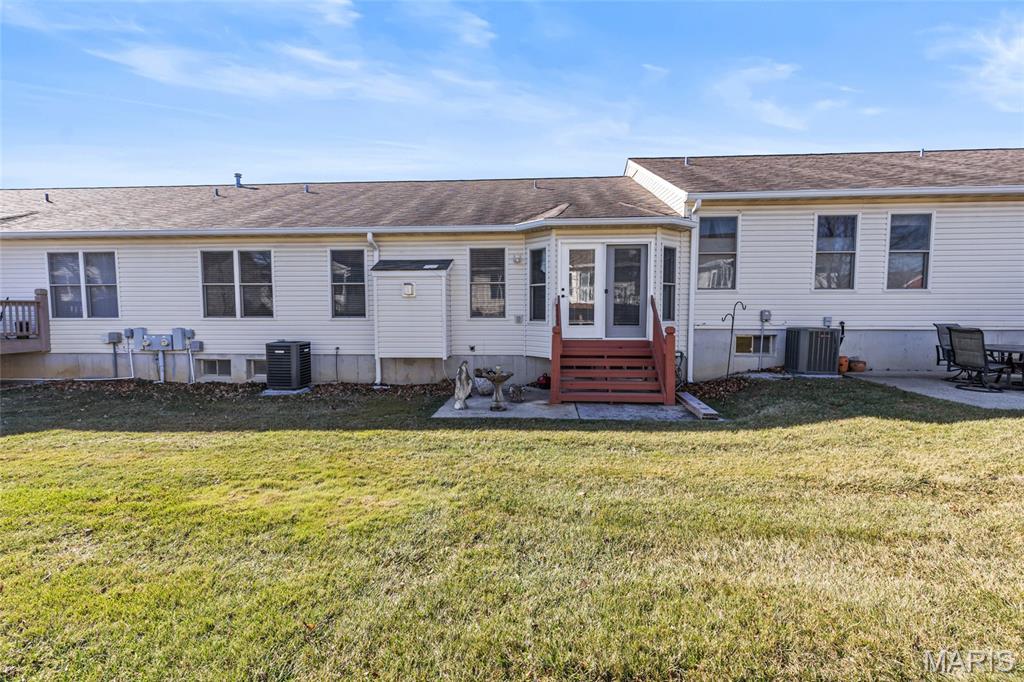
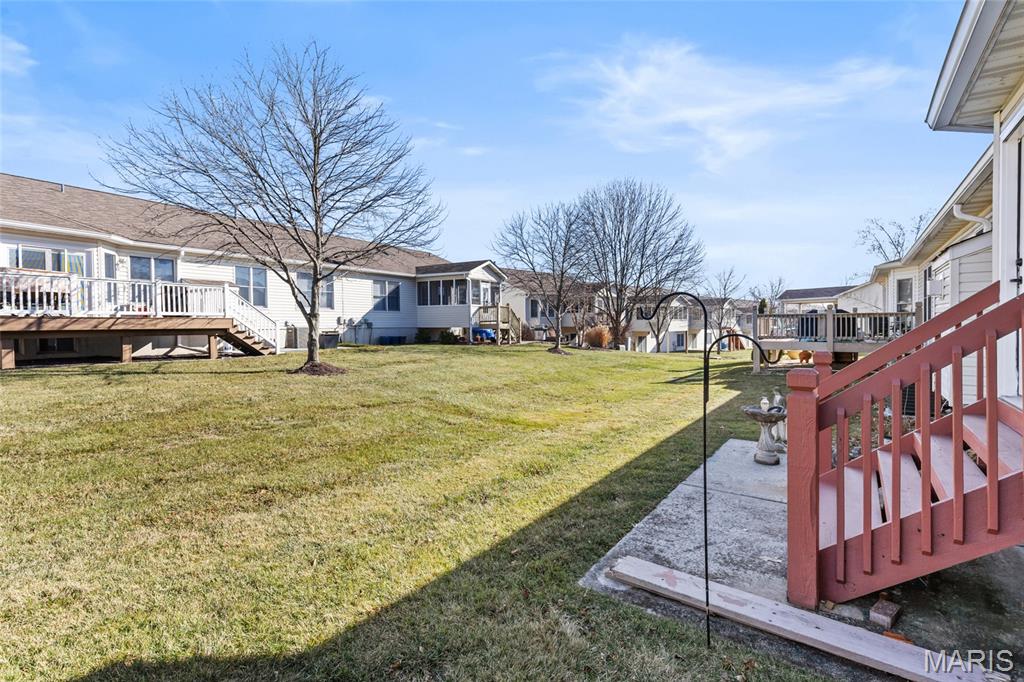
Welcome to 2614 Samuel Drive located in Villages of Dardenne Campbell Village. Enjoy the lakes, walking trail, pools - all just steps away, or enjoy a day of golf at the Links of Dardenne. This great 2 bedroom, 3 full bath Villa offers an open floorplan featuring a great room with vaulted ceilings, real hardwood and a cozy gas fireplace. Kitchen has plenty of counter and cabinet space and stainless steel appliances. Off the kitchen is the main floor laundry and access to your 2 car garage. Primary Bedroom/bathroom, second bedroom and full bath complete the first floor. Lower level offers a spacious great room, a large additional sleeping area with natural light and a third full bathroom. Plenty of unfinished area for storage. Easy access to 364/64 and Highway K.

Save
Ask
Tour
Hide
Share
Listing Snapshot
Price 
$319,900
Days On Site 
38 Days
Bedrooms 
2
Inside Area (SqFt) 
2,226 sqft
Total Baths 
3
Full Baths 
3
Partial Baths 
N/A
Lot Size 
0.043 Acres
Year Built 
2003
MLS® Number 
26036773
Status 
Active
Property Tax 
$3,825
HOA/Condo/Coop Fees 
$357 monthly
Sq Ft Source 
Public Records
Friends & Family
Recent Activity
3 days agoPrice changed to $319,900
3 days agoListing updated with changes from the MLS®
a month agoStatus changed to Active
a month agoListing first seen on site
General Features
Acres 
0.043
Attached Garage 
Yes
Disclosures 
Occupancy Permit RequiredSee Seller's Disclosure
Foundation 
Concrete Perimeter
Garage 
Yes
Garage Spaces 
2
Levels 
One
Property Sub Type 
Single Family Residence
Sewer 
Public Sewer
Special Circumstances 
Standard
SqFt Above 
1490
SqFt Below 
736
Style 
Ranch
Utilities 
Cable Available
Water Source 
Public
Interior Features
Basement 
Partially FinishedFullSump Pump
Cooling 
Central AirCeiling Fan(s)
Electric 
220 Volts
Fireplace 
Yes
Fireplace Features 
Family RoomGas
Fireplaces 
1
Heating 
Forced AirNatural Gas
Interior 
Breakfast BarCeiling Fan(s)Double VanityLaminate CountersPantry
Laundry Features 
Main Level
Main Level Bedrooms 
2
Window Features 
Bay Window(s)
Bedroom 
Dimensions - 12x10Level - Main
Breakfast Room 
Dimensions - 13x11Level - Main
Great Room 
Dimensions - 30x15Level - Main
Kitchen 
Dimensions - 12x11Level - Main
Primary Bedroom 
Dimensions - 16x13Level - Main
Recreation Room 
Dimensions - 23x19Level - Lower
Save
Ask
Tour
Hide
Share
Exterior Features
Construction Details 
Brick VeneerVinyl Siding
Patio And Porch 
Patio
Pool Features 
Community
Waterfront Features 
Lake
Windows/Doors 
Bay Window(s)
Community Features
Association Amenities 
ClubhousePoolTrail(s)Management
Association Dues 
357
Community Features 
Pool
Financing Terms Available 
CashConventionalFHAVA Loan
HOA Fee Frequency 
Monthly
MLS Area 
407 - Fort Zumwalt West
School District 
Ft. Zumwalt R-II
Township 
Dardenne Prairie
Schools
School District
Ft. Zumwalt R-II
Elementary School
Twin Chimneys Elem.
Middle School
Ft. Zumwalt West Middle
High School
Ft. Zumwalt West High
Listing courtesy of Coldwell Banker Realty - Gundaker


Based on information submitted to the MLS GRID as of 2026-07-19 08:11 AM UTC. All data is obtained from various sources and may not have been verified by broker or MLS GRID. Supplied Open House Information is subject to change without notice. All information should be independently reviewed and verified for accuracy. Properties may or may not be listed by the office/agent presenting the information.

Neighborhood & Commute
Source: Walkscore
Save
Ask
Tour
Hide
Share