
1034 Bernice AvenueKirkwood, MO 63122
Due to the health concerns created by Coronavirus we are offering personal 1-1 online video walkthough tours where possible.
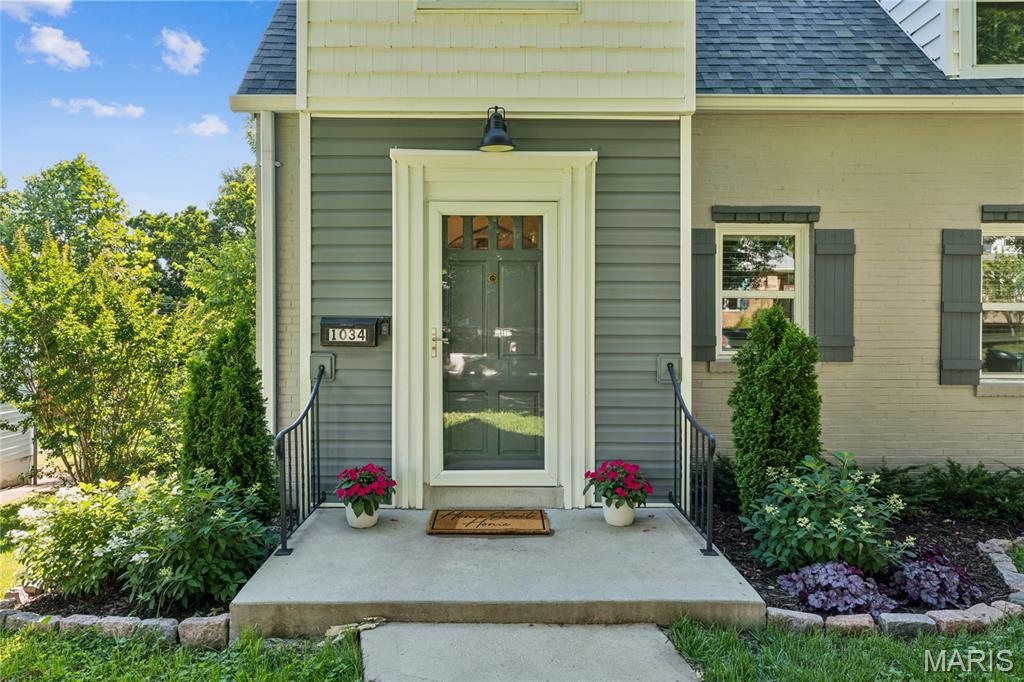
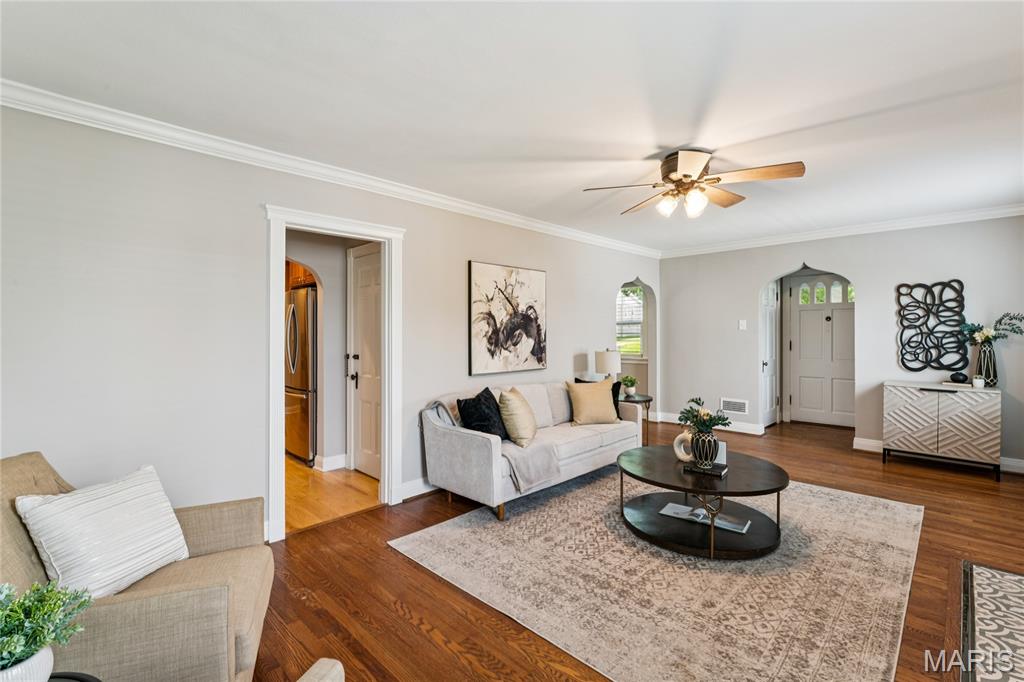
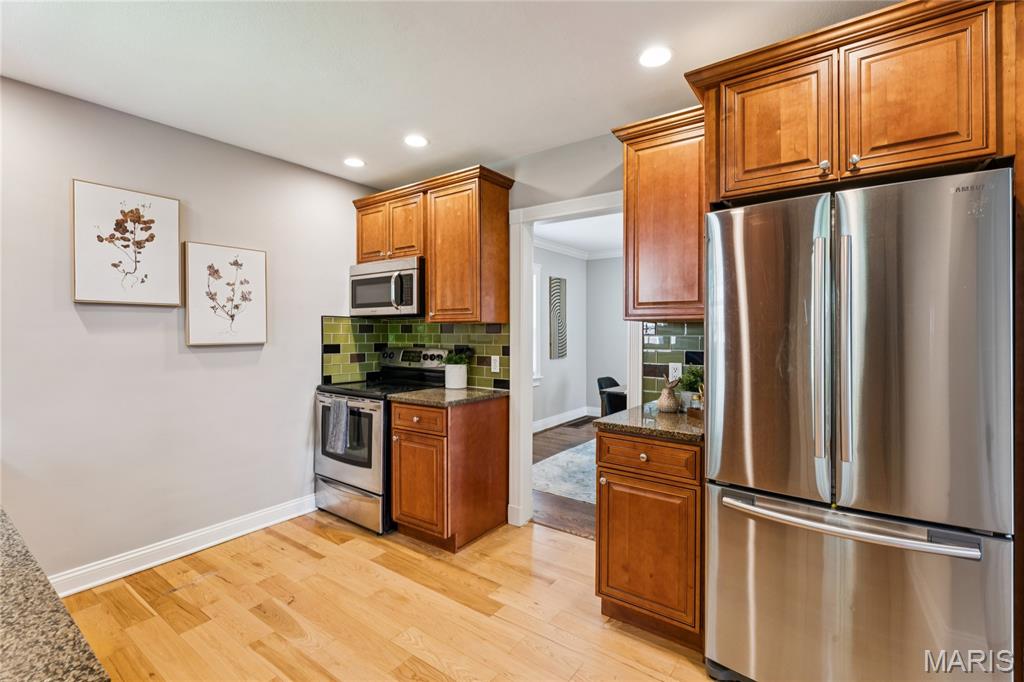
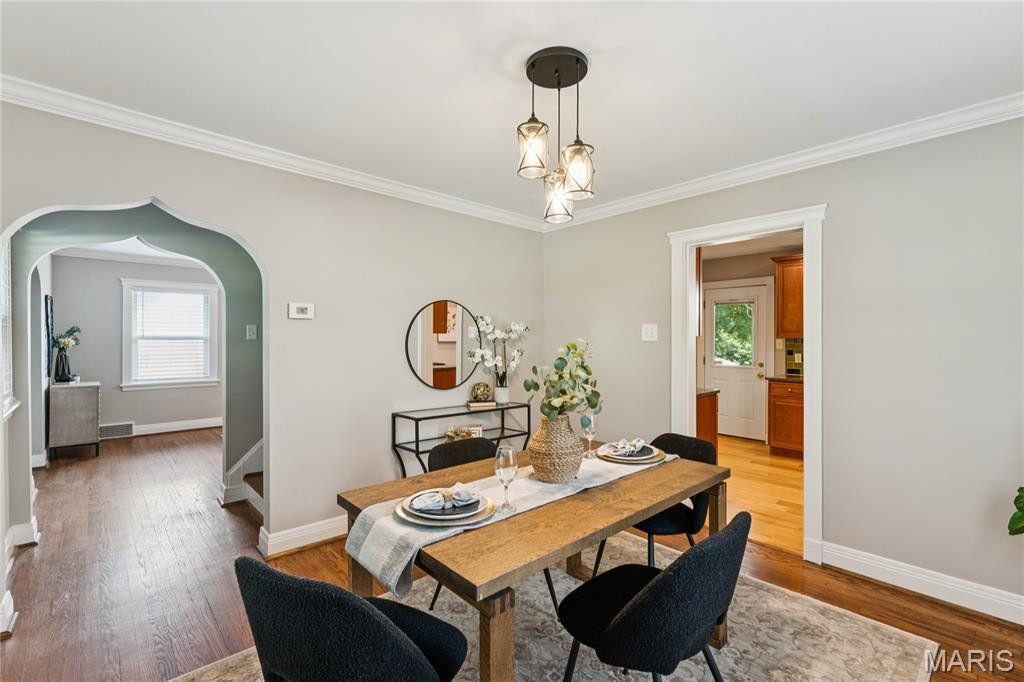
Welcome to 1034 Bernice — a bright, beautifully maintained Cape Cod in the heart of Kirkwood, where classic architecture meets thoughtful updates. Step inside to a foyer framed by a striking Moorish arch — the first of several throughout the home — setting a tone of character and craftsmanship that carries through every room. Custom wood-built storage cubbies keep daily life organized before you enter the open living room, where original hardwood floors, a decorative wood-burning fireplace, and crown molding reward the eye at every turn. A separate dining room flows into a well-appointed kitchen with 36" maple cabinetry, granite countertops, stainless appliances, recessed lighting, and an arts and crafts inspired tile backsplash — a genuinely functional space that handles everything from weeknight dinners to full holiday hosting. The screened porch is a true retreat: warm-paneled walls and wood floors bring the ambiance to make it a room you'll use well beyond summer. Peaceful backyard views, a fenced yard with patio, and one-car attached garage complete the outdoor picture. Upstairs, two generously sized bedrooms feature dormer alcoves and walk-in closets, anchored by a beautifully remodeled full bath with a tub/shower combo, floor-to-ceiling vertical subway tile surround, marble vanity top, and polished nickel fixtures — clean, timeless, and done right. The lower level handles all your laundry, storage, and hobby needs with room to spare. Two blocks from highly-rated Tillman Elementary, with easy access to Kirkwood's shops, restaurants, and commuter routes. A home with genuine personality — and the updates to back it up.
| 3 weeks ago | Status changed to Pending | |
| 3 weeks ago | Listing updated with changes from the MLS® | |
| a month ago | Listing first seen on site |

Based on information submitted to the MLS GRID as of 2026-07-20 07:05 AM UTC. All data is obtained from various sources and may not have been verified by broker or MLS GRID. Supplied Open House Information is subject to change without notice. All information should be independently reviewed and verified for accuracy. Properties may or may not be listed by the office/agent presenting the information.