Save
Ask
Tour
Hide
Share
$460,000
60 Days On Site

201 Hara Lane
Washington, MO 63090

Single Family Residence|Pending
5
Beds
3
Total Baths
3
Full Baths
3,261
SqFt
$141
/SqFt
1997
Built
Subdivision:
Pheasant Run
County:
Franklin

Due to the health concerns created by Coronavirus we are offering personal 1-1 online video walkthough tours where possible.
201 Hara Lane201 Hara Lane201 Hara Lane201 Hara Lane
Save
Ask
Tour
Hide
Share

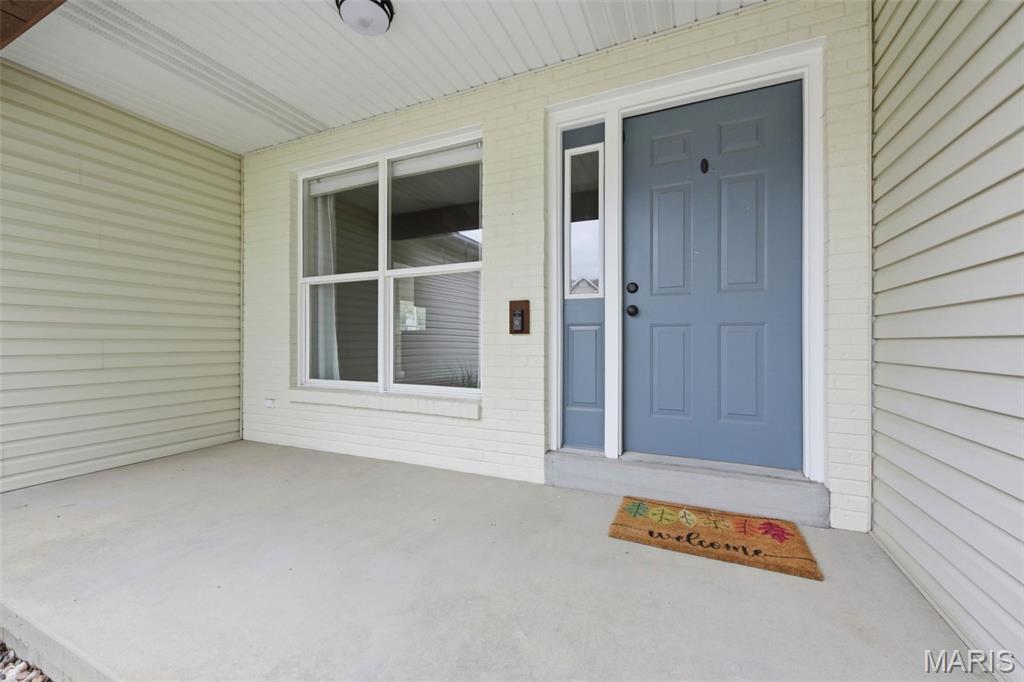
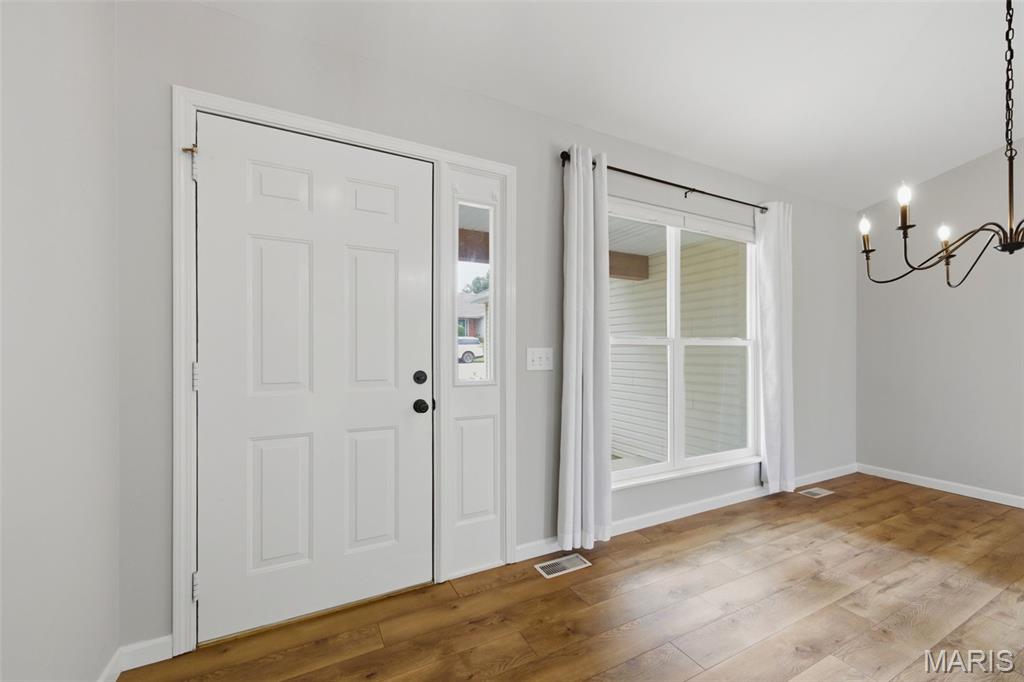
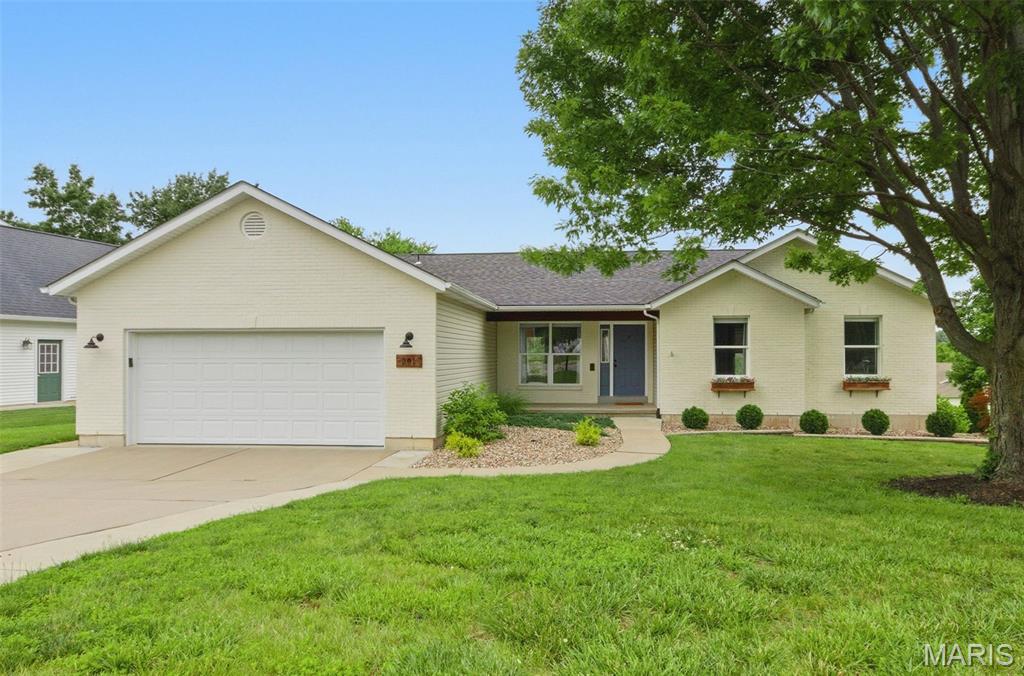
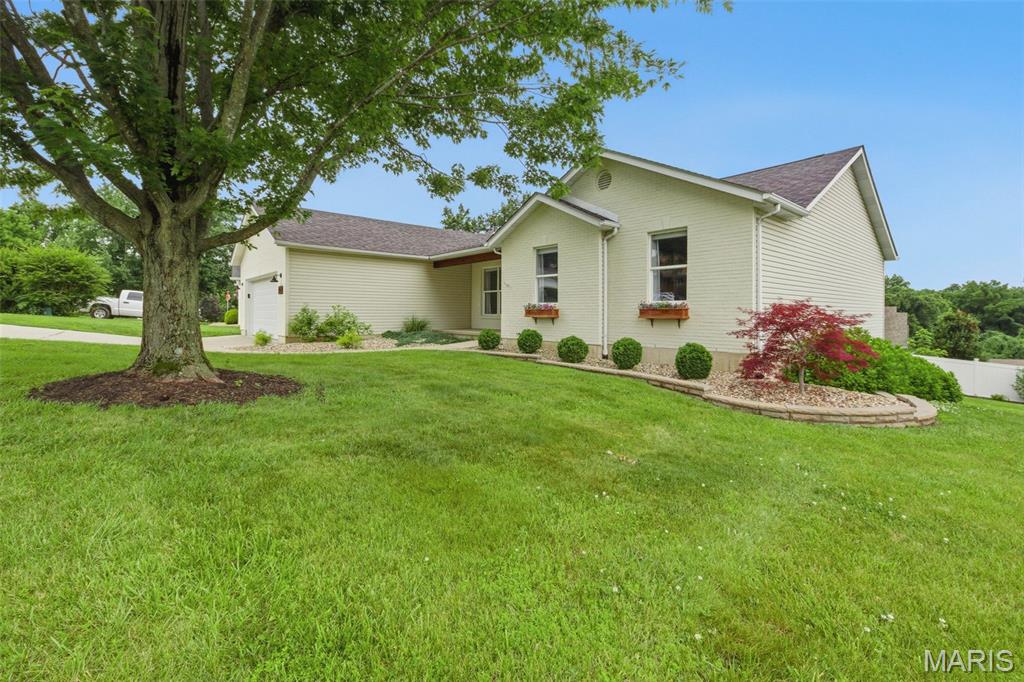
This spacious ranch offers 5 bedrooms and 3 full baths, with 3 bedrooms and 2 baths located on the main level, along with main floor laundry and 2 additional bedrooms in the beautifully finished walkout basement. The main floor showcases gorgeous flooring throughout the living areas and hallways, a wood-burning fireplace, and a kitchen designed to impress with ceramic tile flooring, quartz countertops, tile backsplash, soft-close cabinetry, and all kitchen appliances included. The primary suite features a generous walk-in closet and a luxurious bath with double vanity, tile shower with glass door, and a soaking tub framed by a picture window. All bedrooms are finished with like new beautiful carpet flooring. Downstairs, enjoy two well sized bedrooms, a full bath and an abundance of entertaining space illuminated by sleek can lighting. Step outside to even more room to gather on the wood deck or the spacious concrete pad, perfect for grilling, relaxing or hosting friends! Washington School District and close to dining, shopping and more!

Save
Ask
Tour
Hide
Share
Listing Snapshot
Price 
$460,000
Days On Site 
60 Days
Bedrooms 
5
Inside Area (SqFt) 
3,261 sqft
Total Baths 
3
Full Baths 
3
Partial Baths 
N/A
Lot Size 
0.232 Acres
Year Built 
1997
MLS® Number 
26036819
Status 
Pending
Property Tax 
$2,674
HOA/Condo/Coop Fees 
N/A
Sq Ft Source 
Assessor
Friends & Family
Recent Activity
2 weeks agoStatus changed to Pending
2 weeks agoListing updated with changes from the MLS®
a month agoPrice changed to $460,000
2 months agoListing first seen on site
General Features
Acres 
0.232
Building Features 
BasementBathroomsFire AlarmPatio
Disclosures 
Code Compliance RequiredFlood Plain NoOccupancy Permit RequiredSee Seller's Disclosure
Garage 
Yes
Garage Spaces 
2
Levels 
One
Property Condition 
Updated/Remodeled
Property Sub Type 
Single Family Residence
Sewer 
Public Sewer
Special Circumstances 
Standard
SqFt Above 
1741
Style 
Ranch
Utilities 
Cable Available
Water Source 
Public
Interior Features
Appliances 
Electric CooktopDishwasherDisposalElectric OvenRefrigeratorElectric Water HeaterWater Softener
Basement 
Partially FinishedFullInterior EntryStorage SpaceWalk-Out AccessBath/Stubbed
Cooling 
Ceiling Fan(s)Central AirElectricHeat Pump
Fireplace 
Yes
Fireplace Features 
Family RoomWood Burning
Fireplaces 
1
Flooring 
Carpet
Heating 
ElectricForced AirHeat Pump
Laundry Features 
Electric Dryer HookupMain LevelWasher Hookup
Main Level Bedrooms 
3
Save
Ask
Tour
Hide
Share
Exterior Features
Construction Details 
Brick VeneerVinyl Siding
Lot Features 
Corner LotLandscaped
Community Features
Financing Terms Available 
CashConventionalFHAVA Loan
MLS Area 
366 - Washington School
School District 
Washington
Township 
Washington
Schools
School District
Washington
Elementary School
South Point Elem.
Middle School
Washington Middle
High School
Washington High
Listing courtesy of MORE, REALTORS


Based on information submitted to the MLS GRID as of 2026-08-10 10:24 AM UTC. All data is obtained from various sources and may not have been verified by broker or MLS GRID. Supplied Open House Information is subject to change without notice. All information should be independently reviewed and verified for accuracy. Properties may or may not be listed by the office/agent presenting the information.

Neighborhood & Commute
Source: Walkscore
Save
Ask
Tour
Hide
Share