Save
Ask
Tour
Hide
Share
$625,000
26 Days On Site

4141 Millers Ridge
St Charles, MO 63304

For Sale|Single Family Residence|Active Under Contract
5
Beds
5
Total Baths
4
Full Baths
1
Partial Bath
4,496
SqFt
$139
/SqFt
2005
Built
Subdivision:
Stonecroft
County:
St. Charles

Due to the health concerns created by Coronavirus we are offering personal 1-1 online video walkthough tours where possible.
4141 Millers Ridge4141 Millers Ridge4141 Millers Ridge4141 Millers Ridge
Save
Ask
Tour
Hide
Share

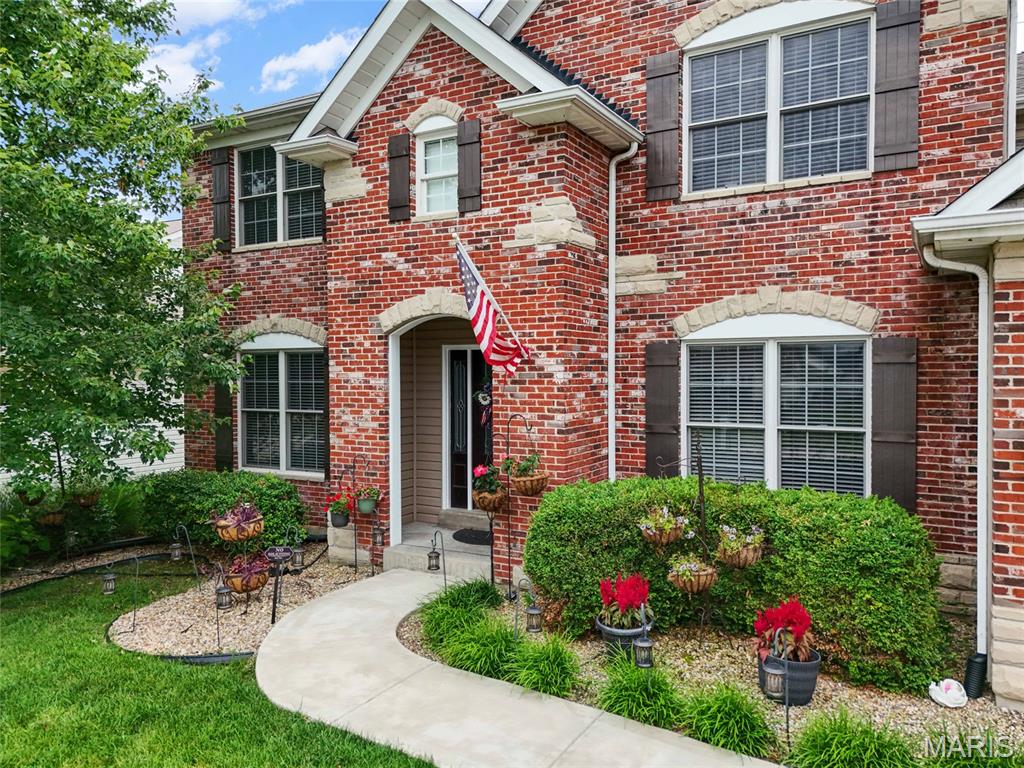
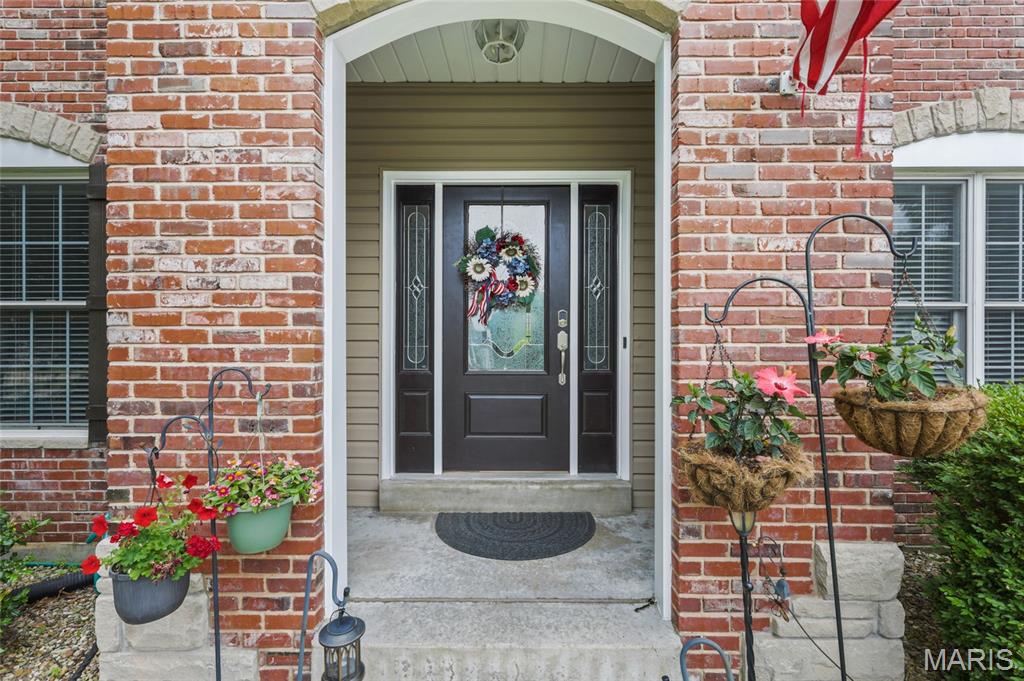
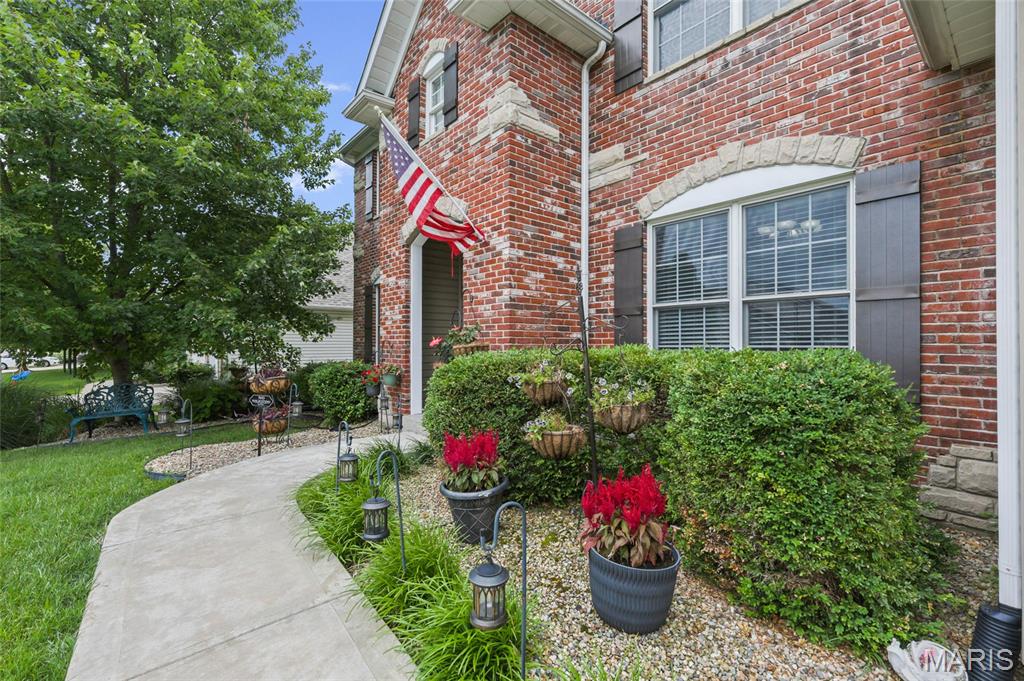
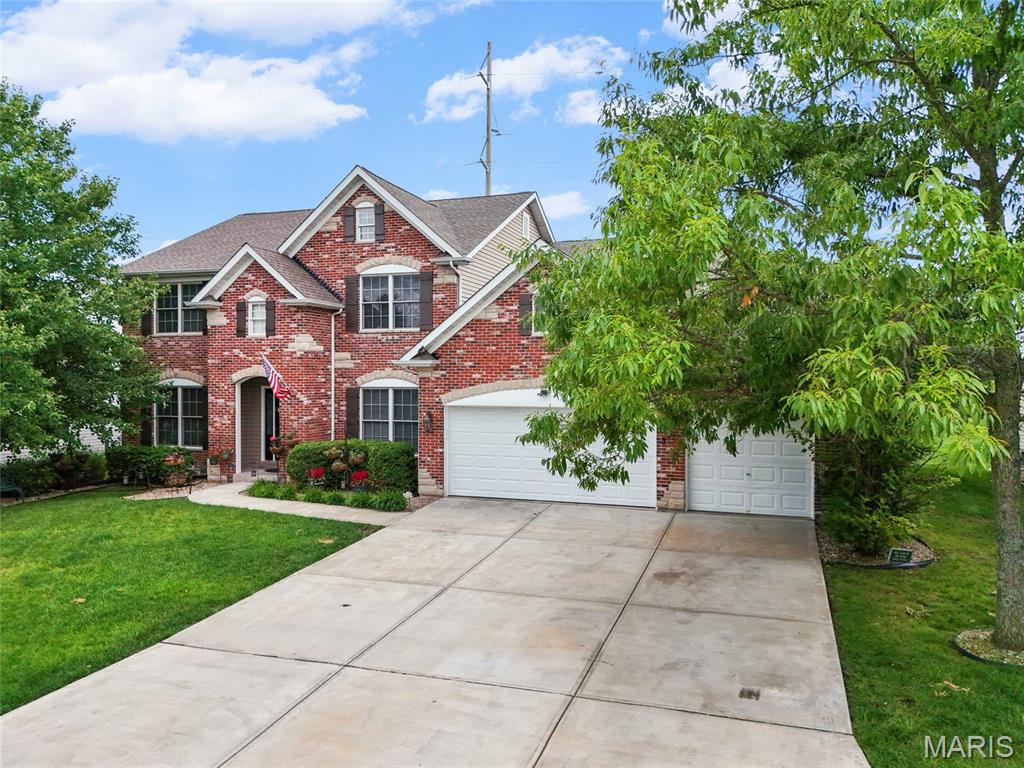
Welcome to 4141 Miller's Ridge Drive in St. Charles, Missouri — a breathtaking one and a half story home offering nearly 4,500 square feet of beautifully designed living space in the highly desirable 63304 zip code. This five bedroom, four and a half bathroom home with a three car garage is the perfect blend of luxury, functionality, and entertainment. The main floor features rich hardwood flooring throughout and an open, flowing layout that includes a hearth room, formal dining room, and a spacious living room with a gas fireplace. The gourmet kitchen boasts custom 42-inch cabinetry, solid surface countertops, a walk-in pantry, and convenient main floor laundry. The main floor primary suite offers a spa-inspired ensuite bathroom with a soaking tub, separate shower, dual vanity, and a massive walk-in closet. Upstairs, three additional bedrooms include a private ensuite bedroom with its own bathroom and walk-in closet, while a Jack and Jill bathroom serves the remaining two bedrooms. A large bonus room provides flexible space for a playroom, study, or second living area. The fully finished lower level is an entertainer's paradise featuring a wet bar, recreation room, gaming station or home office, dedicated home theater room, a fifth bedroom, and ample storage space. Outside, enjoy a private patio and fully fenced backyard — perfect for entertaining, pets, and family fun. Located in St. Charles, MO, with easy access to top-rated schools, shopping, dining, and major highways.

Save
Ask
Tour
Hide
Share
Listing Snapshot
Price 
$625,000
Days On Site 
26 Days
Bedrooms 
5
Inside Area (SqFt) 
4,496 sqft
Total Baths 
5
Full Baths 
4
Partial Baths 
1
Lot Size 
0.24 Acres
Year Built 
2005
MLS® Number 
26036829
Status 
Active Under Contract
Property Tax 
$6,725
HOA/Condo/Coop Fees 
$29.17 monthly
Sq Ft Source 
Public Records
Friends & Family
Recent Activity
3 weeks agoStatus changed to Active Under Contract
3 weeks agoListing updated with changes from the MLS®
4 weeks agoListing first seen on site
General Features
Acres 
0.24
Attached Garage 
Yes
Disclosures 
See Seller's Disclosure
Garage 
Yes
Garage Spaces 
3
Levels 
Three Or More
Property Sub Type 
Single Family Residence
Sewer 
Public Sewer
Special Circumstances 
Standard
SqFt Above 
3296
SqFt Below 
1852
Style 
Other
Utilities 
Cable Available
Water Source 
Public
Interior Features
Basement 
Partially FinishedStorage SpaceBath/Stubbed
Cooling 
Ceiling Fan(s)Central AirZoned
Fireplace 
Yes
Fireplace Features 
GasGreat Room
Fireplaces 
1
Heating 
Forced Air
Interior 
Breakfast BarCeiling Fan(s)Entrance FoyerKitchen IslandOpen FloorplanWalk-In Closet(s)Pantry
Laundry Features 
Main Level
Main Level Bedrooms 
1
Bathroom 2 
Dimensions - 15x12Level - Upper
Bedroom 3 
Dimensions - 15x11Level - Upper
Bedroom 4 
Dimensions - 12x11Level - Upper
Bedroom 5 
Dimensions - 14x11Level - Lower
Bonus Room 
Dimensions - 20x20Level - Upper
Breakfast Room 
Dimensions - 14x11Level - Main
Dining Room 
Dimensions - 13x12Level - Main
Game Room 
Level - Lower
Great Room 
Dimensions - 20x29Level - Main
Hearth Room 
Dimensions - 15x14Level - Main
Kitchen 
Dimensions - 19x14Level - Main
Laundry 
Dimensions - 10x6Level - Main
Office 
Dimensions - 15x11Level - Lower
Primary Bedroom 
Dimensions - 17x15Level - Main
Recreation Room 
Dimensions - 20x24Level - Lower
Save
Ask
Tour
Hide
Share
Exterior Features
Construction Details 
BrickVinyl Siding
Lot Features 
Back YardFront YardLevelSprinklers In FrontSprinklers In Rear
Other Structures 
Workshop
Patio And Porch 
PatioPorch
Community Features
Association Amenities 
None
Association Dues 
350
Financing Terms Available 
CashConventionalFHAVA Loan
HOA Fee Frequency 
Annually
MLS Area 
410 - Francis Howell
School District 
Francis Howell R-III
Township 
Unincorporated
Schools
School District
Francis Howell R-III
Elementary School
Independence Elem.
Middle School
Francis Howell Middle
High School
Francis Howell High
Listing courtesy of Epique Realty


Based on information submitted to the MLS GRID as of 2026-07-20 06:36 AM UTC. All data is obtained from various sources and may not have been verified by broker or MLS GRID. Supplied Open House Information is subject to change without notice. All information should be independently reviewed and verified for accuracy. Properties may or may not be listed by the office/agent presenting the information.

Neighborhood & Commute
Source: Walkscore
Save
Ask
Tour
Hide
Share