Save
Ask
Tour
Hide
Share
$339,900
33 Days On Site

511 Indian Lake Drive
Wright City, MO 63390

Single Family Residence|Pending
4
Beds
3
Total Baths
3
Full Baths
2,553
SqFt
$133
/SqFt
2018
Built
Subdivision:
Spring Lakes
County:
Warren

Due to the health concerns created by Coronavirus we are offering personal 1-1 online video walkthough tours where possible.
511 Indian Lake Drive511 Indian Lake Drive511 Indian Lake Drive511 Indian Lake Drive
Save
Ask
Tour
Hide
Share

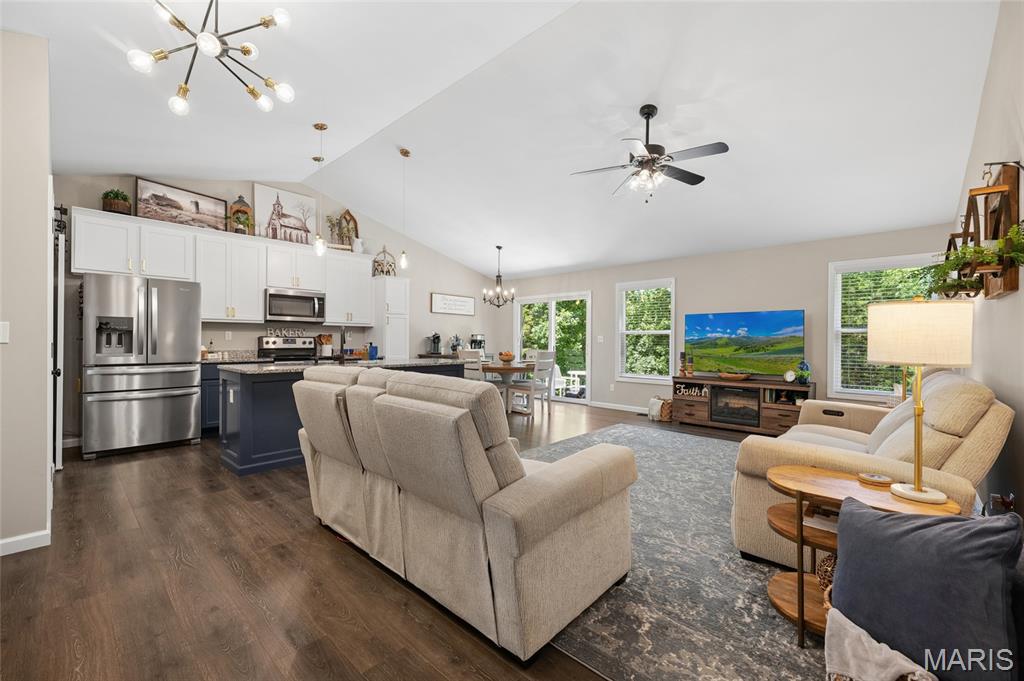
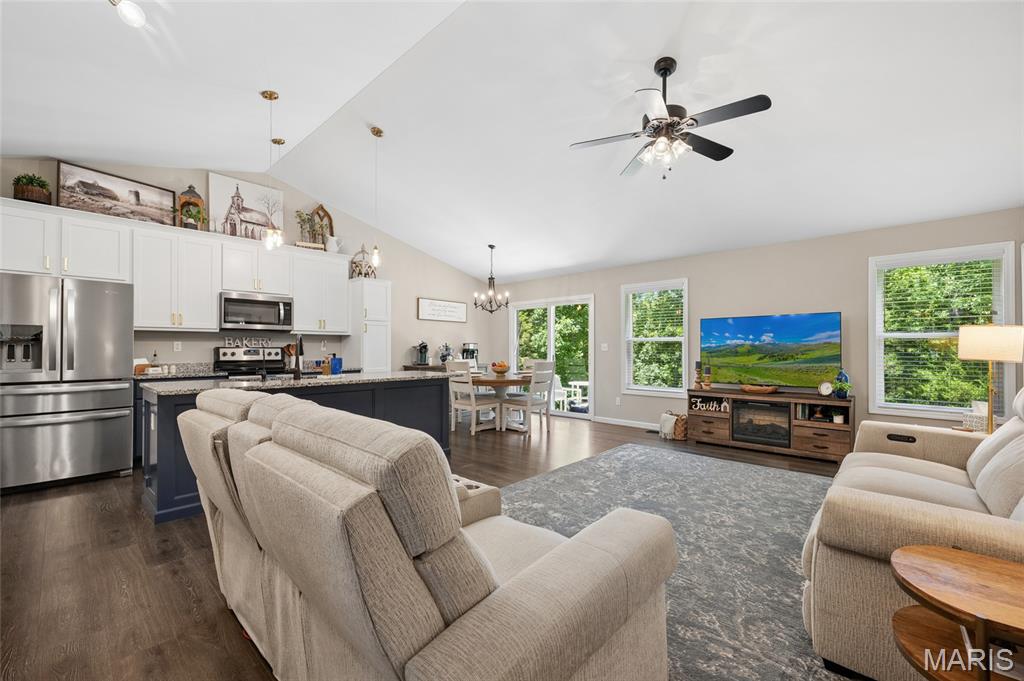
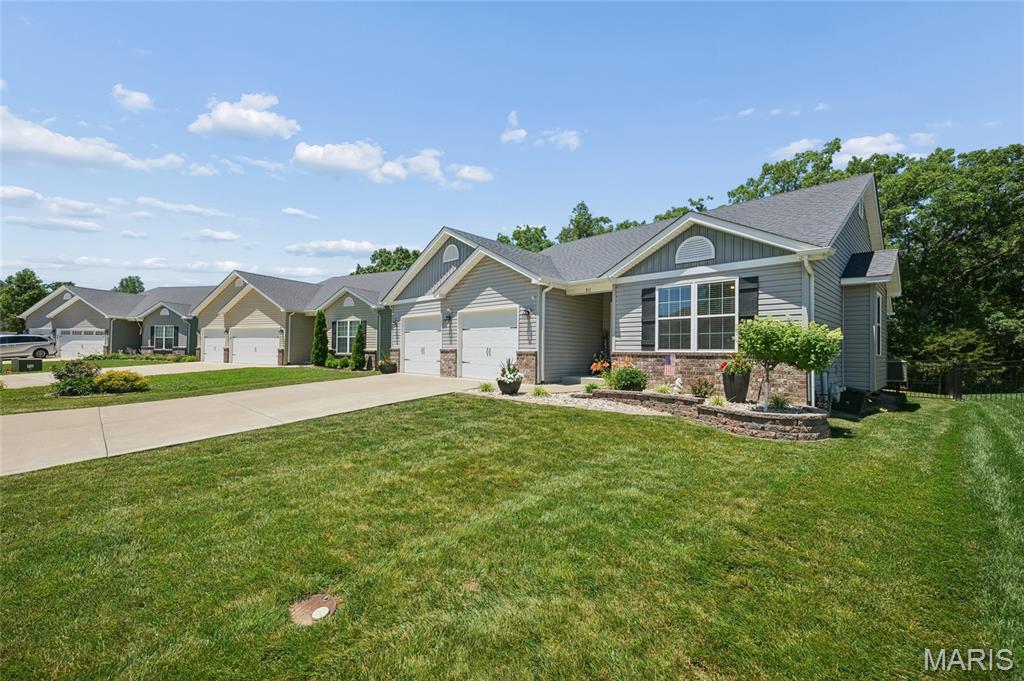
Welcome to this impressively updated 4-bedroom, 3-bath home, where refined finishes and thoughtful enhancements create an exceptional living experience. Freshly painted and move-in ready, the home features elegant luxury vinyl plank flooring, soaring vaulted ceilings in the great room, and blinds throughout. The beautifully appointed kitchen showcases upgraded cabinetry, an added pantry cabinet, striking quartz countertops, reverse osmosis water filtration, and includes a refrigerator (as-is) for effortless everyday living. The spacious primary suite offers a luxurious private retreat, highlighted by a custom feature wall, accent lighting, dual vanities, a walk-in shower, and an expansive walk-in closet. Generously sized secondary bedrooms provide comfort and ample storage space. The finished lower level is designed for both relaxation and entertaining, while the fourth bedroom and full bath offer ideal accommodations for guests or a sophisticated home office. Additional premium features include a Culligan whole-house water filtration system, water softener, Ring security system, insulated oversized two-car garage, and black aluminum fencing surrounding the backyard. New landscaping adds to the home’s impressive curb appeal and creates inviting outdoor spaces to enjoy. There are also 3 beautiful lakes for your outdoor enjoyment where you can kayak, paddleboard and fish! Blending upscale features, versatile living areas, and desirable amenities, this exceptional property offers the perfect balance of comfort, style, and modern convenience. Schedule your private showing today!

Save
Ask
Tour
Hide
Share
Listing Snapshot
Price 
$339,900
Days On Site 
33 Days
Bedrooms 
4
Inside Area (SqFt) 
2,553 sqft
Total Baths 
3
Full Baths 
3
Partial Baths 
N/A
Lot Size 
0.172 Acres
Year Built 
2018
MLS® Number 
26036855
Status 
Pending
Property Tax 
$2,477
HOA/Condo/Coop Fees 
$41.67 monthly
Sq Ft Source 
Estimated
Friends & Family
Recent Activity
4 weeks agoStatus changed to Pending
4 weeks agoListing updated with changes from the MLS®
a month agoListing first seen on site
General Features
Acres 
0.172
Attached Garage 
Yes
Disclosures 
Flood Plain NoOccupancy Permit RequiredSeller Property Disclosure
Garage 
Yes
Garage Spaces 
2
Levels 
One
Parking 
AttachedGarage Door OpenerOversized
Property Sub Type 
Single Family Residence
Sewer 
Public Sewer
Special Circumstances 
Standard
SqFt Above 
1353
SqFt Below 
1200
Style 
Traditional
Utilities 
Cable Available
Water Source 
Public
Interior Features
Appliances 
Stainless Steel Appliance(s)Electric CooktopDishwasherDisposalMicrowaveOvenGas Water HeaterWater PurifierWater Softener
Basement 
ConcretePartially FinishedFullBath/Stubbed
Cooling 
Central AirElectricCeiling Fan(s)
Flooring 
Carpet
Heating 
Forced AirNatural Gas
Interior 
Breakfast BarCeiling Fan(s)Double VanityHigh Speed InternetOpen FloorplanPantryVaulted Ceiling(s)Walk-In Closet(s)
Laundry Features 
Main Level
Main Level Bedrooms 
3
Window Features 
Blinds
Bedroom 2 
Dimensions - 11x11Level - Main
Bedroom 3 
Dimensions - 11x10Level - Main
Bedroom 4 
Dimensions - 14x17Level - Lower
Bonus Room 
Dimensions - 13x12Level - Lower
Breakfast Room 
Dimensions - 11x9Level - Main
Great Room 
Dimensions - 14x18Level - Main
Kitchen 
Dimensions - 13x9Level - Main
Primary Bedroom 
Dimensions - 15x14Level - Main
Save
Ask
Tour
Hide
Share
Exterior Features
Construction Details 
Brick VeneerVinyl Siding
Fencing 
Back YardWrought Iron
Lot Features 
Cul-De-Sac
Patio And Porch 
PatioPorch
Waterfront Features 
Lake
Windows/Doors 
Blinds
Community Features
Association Dues 
500
Financing Terms Available 
CashConventionalFHAVA Loan
HOA Fee Frequency 
Annually
MLS Area 
470 - Wright City R-2
School District 
Wright City R-II
Township 
Wright City
Schools
School District
Wright City R-II
Elementary School
Wright City East/West
Middle School
Wright City Middle
High School
Wright City High
Listing courtesy of Coldwell Banker Realty - Gundaker


Based on information submitted to the MLS GRID as of 2026-07-21 04:51 PM UTC. All data is obtained from various sources and may not have been verified by broker or MLS GRID. Supplied Open House Information is subject to change without notice. All information should be independently reviewed and verified for accuracy. Properties may or may not be listed by the office/agent presenting the information.

Neighborhood & Commute
Source: Walkscore
Save
Ask
Tour
Hide
Share