
6605 Waterman AvenueUniversity City, MO 63130
Due to the health concerns created by Coronavirus we are offering personal 1-1 online video walkthough tours where possible.
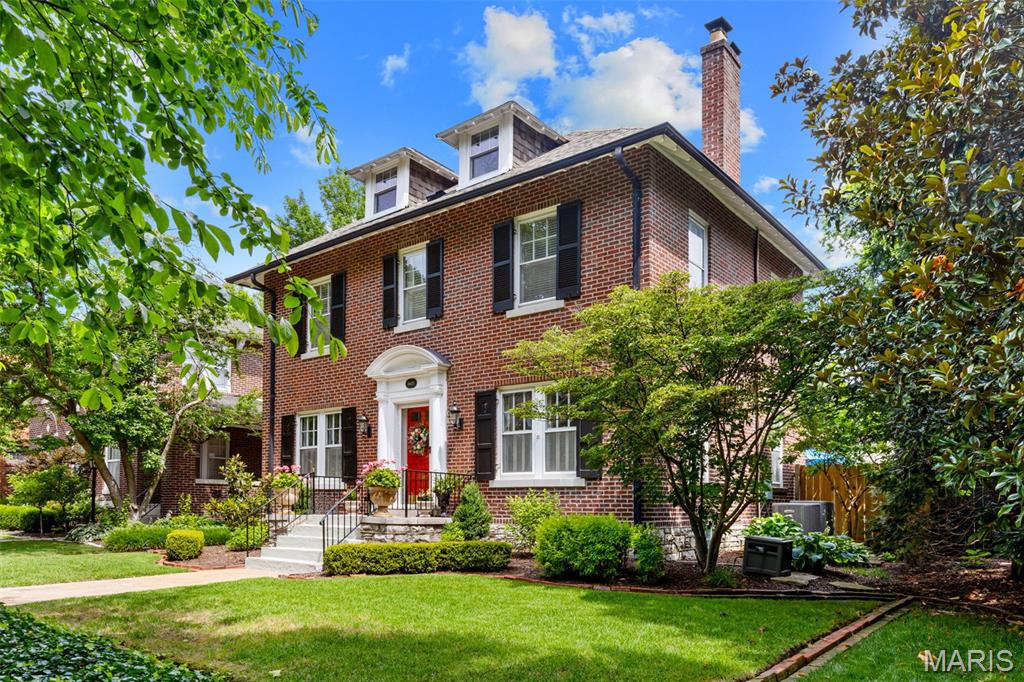
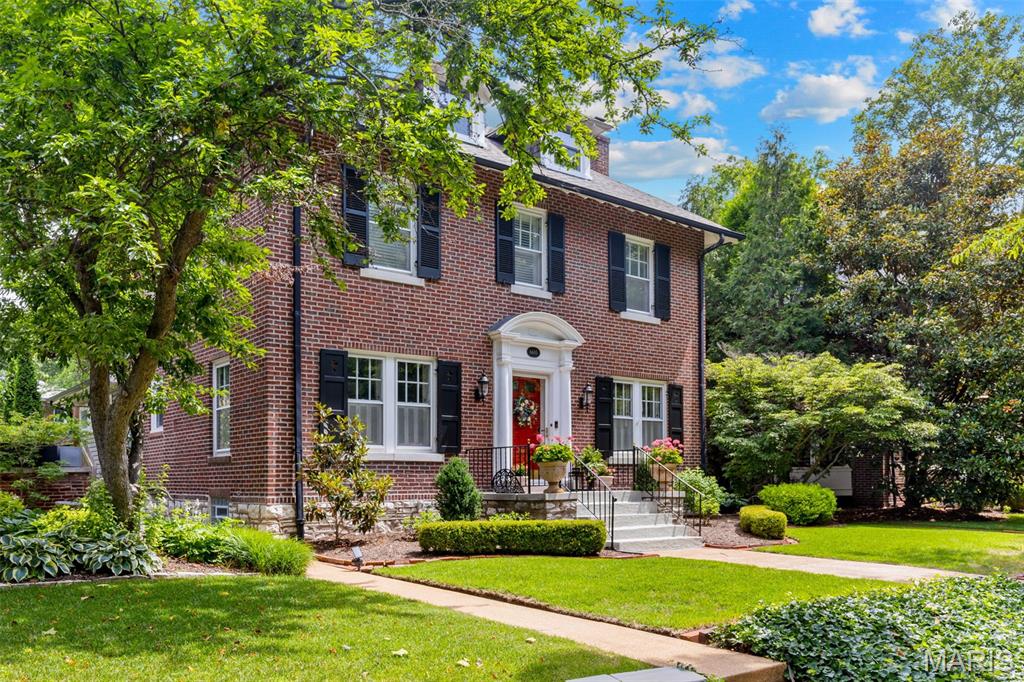
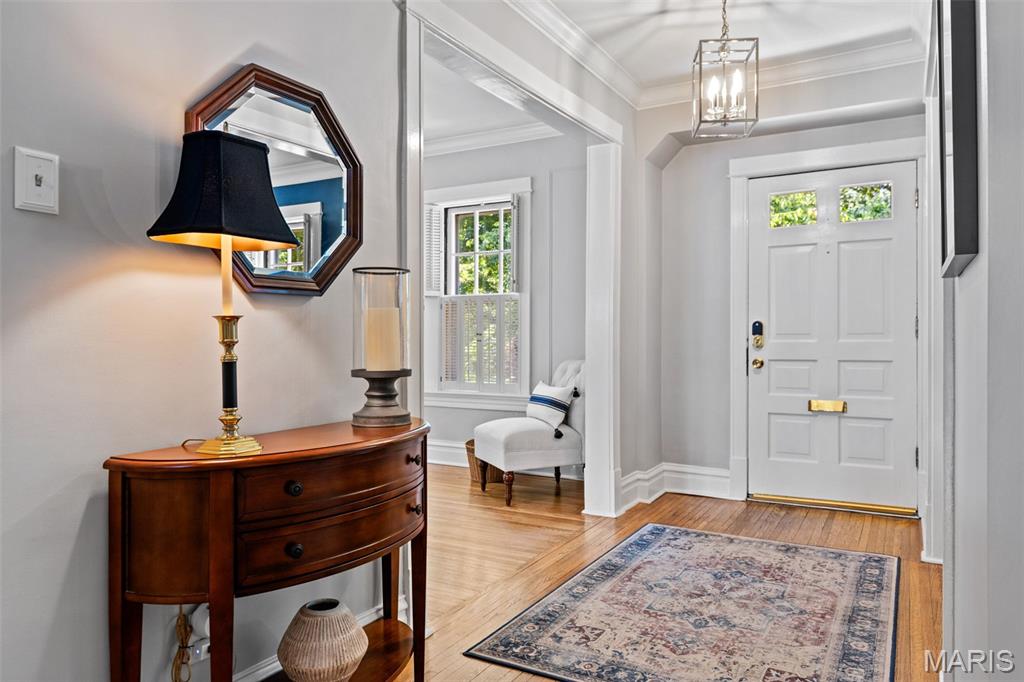
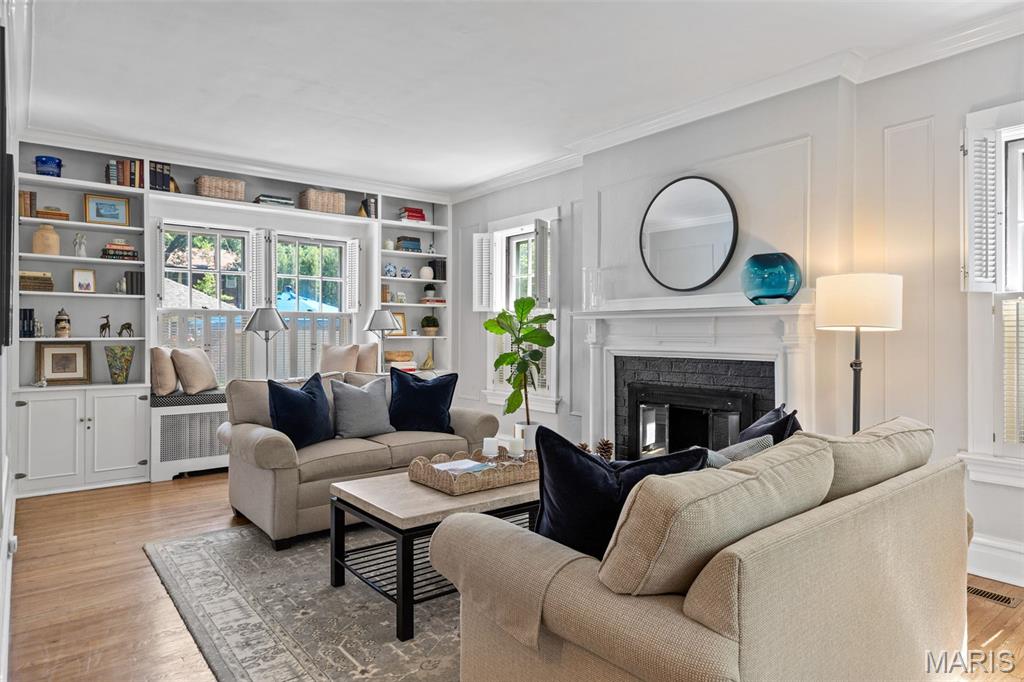
This beautifully maintained University City home showcases classic curb appeal and an equally impressive interior, reflecting exceptional pride of ownership throughout. Every room highlights thoughtful updates, quality craftsmanship, and meticulous care. Step inside to discover hardwood floors, built-in cabinetry, a cozy gas fireplace in the living room, attractive moldings, and a charming dining room perfect for entertaining. The stunning kitchen is designed for today’s lifestyle, featuring premium appliances including a Wolf gas range and ventilation hood, a JennAir refrigerator, Asko dishwasher, expansive counter space, breakfast bar, pantry, and a spacious breakfast room. A large family room addition offers comfortable living space and opens directly to a 20' x 30' brick patio equipped with gas lines for both a grill and outdoor heater—ideal for year-round enjoyment. A discreetly located powder room off the kitchen completes the main level. Upstairs, the second floor features three bedrooms, including a spacious primary suite with dual closets, and two additional generously sized bedrooms. The hall bath is conveniently located just outside the primary bedroom. The third floor provides exceptional flexibility with an additional bedroom, a large full bath, and a perfect space for a home office/bonus room. Outside, you'll find a fenced backyard surrounded by beautiful landscaping and a modern sized 24' x 22' detached garage. Located in one of University City’s most desirable neighborhoods, this home offers outstanding walkability and convenient access to Washington University, Forest Park, and an abundance of popular restaurants, shops, and attractions. This is a rare opportunity to own a truly special home in an unbeatable location. Welcome home!
| 3 weeks ago | Status changed to Pending | |
| 3 weeks ago | Listing updated with changes from the MLS® | |
| a month ago | Listing first seen on site |

Based on information submitted to the MLS GRID as of 2026-07-20 07:24 AM UTC. All data is obtained from various sources and may not have been verified by broker or MLS GRID. Supplied Open House Information is subject to change without notice. All information should be independently reviewed and verified for accuracy. Properties may or may not be listed by the office/agent presenting the information.