
407 W Jefferson AvenueKirkwood, MO 63122
Due to the health concerns created by Coronavirus we are offering personal 1-1 online video walkthough tours where possible.
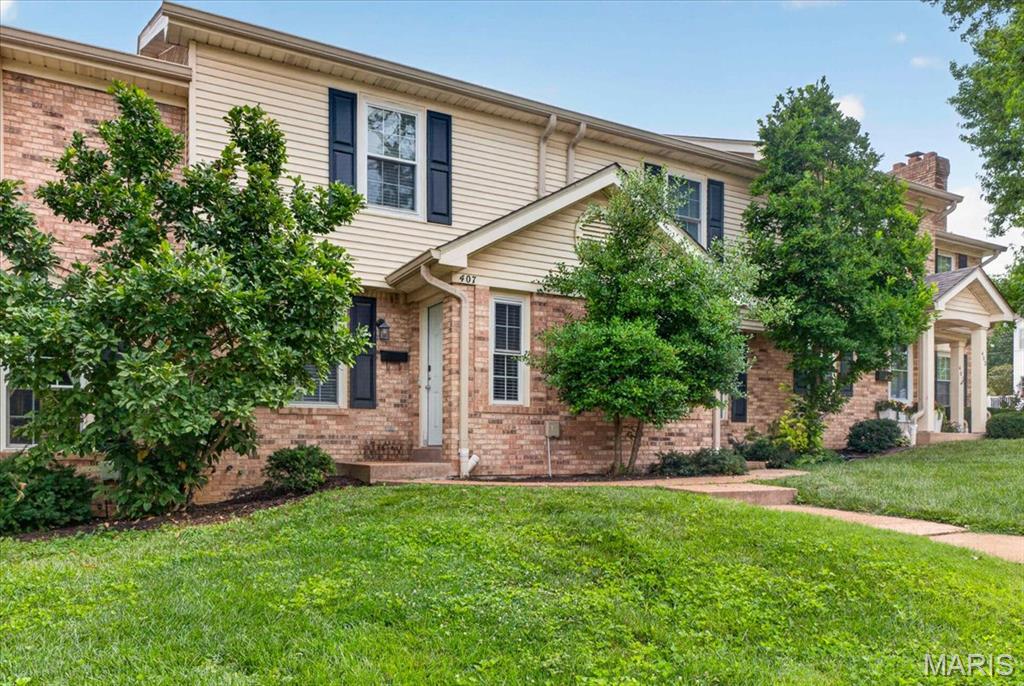
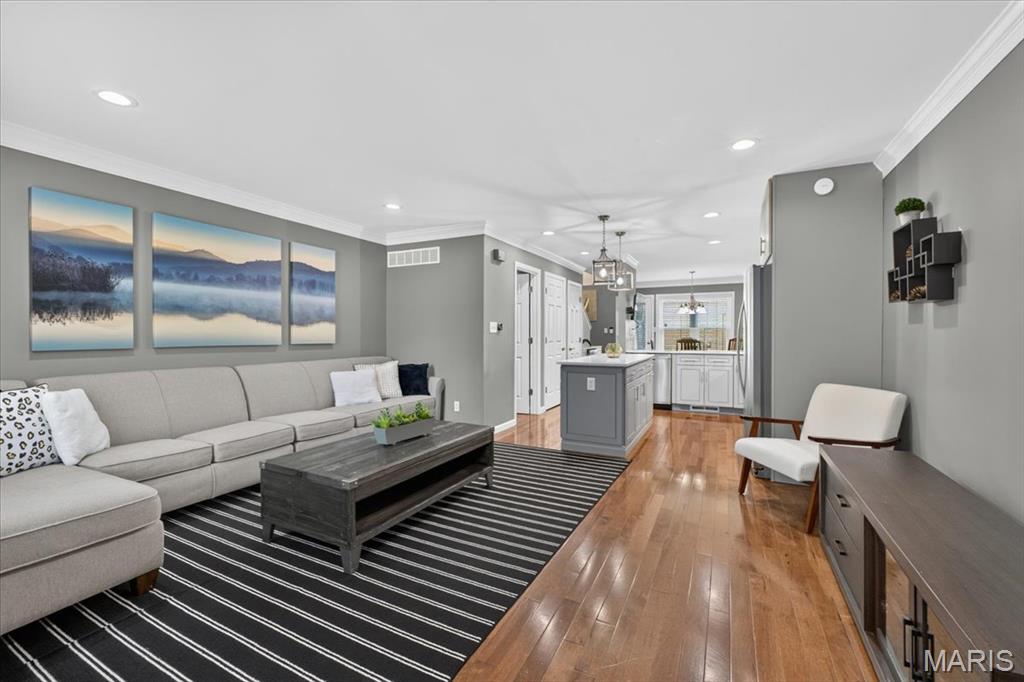
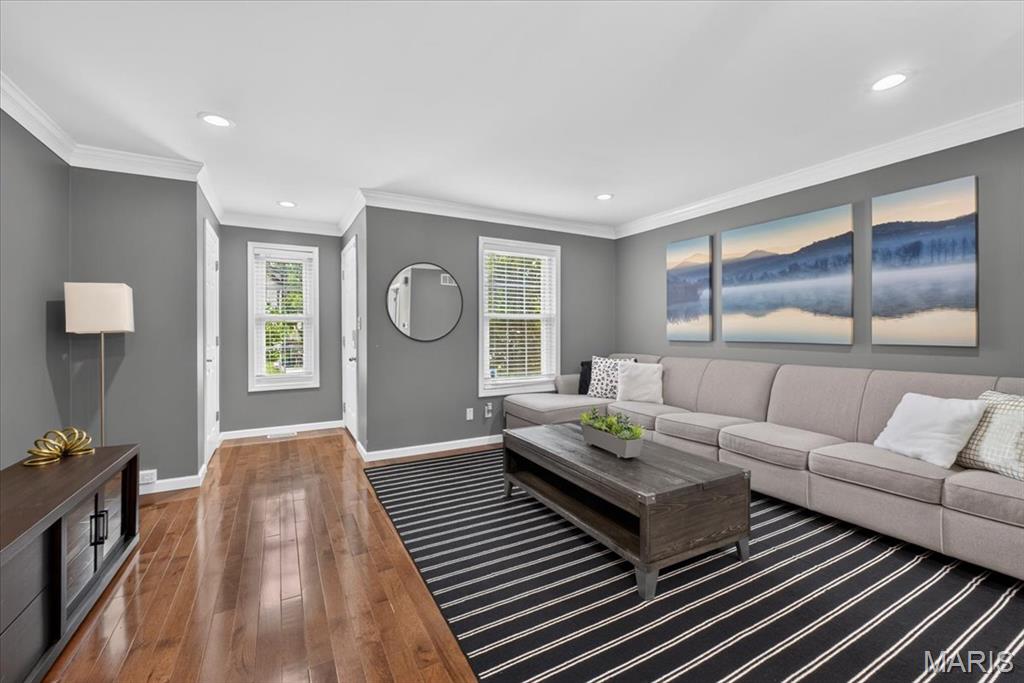
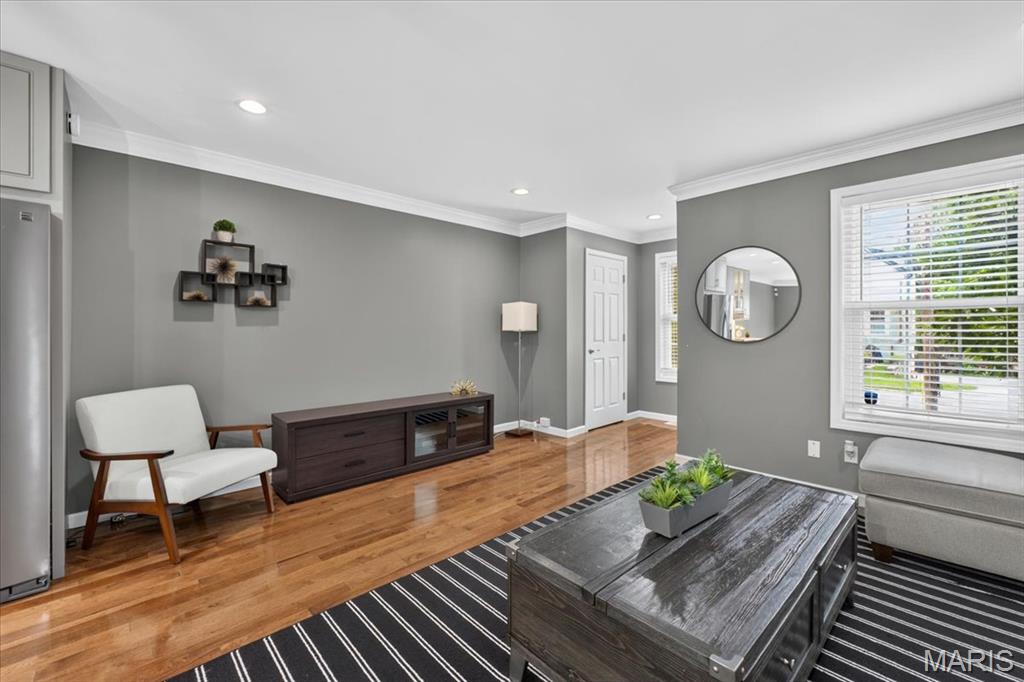
Welcome home to this beautifully updated townhome nestled in the heart of desirable Kirkwood! Offering 2 bedrooms, 2 full baths, 2 half baths, and over 1,650 square feet of finished living space, this move-in-ready home perfectly blends modern updates with everyday comfort. Step inside to discover gorgeous hardwood floors and a bright, open main level designed for both entertaining and daily living. The spacious living room flows seamlessly into the dining area and stunning, fully updated kitchen featuring sleek gray cabinetry, quartz countertops, stainless steel appliances, subway tile backsplash, a center island with seating, and contemporary lighting. Just off the dining area, enjoy easy access to the private patio, perfect for morning coffee, grilling, or relaxing outdoors. Upstairs, the spacious primary suite offers vaulted ceilings, a large walk-in closet, and an updated ensuite bath with dual vanities and stylish finishes. A generously sized second bedroom also features vaulted ceilings and its own private full bath, providing comfort and privacy for family or guests. The finished lower level expands your living space with a large family room, recessed lighting, a convenient half bath, and plenty of flexibility for a home office, media room, fitness space, or recreation area. The unfinished utility area provides additional storage and laundry space. Additional highlights include a one-car garage, beautifully maintained landscaping, and a low-maintenance lifestyle in the sought-after Van Buren Place community. Located just minutes from downtown Kirkwood, you'll enjoy award-winning schools, local boutiques, restaurants, parks, farmers markets, and easy access to major highways. This exceptional home offers the perfect combination of style, convenience, and location, don't miss your opportunity to make it yours!
| 4 days ago | Status changed to Pending | |
| 4 days ago | Listing updated with changes from the MLS® | |
| a week ago | Listing first seen on site |

Based on information submitted to the MLS GRID as of 2026-07-20 07:05 AM UTC. All data is obtained from various sources and may not have been verified by broker or MLS GRID. Supplied Open House Information is subject to change without notice. All information should be independently reviewed and verified for accuracy. Properties may or may not be listed by the office/agent presenting the information.
Did you know? You can invite friends and family to your search. They can join your search, rate and discuss listings with you.