
500 W End AvenueUnion, MO 63084
Due to the health concerns created by Coronavirus we are offering personal 1-1 online video walkthough tours where possible.
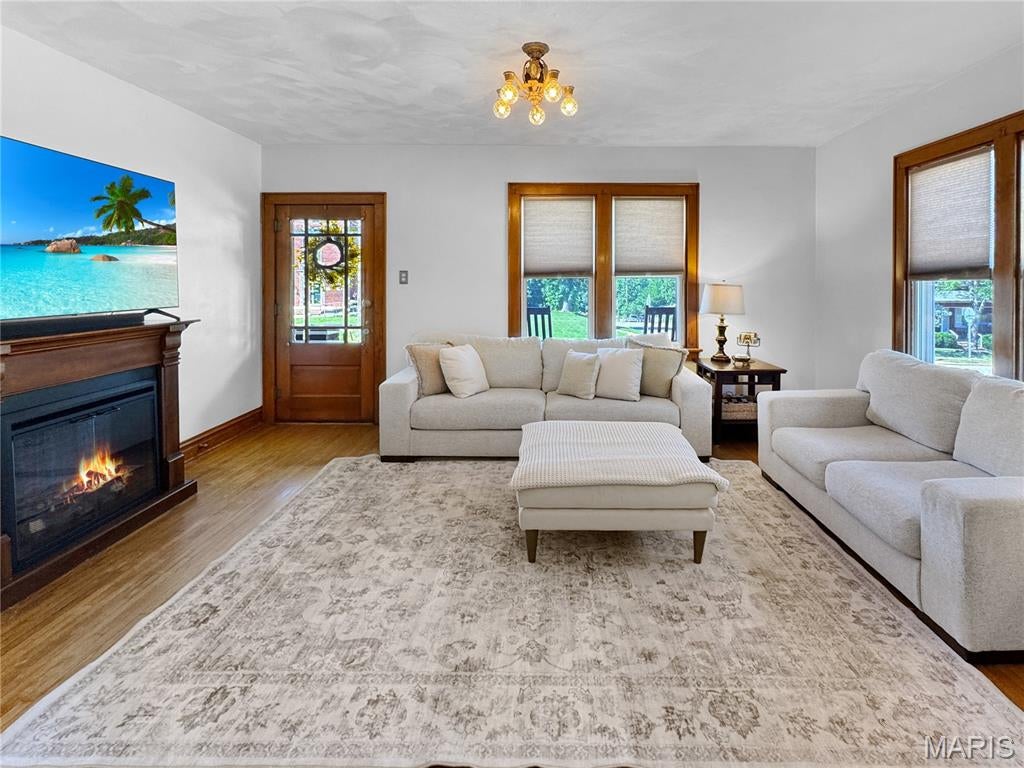
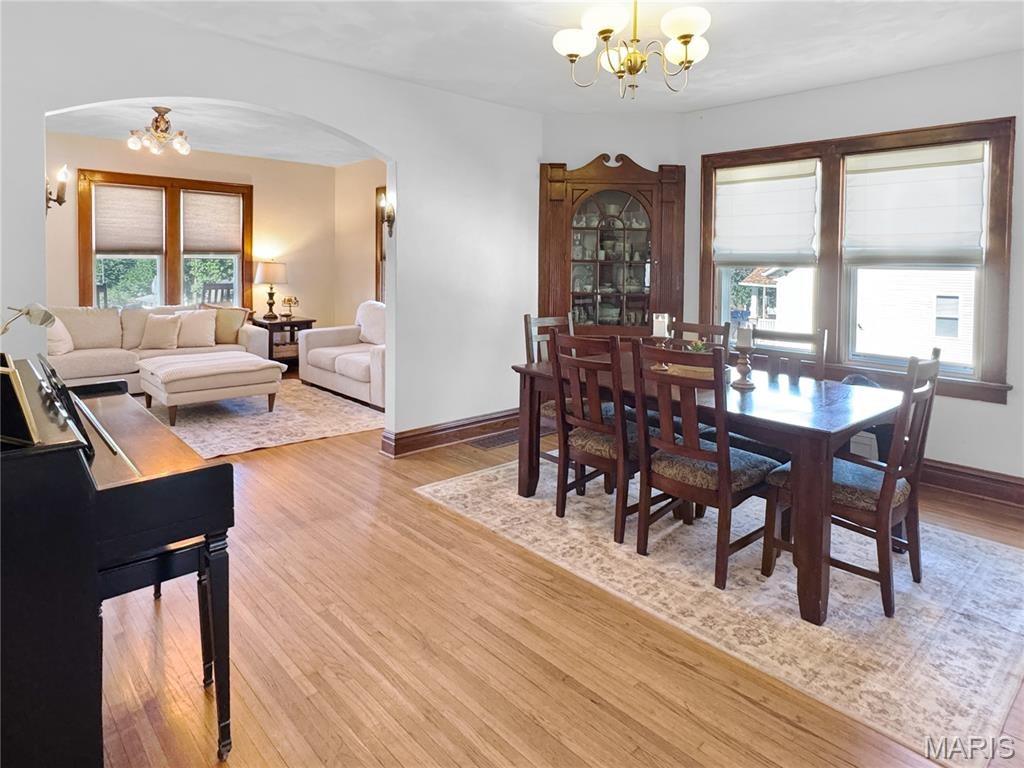
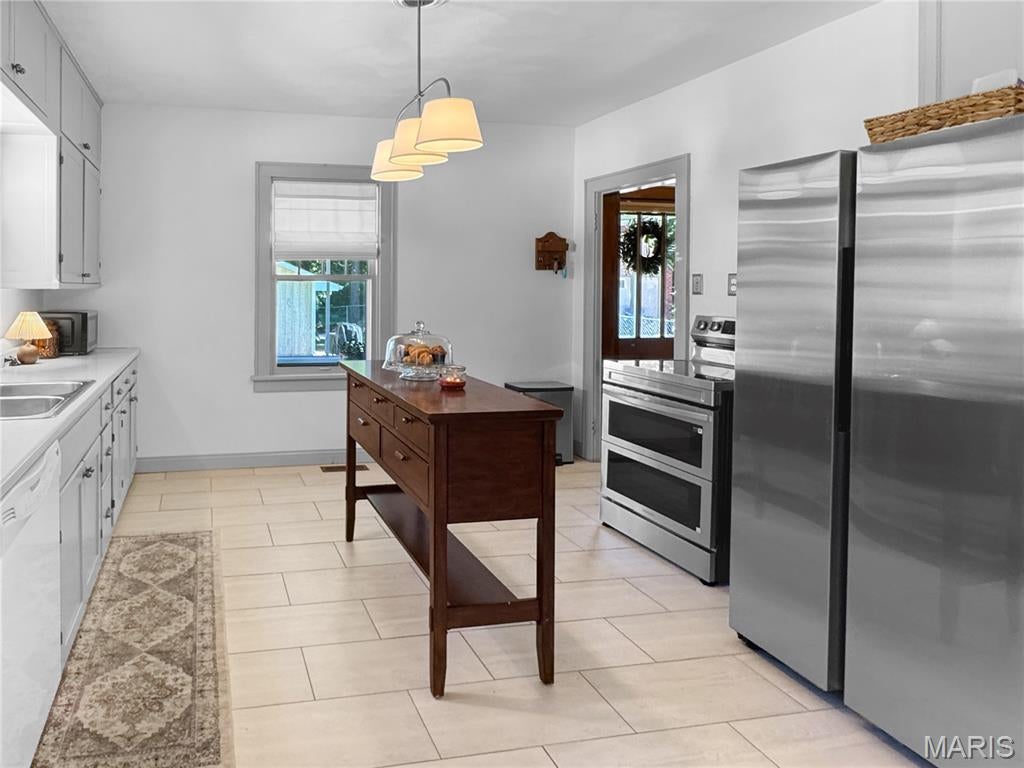
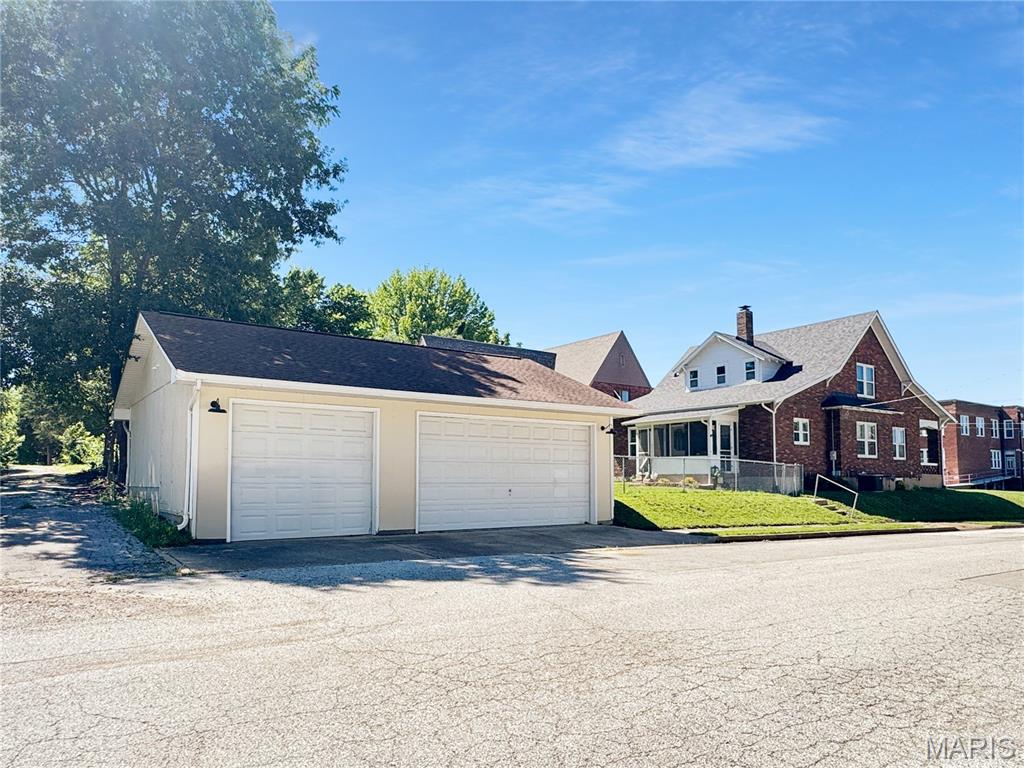
Remarkable 1 1/2 story that has been updated and is ready for you to enjoy. Convenient to park, fair, school, public pool, and downtown. The main level features a living room with wood floors and an abundance of natural light, a Dining room, a kitchen with updates and stainless steel appliances, two bedrooms, and a hall bath. The upstairs level consists of three bedrooms and a full bath. LL is Laundry and storage. Nice front porch and enclosed back porch. Nice yard with alley behind and large 3-car detached garage. Items seller is adding to the purchase for the buyer: Brand new dishwasher, in-box, in the garage, Frigidaire 24 inch top control built-in dishwasher. Fingerprint resistant, stainless steel. (~$399 value), Brand new upper and lower cabinets for the kitchen to fit and add above the stove and next to the stove. Not installed, in their boxes, in the garage.(2)Upper Cabinets: 18 x 12 x 30 - Assembled wall cabinet in unfinished with recessed panel (home depot), (1) Lower Cabinet: 12 x 24 x 34.5 - Assembled base kitchen cabinet in unfinished with recessed panel (home depot), (1) Lower Cabinet: 9 x 24 x 30 - Assembled base kitchen cabinet in unfinished with recessed panel (home depot), Samsung 30 inch convertible 200 CFM stainless steel under cabinet range hood (~$147 value), Wooden Kitchen Island in kitchen, Dining Room Table (includes 2 leaves and 8 Chairs), Washer and Dryer (+ additional Dryer) for added value for buyer to enjoy. This property is move-in ready. Come See!
| 3 weeks ago | Status changed to Active | |
| 3 weeks ago | Price changed to $320,000 | |
| 3 weeks ago | Listing updated with changes from the MLS® | |
| 4 months ago | Listing first seen on site |

Based on information submitted to the MLS GRID as of 2026-10-17 04:50 AM UTC. All data is obtained from various sources and may not have been verified by broker or MLS GRID. Supplied Open House Information is subject to change without notice. All information should be independently reviewed and verified for accuracy. Properties may or may not be listed by the office/agent presenting the information.