Save
Ask
Tour
Hide
Share
$394,900
51 Days On Site

132 Hayfield Drive
Moscow Mills, MO 63362

For Sale|Single Family Residence|Active
3
Beds
2
Total Baths
2
Full Baths
1,672
SqFt
$236
/SqFt
2021
Built
Subdivision:
Austin Oaks
County:
Lincoln

Due to the health concerns created by Coronavirus we are offering personal 1-1 online video walkthough tours where possible.
132 Hayfield Drive132 Hayfield Drive132 Hayfield Drive132 Hayfield Drive
Save
Ask
Tour
Hide
Share

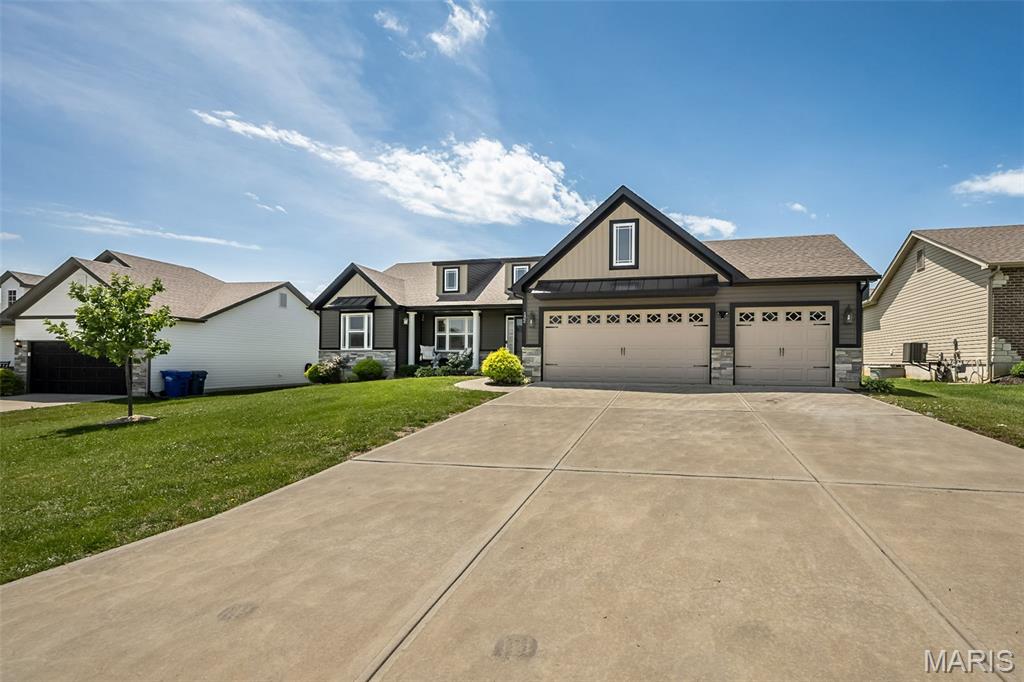
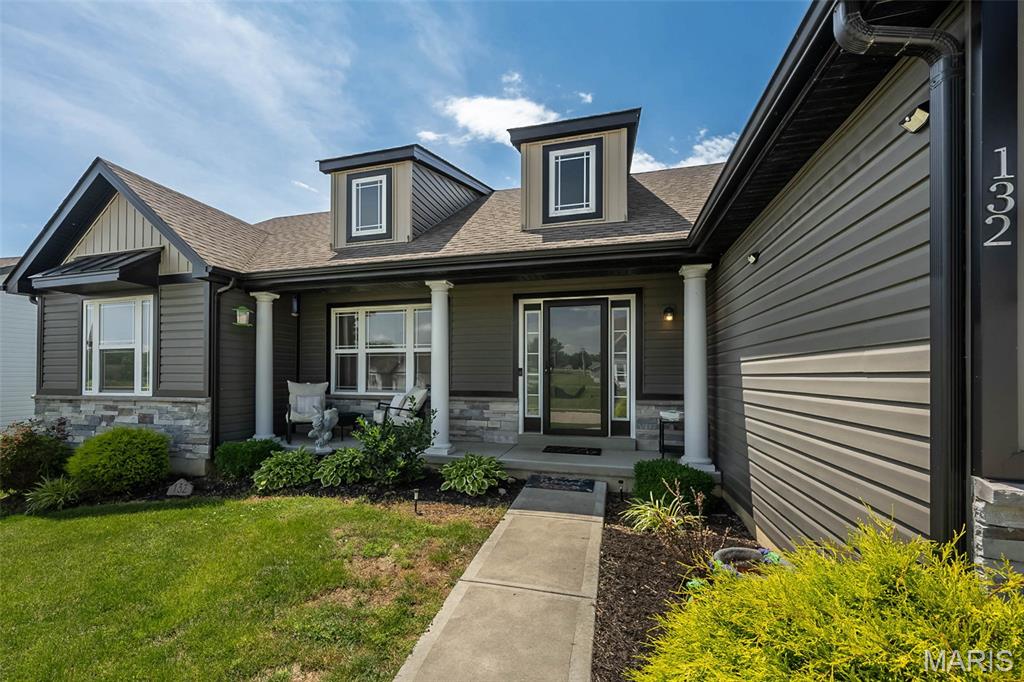
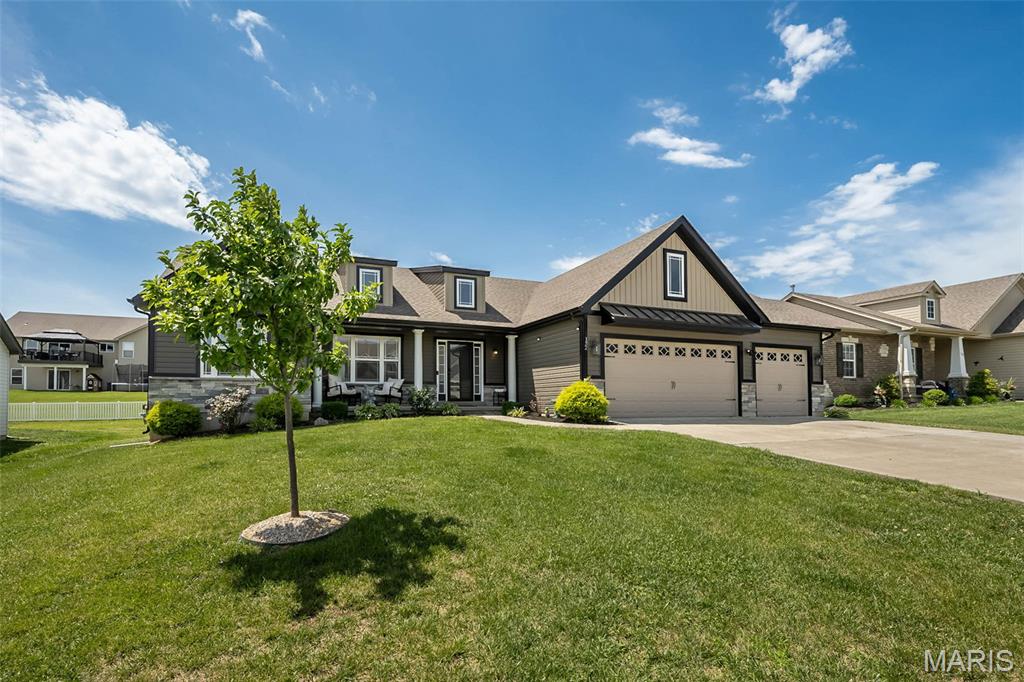
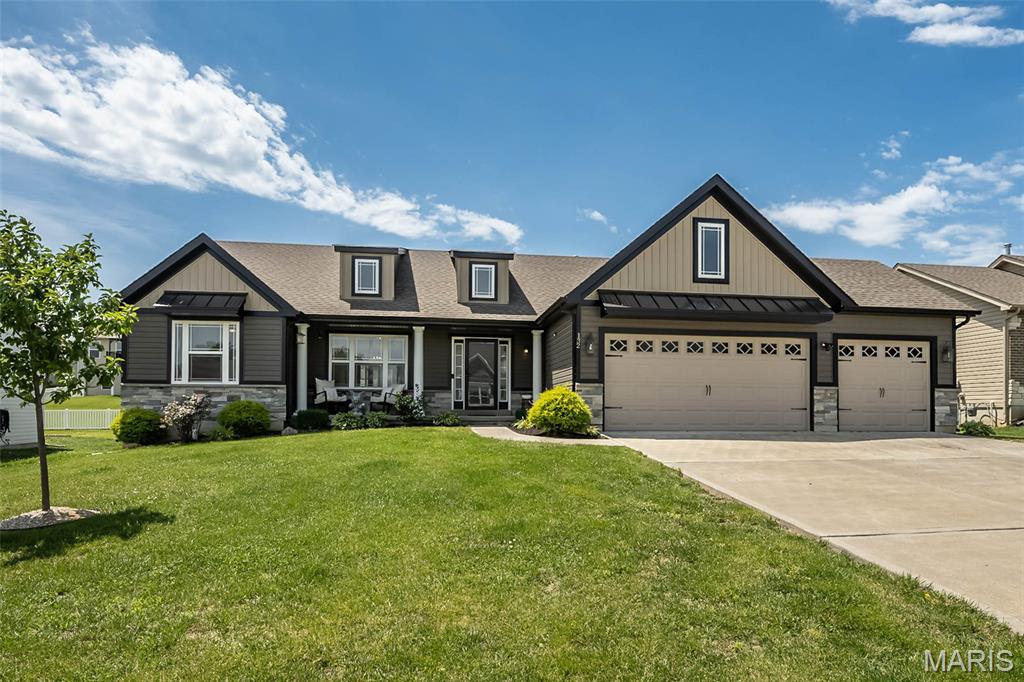
Built in 2021, this beautiful split-foyer home offers the perfect combination of modern style and functional living. Featuring 3 bedrooms, 2 full baths, and a spacious 3-car garage, this home is designed to meet today's lifestyle needs. The open-concept main living area welcomes you with soaring vaulted ceilings in the great room, creating a bright and airy atmosphere. The kitchen is the heart of the home, complete with a center island, ample cabinet space, and easy access to the adjoining dining room—perfect for everyday meals and entertaining guests. The primary suite offers comfort and privacy, while two additional bedrooms provide plenty of space for family, guests, or a home office. Outside, you'll appreciate the level front and back yards, offering endless possibilities for outdoor activities, gardening, or relaxing evenings. The basement is unfinished with a bathroom rough-in, and an egress window. With modern construction, thoughtful design, and a desirable layout, this move-in ready home is one you won't want to miss!

Save
Ask
Tour
Hide
Share
Listing Snapshot
Price 
$394,900
Days On Site 
51 Days
Bedrooms 
3
Inside Area (SqFt) 
1,672 sqft
Total Baths 
2
Full Baths 
2
Partial Baths 
N/A
Lot Size 
0.23 Acres
Year Built 
2021
MLS® Number 
26036944
Status 
Active
Property Tax 
$3,159
HOA/Condo/Coop Fees 
$16.67 monthly
Sq Ft Source 
Public Records
Friends & Family
Recent Activity
4 weeks agoPrice changed to $394,900
4 weeks agoListing updated with changes from the MLS®
2 months agoListing first seen on site
General Features
Acres 
0.23
Attached Garage 
Yes
Disclosures 
Code Compliance RequiredSee Seller's Disclosure
Foundation 
Concrete Perimeter
Garage 
Yes
Garage Spaces 
3
Levels 
One
Parking 
ConcreteDrivewayGarageGarage Door OpenerGarage Faces FrontOff Street
Property Sub Type 
Single Family Residence
Sewer 
Public Sewer
Special Circumstances 
Standard
SqFt Above 
1672
Style 
Ranch
Utilities 
Cable AvailableElectricity AvailableNatural Gas ConnectedSewer ConnectedWater Connected
Water Source 
Public
Interior Features
Appliances 
DishwasherDisposalElectric Range
Basement 
FullSump PumpUnfinishedBath/Stubbed
Cooling 
Central AirCeiling Fan(s)
Flooring 
Vinyl
Heating 
Natural Gas
Interior 
Ceiling Fan(s)Kitchen IslandLaminate CountersRecessed LightingVaulted Ceiling(s)
Laundry Features 
Main Level
Main Level Bedrooms 
3
Bathroom 
Dimensions - 8x5Level - Main
Bathroom 3 
Dimensions - 11x11Level - Main
Bedroom 2 
Dimensions - 11x12Level - Main
Dining Room 
Dimensions - 14x10Level - Main
Kitchen 
Dimensions - 14x12Level - Main
Laundry 
Dimensions - 7x6Level - Main
Living Room 
Dimensions - 13x19Level - Main
Primary Bathroom 
Dimensions - 7x14Level - Main
Primary Bedroom 
Dimensions - 13x18Level - Main
Save
Ask
Tour
Hide
Share
Exterior Features
Construction Details 
Stone VeneerVinyl Siding
Fencing 
None
Lot Features 
Back YardFront Yard
Patio And Porch 
Front PorchPatio
Community Features
Association Amenities 
Playground
Association Dues 
200
Community Features 
Playground
Financing Terms Available 
CashConventionalFHAVA Loan
HOA Fee Frequency 
Annually
MLS Area 
458 - Troy R-3
School District 
Troy R-III
Township 
Moscow Mills
Schools
School District
Troy R-III
Elementary School
Wm. R. Cappel Elem.
Middle School
Troy South Middle School
High School
Troy Buchanan High
Listing courtesy of Perfection Realty, LLC


Based on information submitted to the MLS GRID as of 2026-08-01 02:07 PM UTC. All data is obtained from various sources and may not have been verified by broker or MLS GRID. Supplied Open House Information is subject to change without notice. All information should be independently reviewed and verified for accuracy. Properties may or may not be listed by the office/agent presenting the information.

Neighborhood & Commute
Source: Walkscore
Save
Ask
Tour
Hide
Share