Note: Active 7 days prior to show ready due to a maris system glitch with the coming soon feature.
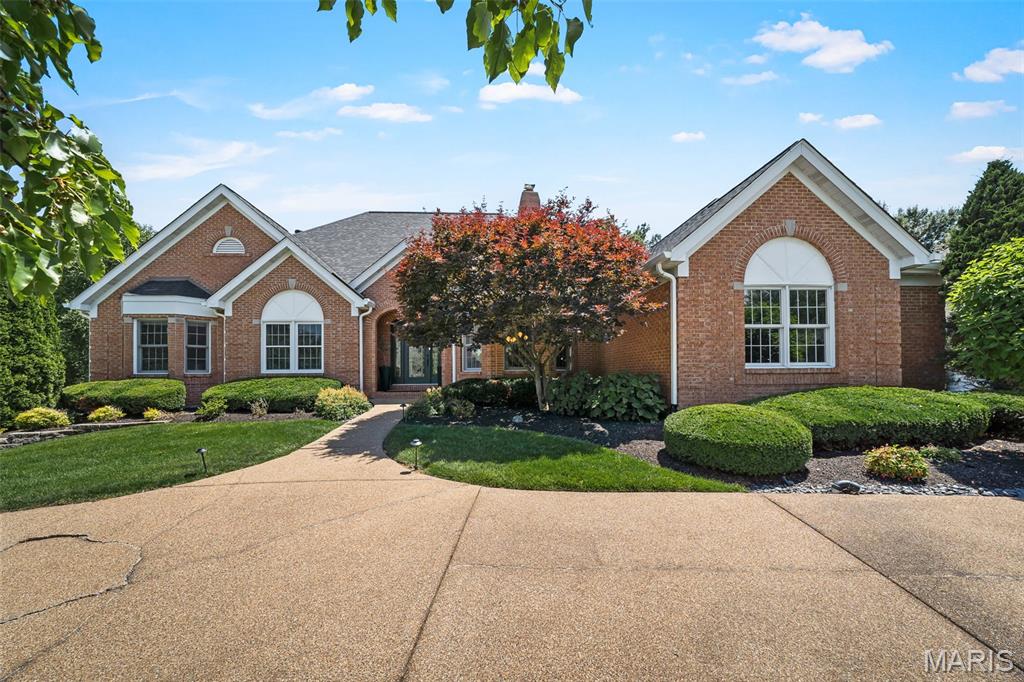
Have you ever dreamed of feeling like you’re on vacation every day? Welcome to one of Whitmoor Country Club’s most remarkable view properties.
Perfectly positioned to capture sweeping golf course and lake views, this extensively improved ranch offers a setting that is difficult to duplicate. Enjoy panoramic views overlooking Holes 6 & 7, sparkling water views, and breathtaking sunrises from the primary suite. Morning coffee in the conversation room comes with a view most homeowners only experience on vacation.
The current owners searched for more than five years before finding a home that checked every box. They immediately recognized the rarity of this location and have spent years thoughtfully enhancing the property to match its extraordinary setting.
Offering 4 BRs, 4 full BAs, a powder rm, and nearly 4,700 fin sq ft, this home was designed to capture natural light, sweeping views, and effortless everyday living. The dramatic GR features a 16’ vaulted ceiling, floor-to-ceiling stone FP, 6 atrium windows, 14 ' ceiling in BR, 9 foot ceiling throughout main and LL and 2 skylights. Walls of glass frame the golf course and lake while filling the home with natural light. You will appreciate being inside feeling like you're outside along with many of nature's little visitors making their appearances. Unlike many homes with expansive windows, the orientation allows abundant light without the harsh direct sun exposure often associated with large rear-facing windows. If you've ever had a home with harsh direct sun light, you will very much appreciate the gentle exposure.
The kitchen opens to the breakfast room and bonus/sitting/ heath room and features a built-in Monogram appliance package, microwave drawer, pull-out spice racks, double oven, real custom cabinetry with dovetail, center island, prep sink, under-cab lighting, and an adjoining 14’ octagonal breakfast rm surrounded by oversized windows overlooking the course and lake beyond.
The primary suite offers a bay window, oversized walk-in closet, and spa-inspired shelving with heated floors and oversized travertine shower. A 2nd main-level BR features its own full bath with deep spa soaking tub, walk-in closet, and bay window.
The finished walkout LL lives like a second home with a large family room, stone gas FP, wet bar, game area, 2 additional BR suites, 2 full baths, exercise space, workshop/2nd laundry area, and exceptional storage.
Outdoor living is equally impressive with an expansive maintenance-free deck overlooking the golf course and lake, plus a covered patio below created by a custom under-deck ceiling system with integrated lighting and gutters.
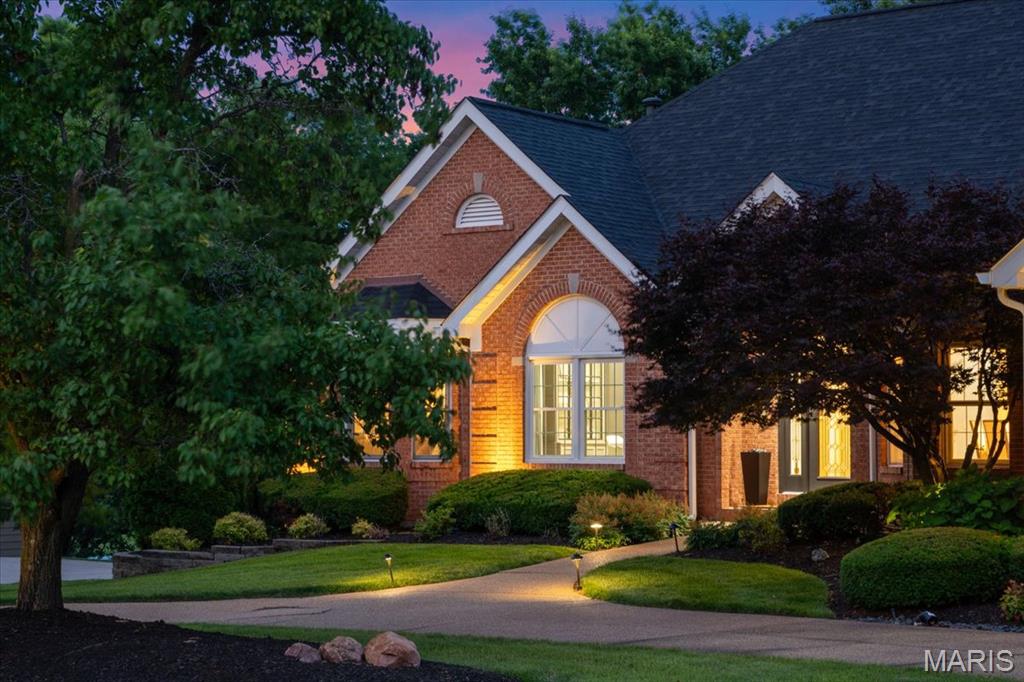
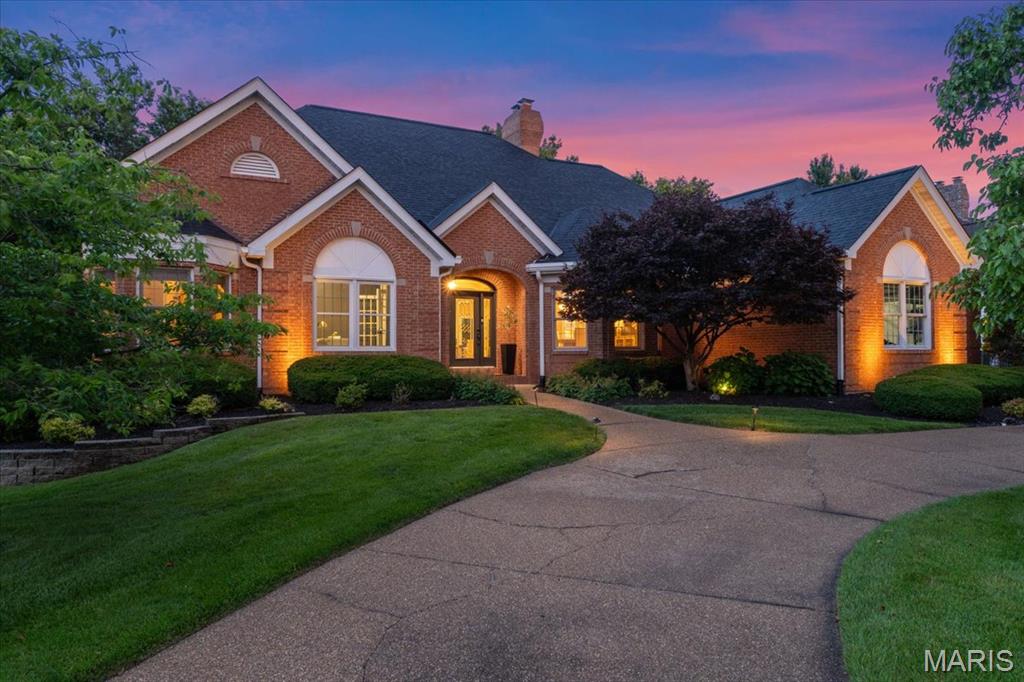
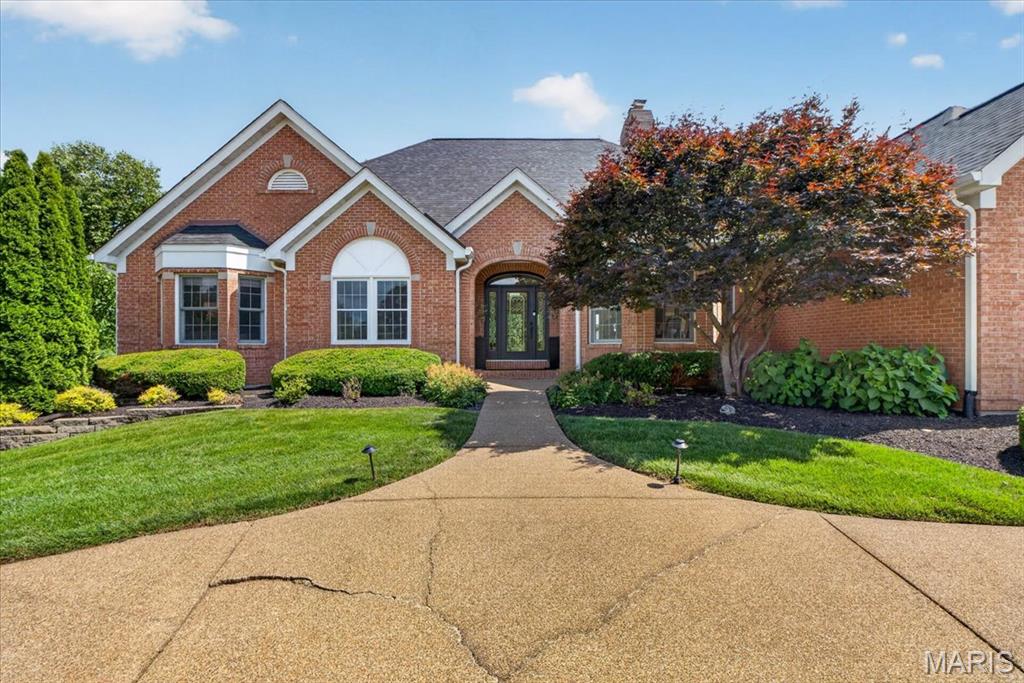
Additional features include a circle drive, side-entry 3-car garage, zoned HVAC, sprinkler system, extensive crown molding, 8’ doors, updated lighting throughout, permanent exterior Govee lighting, new roof, gutters & garage doors (2025), and replacement of nearly all windows.
It probably goes without saying, homes offering this combination of views, space, ceiling heights, outdoor living, and a true ranch floor plan rarely come available. The sellers are finding it a hard one to give up as these might be impossible to find again.
Listing Snapshot
Inside Area (SqFt)
4,757 sqft
HOA/Condo/Coop Fees
$79.17 monthly
Recent Activity
| 4 weeks ago | | Status changed to Pending |
| 4 weeks ago | | Listing updated with changes from the MLS® |
| a month ago | | Listing first seen on site |
General Features
Disclosures
Agent OwnedLead PaintSee Seller's Disclosure
Property Condition
Updated/Remodeled
Property Sub Type
Single Family Residence
Special Circumstances
Standard
Utilities
Cable AvailableElectricity ConnectedNatural Gas ConnectedSewer ConnectedWater Connected
Interior Features
Appliances
Gas CooktopDishwasherDisposalExhaust FanDouble OvenSelf Cleaning OvenBuilt-In RefrigeratorGas Water Heater
Basement
Partially FinishedStorage SpaceWalk-Out AccessBath/Stubbed
Cooling
DualElectricHumidity ControlZonedCeiling Fan(s)
Fireplace Features
Family RoomGasGas LogGreat Room
Flooring
CarpetCeramic TileTileWood
Heating
Natural GasZonedExhaust Fan
Interior
Ceiling Fan(s)Coffered Ceiling(s)Crown MoldingDouble VanityEntrance FoyerGranite CountersHigh CeilingsKitchen IslandOpen FloorplanPantrySoaking TubSound SystemStorageTray Ceiling(s)Vaulted Ceiling(s)Walk-In Closet(s)Wet Bar
Laundry Features
Laundry RoomLower LevelMain Level
Bathroom 2
Level - MainDescription - Spa soaker tub
Bathroom 3
Level - LowerDescription - If the new buyer doesn't need a 4 bedrooms, the possibilities are endless, because the closet is another room. Game room? Pool room? Craft room? Another Office?
Bathroom 4
Level - LowerDescription - Updated
Bedroom
Level - MainDescription - Full bathroom. Walk in closet.
Bedroom 3
Level - LowerDescription - Picture perfect views., same as primary bedroom above it. Full bath. Walk-in closet.
Bedroom 4
Level - LowerDescription - Full bath. Walk-in Closet. Golf course views.
Bonus Room
Level - MainDescription - Gorgeous drop down room currently being used as a conversation room with the best and truest picture window for un-obstructive views. Feels like you’re outside when inside.
Breakfast Room
Level - MainDescription - Panoramic views in this custom architectural octagon design. 14 foot ceiling.
Dining Room
Level - MainDescription - Hale Navy Charmer! Showcasing a huge 8-10 person round table to show off it's size with plenty of room for a large buffet cabinet.
Exercise Room
Level - LowerDescription - Just a nice area in the large unfinished storate room.
Family Room
Level - LowerDescription - Perfect open space for TV viewing or game nights, gorgeous stone FP, full wet bar tucked behind. The atrium windows with golf course views are a welcomed backdrop.
Great Room
Level - MainDescription - Not 4, but 6 giant atrium windows, 2 skylights, gorgeous floor to ceiling stone FP. 16 foot ceilings.
Kitchen
Level - MainDescription - High end monogram appliances, drawer microwave, double oven, true custom built cabinetry with dovetail drawers, furniture grade, soft close drawers, granite countertops, island, pull out spice racks on each side of the gas cooktop, under mount lighting and of course, panoramic golf course views.
Laundry
Level - LowerDescription - The kids were taught how to do their own laundry at age 13 (highly recommend) so a 2nd laundry area was added for their enjoyment. 🙂
Office
Level - MainDescription - Office off the foyer with french door entry, wood flooring, and new lighting.
Primary Bathroom
Level - MainDescription - Heated travertine flooring, dual shower, dual sinks, vanity station, custom dovetai/furniture grade cabinetry, granite counters, spa-like shelving, private water closet, large walk in closet with a 2nd closet off the bedroom. One for each.
Primary Bedroom
Level - MainDescription - Spacious, 2 closets, golf course view, coffered ceiling, ceiling fan. Morning sunrises over the lake and golf course. Breathtaking.
Workshop
Level - LowerDescription - torage room
Exterior Features
Construction Details
Brick
Lot Features
Many TreesOn Golf CourseSprinklers In FrontSprinklers In RearViews
Other Structures
Workshop
Patio And Porch
CoveredDeckFront PorchPatio
Waterview
Golf CourseLake
Windows/Doors
French Doors
Community Features
Association Amenities
GatedManagement
Community Features
ClubhouseFitness CenterGolfLakePoolRestaurantTennis Court(s)
Financing Terms Available
CashConventionalVA Loan
HOA Fee Frequency
Annually
MLS Area
410 - Francis Howell
School District
Francis Howell R-III
Schools
School DistrictFrancis Howell R-III
Elementary SchoolIndependence Elem.
Middle SchoolFrancis Howell Middle
High SchoolFrancis Howell High
Listing courtesy of Bratton Realty

Based on information submitted to the MLS GRID as of 2026-07-20 06:36 AM UTC.
All data is obtained from various sources and may not have been verified by broker or MLS GRID. Supplied
Open House Information is subject to change without notice. All information should be independently reviewed
and verified for accuracy. Properties may or may not be listed by the office/agent presenting the information.
Source: Walkscore