Save
Ask
Tour
Hide
Share
$539,900
55 Days On Site

567 Brook Meadow Drive
Ballwin, MO 63021

For Sale|Single Family Residence|Active
4
Beds
4
Total Baths
3
Full Baths
1
Partial Bath
3,357
SqFt
$161
/SqFt
2005
Built
Subdivision:
Spring Trails
County:
St. Louis

Due to the health concerns created by Coronavirus we are offering personal 1-1 online video walkthough tours where possible.
567 Brook Meadow Drive567 Brook Meadow Drive567 Brook Meadow Drive567 Brook Meadow Drive
Save
Ask
Tour
Hide
Share

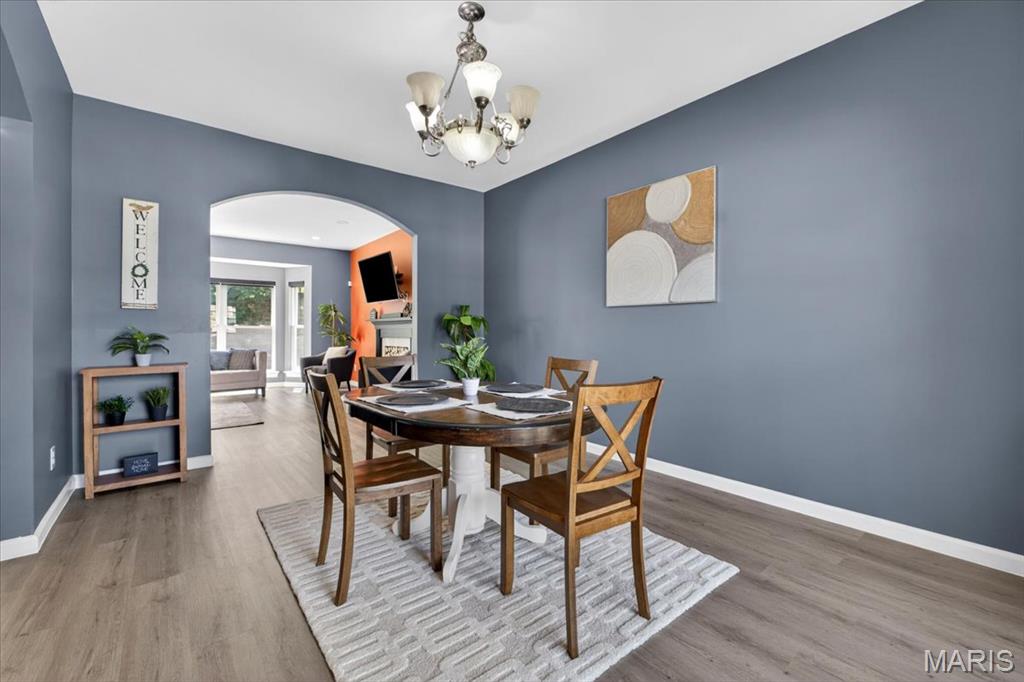
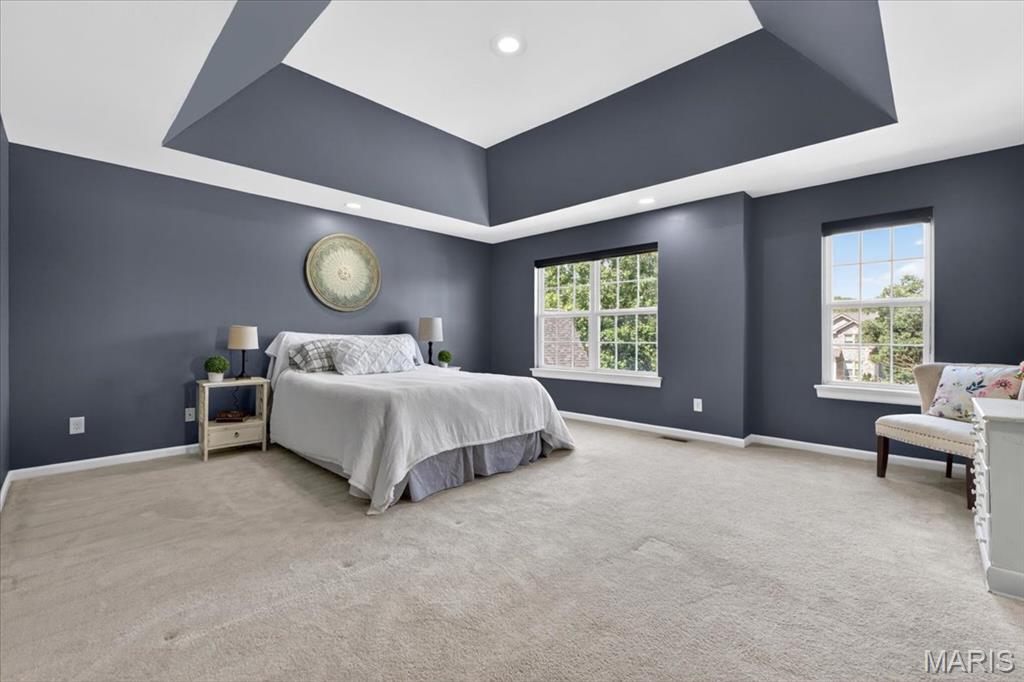
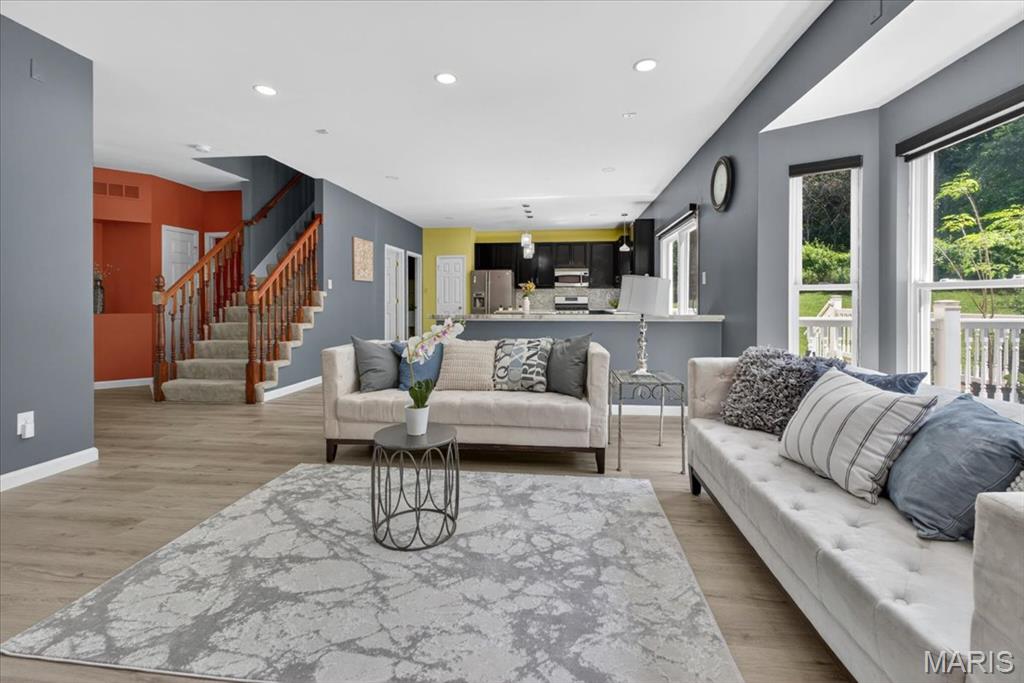
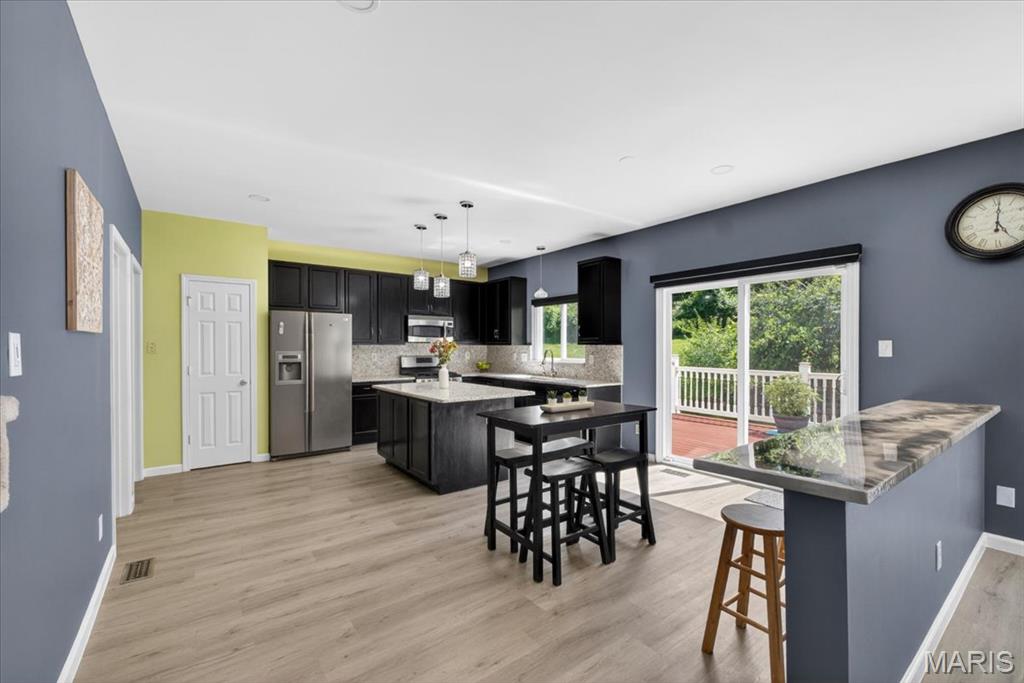
Welcome to 567 Brook Meadow Dr — one of the most unique and upgraded homes in the entire community! Nestled on a rare cul-de-sac with the largest lot in the neighborhood (0.30 acres backing to trees), this stunning northeast facing 4 bed/4 bath home offers 3,357 sq ft of beautifully finished living space including a fully renovated basement. Every major system has been updated — brand new roof, siding , windows & Patio door (2025), new HVAC (2022), new water heater (2022), and new LVP flooring throughout the main level (2024). The chef’s kitchen features quartz countertops, quartz backsplash, center island and pantry. The basement fully finished 2021 is an entertainer’s dream with a wet bar, full bath and custom livewood countertop. Additional highlights include remote control motorized zebra blinds(2024) on the main level, reverse osmosis drinking water system, radon mitigation system, sump pump, upgraded electric outlets, gas stove, washer & dryer, and light fixtures throughout. Enjoy beautiful natural light throughout the day thanks to the highly sought after northeast facing orientation — a rare and valued feature. Step outside to beautifully maintained front landscaping that creates incredible curb appeal from the moment you arrive. Private backyard backs to trees for ultimate peace and tranquility. This home is truly move-in ready with zero big ticket expenses for years to come — everything has already been done for you! Homes like this rarely come to market. Don’t miss your chance to own the crown jewel of the neighborhood!” Passed occupancy has been received as well!

Save
Ask
Tour
Hide
Share
Listing Snapshot
Price 
$539,900
Days On Site 
55 Days
Bedrooms 
4
Inside Area (SqFt) 
3,357 sqft
Total Baths 
4
Full Baths 
3
Partial Baths 
1
Lot Size 
0.3 Acres
Year Built 
2005
MLS® Number 
26037018
Status 
Active
Property Tax 
$6,833
HOA/Condo/Coop Fees 
$18.92 monthly
Sq Ft Source 
Other
Friends & Family
Recent Activity
7 days agoPrice changed to $539,900
7 days agoListing updated with changes from the MLS®
2 months agoStatus changed to Active
2 months agoListing first seen on site
General Features
Acres 
0.3
Attached Garage 
Yes
Disclosures 
Agent OwnedSeller Property Disclosure
Garage 
Yes
Garage Spaces 
2
Levels 
Two
Parking 
AttachedGarage Door Opener
Parking Spaces 
4
Property Sub Type 
Single Family Residence
Sewer 
Public Sewer
Special Circumstances 
Standard
SqFt Above 
2281
SqFt Below 
1076
Style 
Traditional
Utilities 
Cable Available
Water Source 
Public
Interior Features
Appliances 
DishwasherDisposalMicrowaveGas Range
Basement 
Partially FinishedSump Pump
Cooling 
Ceiling Fan(s)Central Air
Fireplace 
Yes
Fireplace Features 
Family RoomWood Burning
Fireplaces 
1
Flooring 
CarpetCeramic Tile
Heating 
Forced Air
Interior 
Ceiling Fan(s)Coffered Ceiling(s)Eat-in KitchenEntrance FoyerKitchen IslandPantryRecessed LightingWalk-In Closet(s)Wet Bar
Laundry Features 
Laundry RoomMain Level
Window Features 
Bay Window(s)BlindsInsulated Windows
Bedroom 2 
Level - Upper
Bedroom 3 
Level - Upper
Bedroom 4 
Level - Upper
Dining Room 
Level - Main
Family Room 
Level - Main
Kitchen 
Level - Main
Laundry 
Level - Main
Primary Bathroom 
Level - Upper
Primary Bedroom 
Level - Upper
Recreation Room 
Level - Lower
Save
Ask
Tour
Hide
Share
Exterior Features
Construction Details 
Vinyl Siding
Exterior 
GardenPrivate Yard
Fencing 
Back YardFencedPartial
Lot Features 
Cul-De-Sac
Patio And Porch 
CoveredDeckFront Porch
Windows/Doors 
Bay Window(s)BlindsInsulated Windows
Community Features
Association Amenities 
None
Association Dues 
227
Financing Terms Available 
CashConventionalVA Loan
HOA Fee Frequency 
Annually
MLS Area 
169 - Parkway South
School District 
Parkway C-2
Township 
Unincorporated
Schools
School District
Parkway C-2
Elementary School
Oak Brook Elem.
Middle School
Southwest Middle
High School
Parkway South High
Listing courtesy of Keller Williams Chesterfield


Based on information submitted to the MLS GRID as of 2026-08-05 10:25 PM UTC. All data is obtained from various sources and may not have been verified by broker or MLS GRID. Supplied Open House Information is subject to change without notice. All information should be independently reviewed and verified for accuracy. Properties may or may not be listed by the office/agent presenting the information.

Neighborhood & Commute
Source: Walkscore
Save
Ask
Tour
Hide
Share