
8524 Richard AvenueUniversity City, MO 63132
Due to the health concerns created by Coronavirus we are offering personal 1-1 online video walkthough tours where possible.
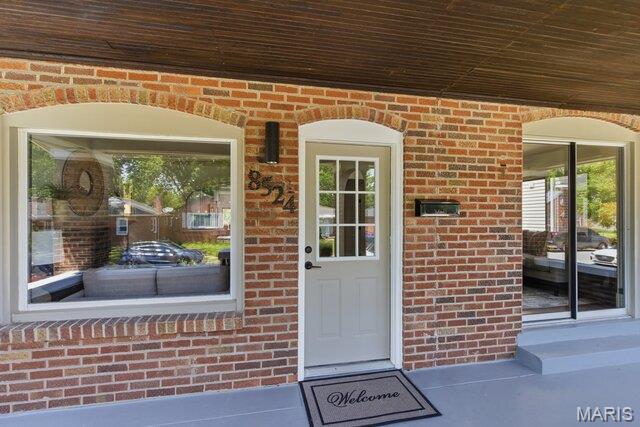
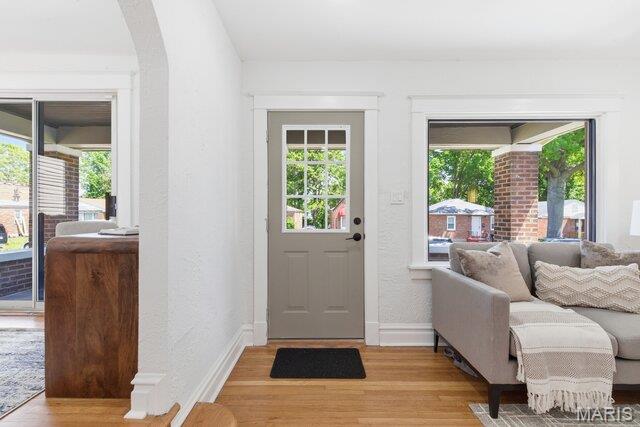
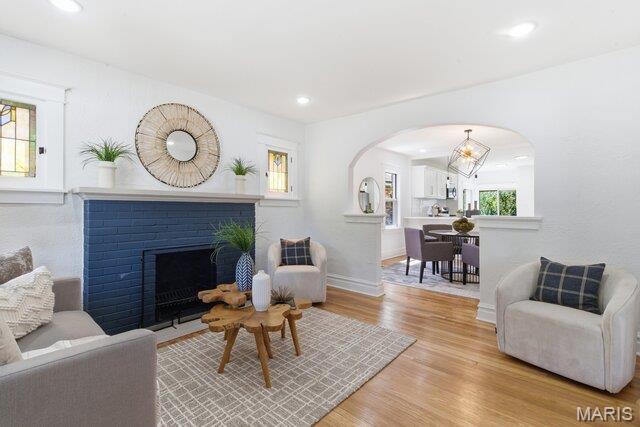
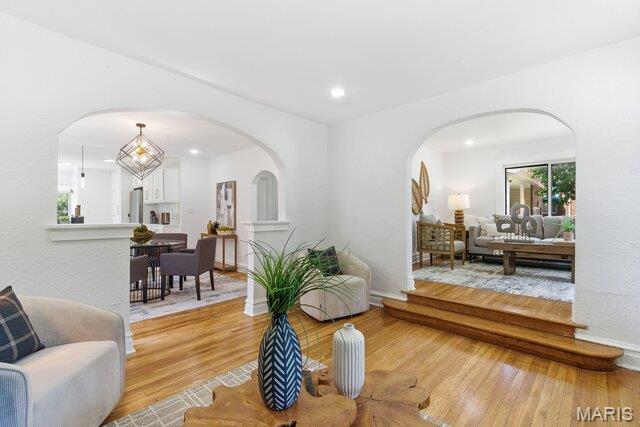
Welcome to this stunning, fully renovated 3-bedroom, 3-bath home in the heart of University City, just steps from the exciting new shops and restaurants along Olive Boulevard. Upon entering, you'll be greeted by a warm and inviting living room, complemented by an elevated bonus sitting area that adds character and versatility to the space. Abundant windows throughout the home fill every room with natural light, creating a bright and airy atmosphere. An elegant arched doorway leads to the formal dining room and beautifully updated kitchen. Designed with both style and functionality in mind, the kitchen features custom cabinetry, quartz countertops, ample counter space, and brand-new stainless steel appliances. The thoughtfully renovated bathrooms showcase custom vanities and beautifully tiled showers, offering a modern, spa-like feel. Additional highlights include refinished hardwood floors throughout, fresh interior paint, updated lighting, a partially finished basement, and a detached two-car garage. The second floor primary bedroom offers an ensuite bath and oversized walk in closet and storage space. Major system updates provide added peace of mind, including a new roof, new electrical panel, updated plumbing, new water heater, and new second-floor cooling system, along with many other improvements. This move-in-ready home combines timeless charm with modern upgrades in a highly desirable location. Don't miss the opportunity to make it yours!
| a month ago | Status changed to Pending | |
| a month ago | Listing updated with changes from the MLS® | |
| a month ago | Listing first seen on site |

Based on information submitted to the MLS GRID as of 2026-07-20 07:24 AM UTC. All data is obtained from various sources and may not have been verified by broker or MLS GRID. Supplied Open House Information is subject to change without notice. All information should be independently reviewed and verified for accuracy. Properties may or may not be listed by the office/agent presenting the information.