Save
Ask
Tour
Hide
Share
$264,900
36 Days On Site

534 Coach Light Lane
Hazelwood, MO 63042

For Sale|Single Family Residence|Active Under Contract
4
Beds
2
Total Baths
2
Full Baths
1,376
SqFt
$193
/SqFt
1964
Built
Subdivision:
Coach Light Village 1 Amd
County:
St. Louis

Due to the health concerns created by Coronavirus we are offering personal 1-1 online video walkthough tours where possible.
534 Coach Light Lane534 Coach Light Lane534 Coach Light Lane534 Coach Light Lane
Save
Ask
Tour
Hide
Share

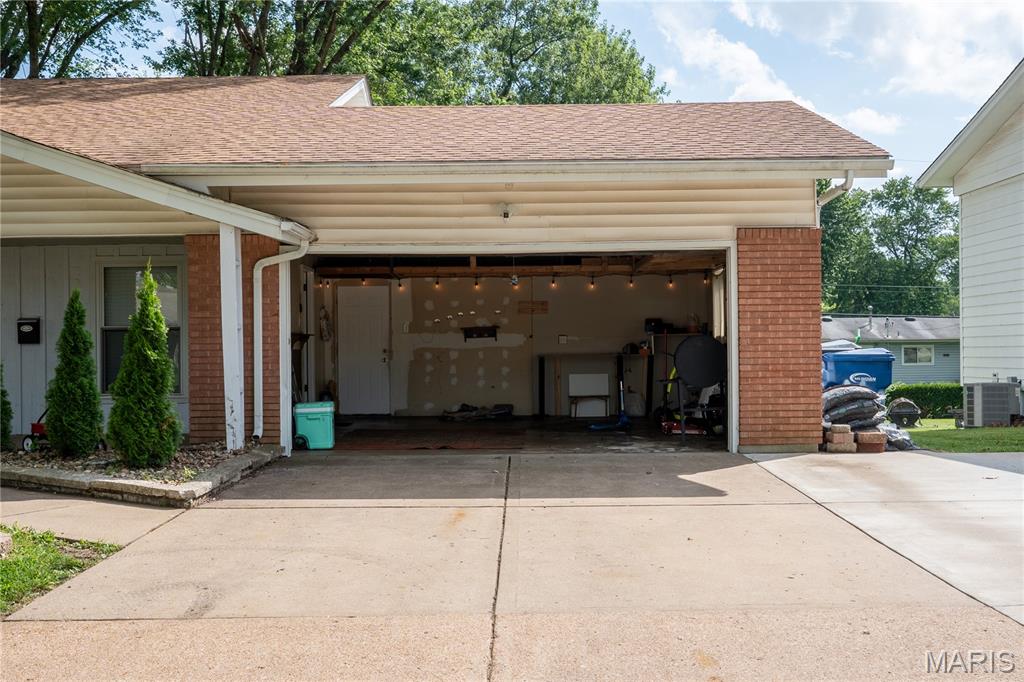
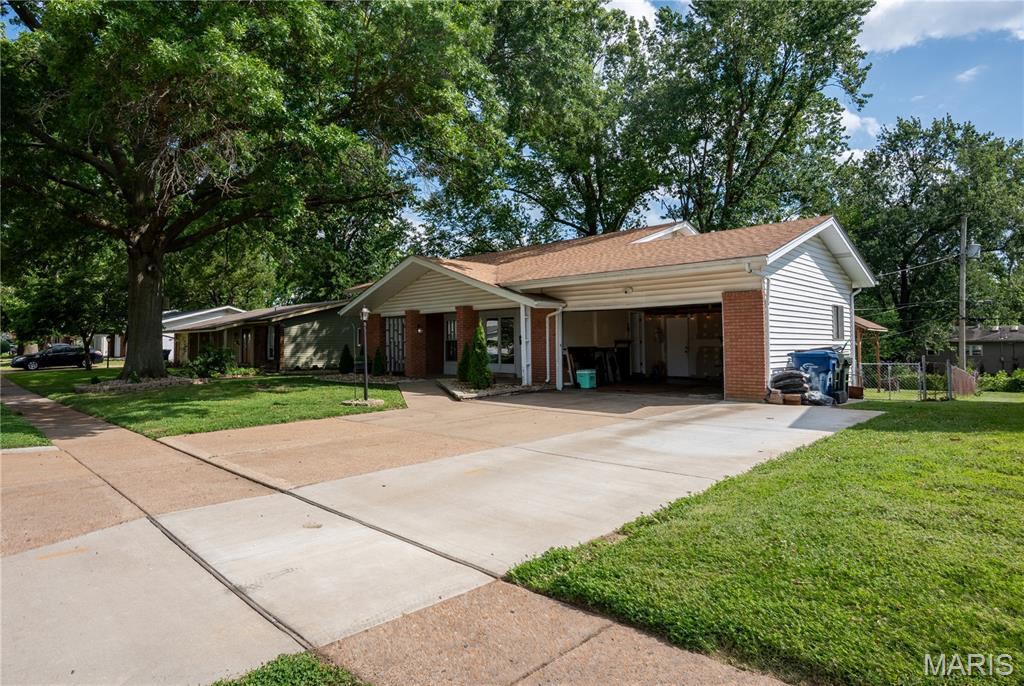
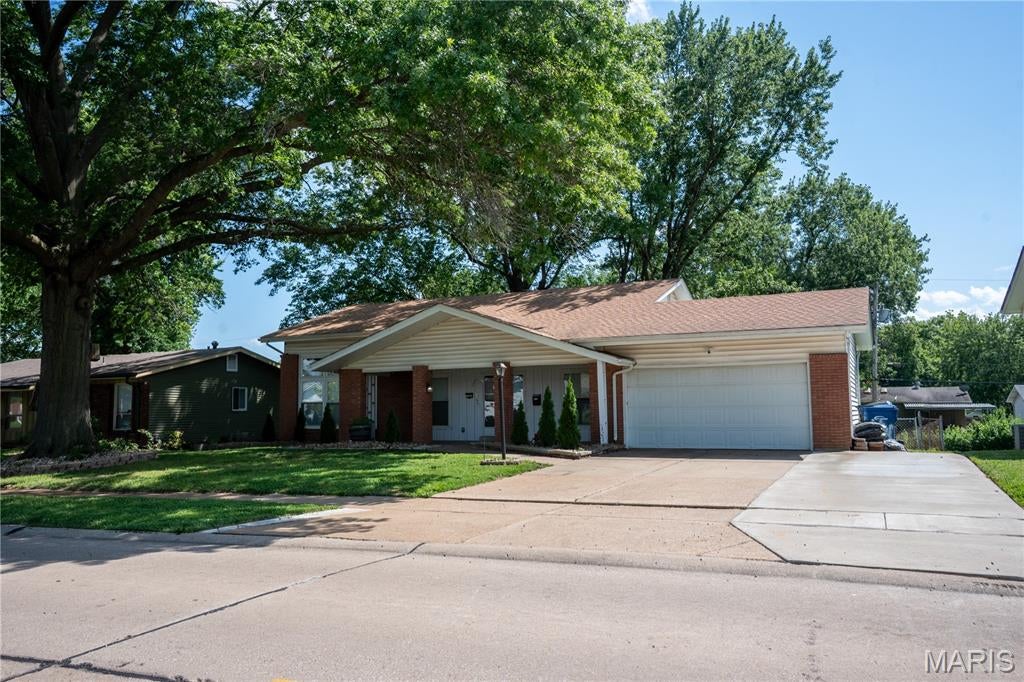
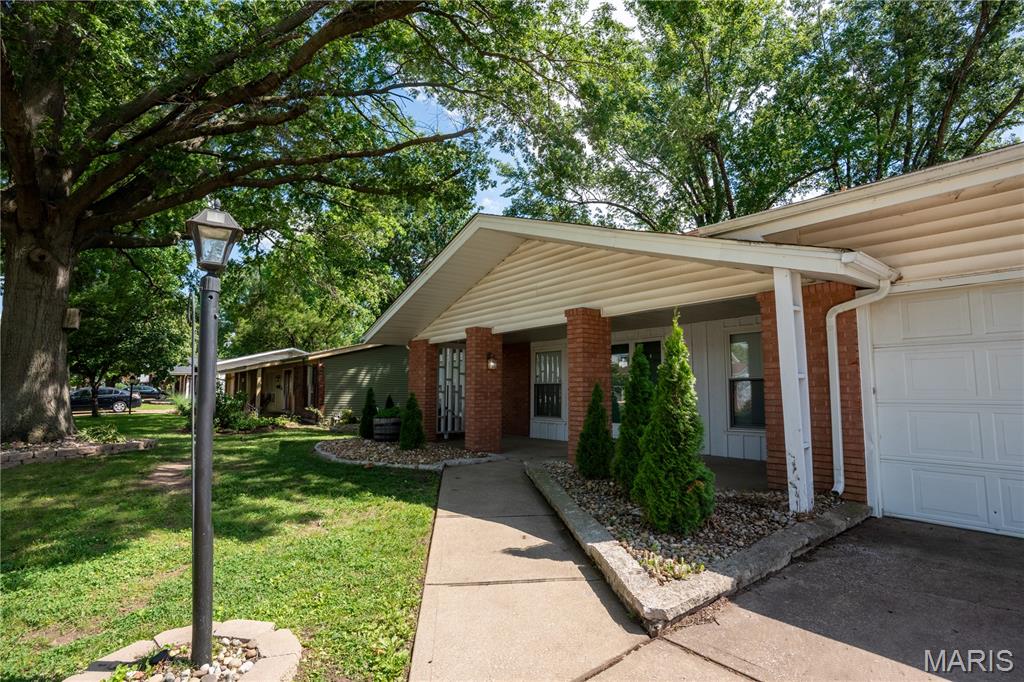
Nestled in a quaint, established neighborhood, this beautifully maintained 4-bedroom, 2.5 bath tri-level home offers the perfect blend of comfort and functionality. The 1,826sqft of open living space, thoughtful updates, and peaceful setting makes this is a home you’ll be proud to call your own. Upon arrival you’ll appreciate the large front porch, newer landscaping and widened driveway leading to your oversized 2 car garage. Inside, the welcoming open floorplan creates a natural flow between living spaces while updated kitchen boasting quartz countertops serves as the heart of the home. Other improvements include a newer roof, HVAC system, and water heater, peace of mind and added value for years to come. Required occupancy inspection PASSED, allowing buyers to move forward with confidence. The outdoor space offers multiple spaces to relax and make lasting memories under the shade of the mature trees. Come see this move-in ready Hazelwood gem where pride of ownership sets this property apart.

Save
Ask
Tour
Hide
Share
Listing Snapshot
Price 
$264,900
Days On Site 
36 Days
Bedrooms 
4
Inside Area (SqFt) 
1,376 sqft
Total Baths 
2
Full Baths 
2
Partial Baths 
N/A
Lot Size 
0.2104 Acres
Year Built 
1964
MLS® Number 
26037036
Status 
Active Under Contract
Property Tax 
$2,810
HOA/Condo/Coop Fees 
N/A
Sq Ft Source 
Public Records
Friends & Family
Recent Activity
3 weeks agoStatus changed to Active Under Contract
3 weeks agoListing updated with changes from the MLS®
4 weeks agoPrice changed to $264,900
a month agoListing first seen on site
General Features
Acres 
0.2104
Attached Garage 
Yes
Disclosures 
None
Garage 
Yes
Garage Spaces 
2
Levels 
One
Parking 
AttachedDrivewayGarageGarage Door OpenerGarage Faces FrontInside EntranceKitchen LevelLightedOff StreetOversized
Property Sub Type 
Single Family Residence
Security 
Carbon Monoxide Detector(s)Security LightsSecurity System OwnedSmoke Detector(s)
Sewer 
Public Sewer
Special Circumstances 
Standard
SqFt Above 
1376
SqFt Below 
650
Style 
Split Foyer
Utilities 
Cable AvailableElectricity ConnectedNatural Gas ConnectedWater Available
Water Source 
Public
Interior Features
Basement 
ConcretePartially FinishedFullWalk-Out Access
Cooling 
Ceiling Fan(s)Central AirElectric
Flooring 
CarpetLaminate
Heating 
Forced AirNatural Gas
Interior 
Ceiling Fan(s)Eat-in KitchenHigh CeilingsKitchen IslandOpen FloorplanOtherRecessed LightingStone CountersWired for Data
Laundry Features 
In BasementElectric Dryer HookupInsideLaundry ChuteWasher Hookup
Window Features 
Insulated WindowsScreensWindow Treatments
Save
Ask
Tour
Hide
Share
Exterior Features
Construction Details 
Brick
Fencing 
Chain Link
Lot Features 
Back YardFront YardLandscapedLevel
Other Structures 
Garage(s)Pergola
Patio And Porch 
CoveredFront PorchPatioScreened
Roof 
Shingle
Windows/Doors 
Insulated WindowsScreensWindow Treatments
Community Features
Financing Terms Available 
CashConventionalFHA
MLS Area 
48 - Hazelwood West
School District 
Hazelwood
Township 
Hazelwood
Schools
School District
Hazelwood
Elementary School
Mcnair Elem.
Middle School
West Middle
High School
Hazelwood West High
Listing courtesy of Worth Clark Realty


Based on information submitted to the MLS GRID as of 2026-07-19 07:41 AM UTC. All data is obtained from various sources and may not have been verified by broker or MLS GRID. Supplied Open House Information is subject to change without notice. All information should be independently reviewed and verified for accuracy. Properties may or may not be listed by the office/agent presenting the information.

Neighborhood & Commute
Source: Walkscore
Save
Ask
Tour
Hide
Share