Save
Ask
Tour
Hide
Share
$899,000
44 Days On Site

1384 Mallet Hill
Ellisville, MO 63021

Single Family Residence|Pending
4
Beds
4
Total Baths
3
Full Baths
1
Partial Bath
4,462
SqFt
$201
/SqFt
1999
Built
Subdivision:
Polo Lake
County:
St. Louis

Due to the health concerns created by Coronavirus we are offering personal 1-1 online video walkthough tours where possible.
1384 Mallet Hill1384 Mallet Hill1384 Mallet Hill1384 Mallet Hill
Save
Ask
Tour
Hide
Share

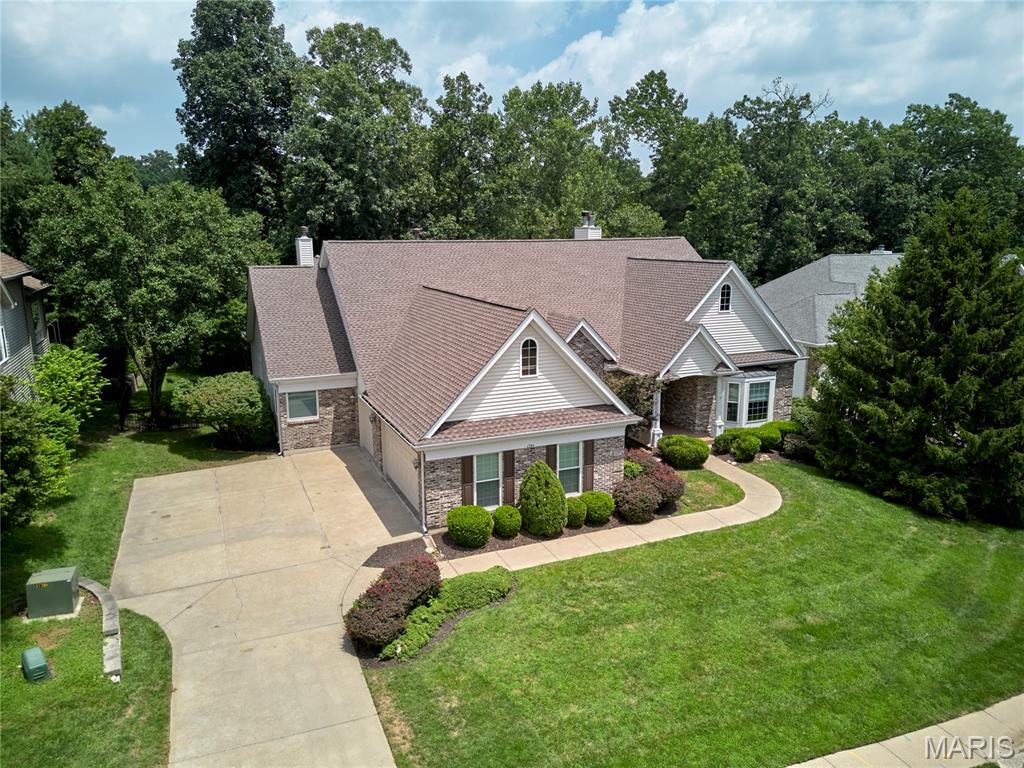
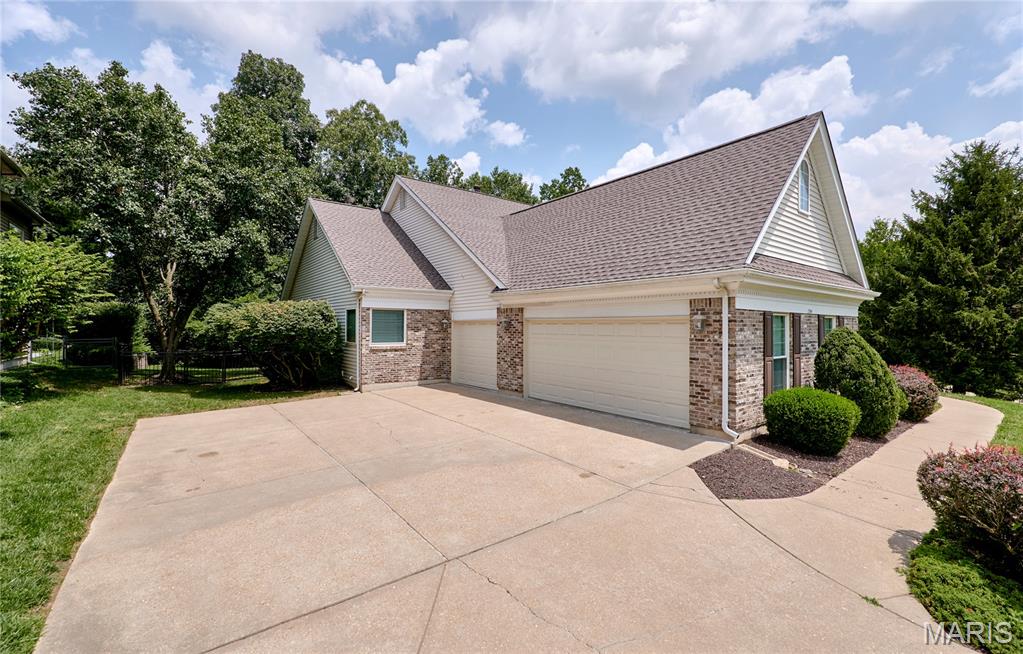
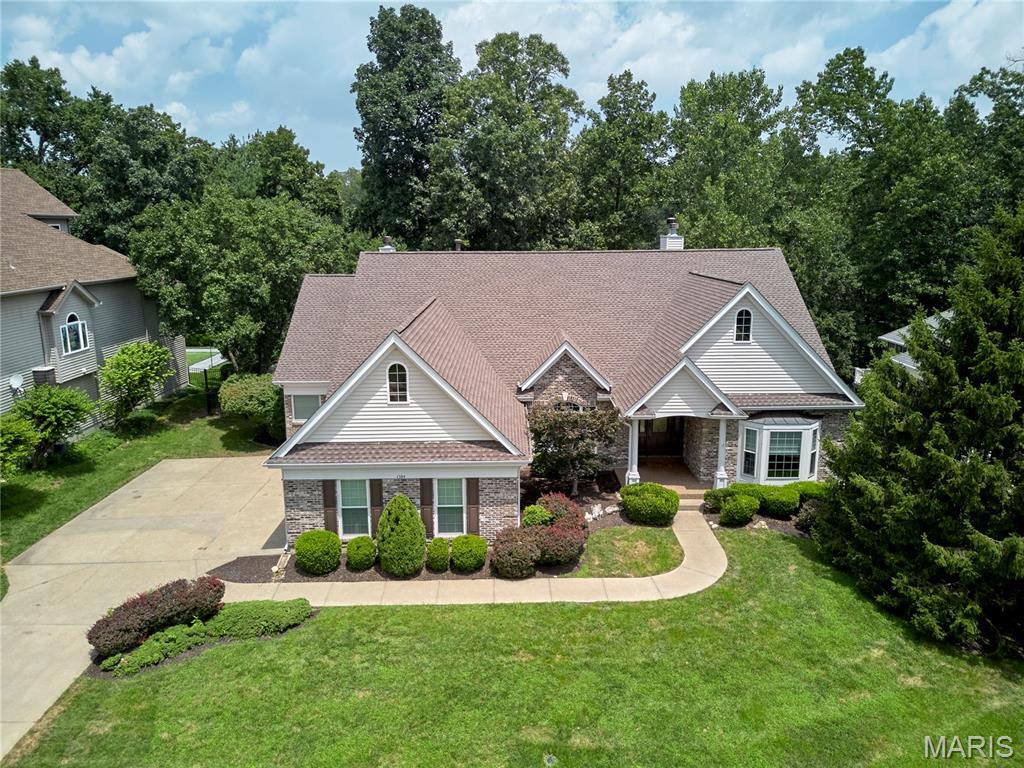
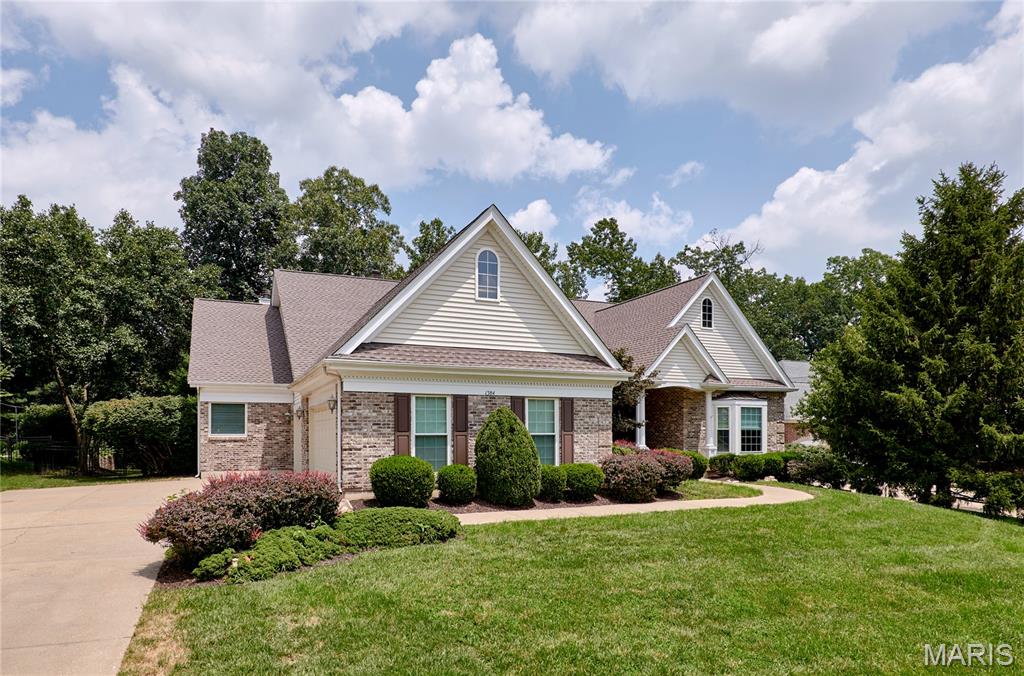
Brand New Exterior Roof, New Exterior Photos Coming! OVER 4400 SQ. FT. CUSTOM ATRIUM RANCH WITH A LEVEL AND FENCED YARD BACKING TO WOODS. Arch doorways, coffered ceilings, vaults, columns, inverted vault, beautiful wood flooring, closet organizers, three fireplaces, bosch appliances, high-end window coverings, covered private porch, composite deck, lower level patio, oversized three-car side-entry garage are just a few features you will enjoy! The square footage can be felt from the separate front office to the split plan with the primary exclusive to one side of the home (with its private porch and custom closet featuring a jewelry mount) to two other bedrooms and full bath on the other wing, light and bright kitchen open to inviting hearth room and sizeable great room. The lower level suited for entertainment has a private bedroom, full bath, walk-behind bar, game room, and a large unfinished space set up with a workbench included. Zoned HVAC, great location, sprinkler system, brick and vinyl siding, enclosed soffits and more!!

Save
Ask
Tour
Hide
Share
Listing Snapshot
Price 
$899,000
Days On Site 
44 Days
Bedrooms 
4
Inside Area (SqFt) 
4,462 sqft
Total Baths 
4
Full Baths 
3
Partial Baths 
1
Lot Size 
0.41 Acres
Year Built 
1999
MLS® Number 
26037074
Status 
Pending
Property Tax 
$8,998
HOA/Condo/Coop Fees 
$50 monthly
Sq Ft Source 
Public Records
Friends & Family
Recent Activity
yesterdayStatus changed to Pending
yesterdayListing updated with changes from the MLS®
a month agoListing first seen on site
General Features
Acres 
0.41
Attached Garage 
Yes
Disclosures 
Code Compliance RequiredLead PaintOccupancy Permit RequiredSeller Property Disclosure
Foundation 
Concrete Perimeter
Garage 
Yes
Garage Spaces 
3
Levels 
One
Parking 
AttachedConcreteDrivewayGarageGarage Faces SideKitchen LevelPrivate
Property Sub Type 
Single Family Residence
Sewer 
Public Sewer
Special Circumstances 
Standard
SqFt Above 
3232
SqFt Below 
1230
Style 
Traditional
Utilities 
Cable ConnectedElectricity ConnectedNatural Gas ConnectedSewer ConnectedUnderground UtilitiesWater Connected
Water Source 
Public
Interior Features
Appliances 
OvenStainless Steel Appliance(s)Electric CooktopDishwasherDisposalHumidifierMicrowaveBuilt-In Electric OvenDouble OvenRefrigeratorGas Water Heater
Basement 
ConcretePartially FinishedFullStorage SpaceWalk-Out AccessBath/Stubbed
Cooling 
Ceiling Fan(s)Central AirElectricHumidity ControlZoned
Fireplace 
Yes
Fireplace Features 
BasementDenGasGlass DoorsGreat RoomStoneWood Burning
Fireplaces 
3
Flooring 
CarpetCeramic TileWood
Heating 
Forced AirNatural GasZoned
Interior 
Breakfast BarBuilt-in FeaturesCeiling Fan(s)Coffered Ceiling(s)Entrance FoyerGranite CountersHigh CeilingsOpen FloorplanPantrySoaking TubStorageVaulted Ceiling(s)Walk-In Closet(s)Wet Bar
Laundry Features 
Electric Dryer HookupGas Dryer HookupMain Level
Main Level Bedrooms 
3
Window Features 
Bay Window(s)Double Pane WindowsInsulated WindowsWindow Treatments
Bedroom 2 
Dimensions - 13x12Level - Main
Bedroom 3 
Dimensions - 12x12Level - Main
Bedroom 4 
Dimensions - 14x12Level - Lower
Breakfast Room 
Dimensions - 13x12Level - Main
Dining Room 
Dimensions - 15x17Level - Main
Family Room 
Dimensions - 26x20Level - LowerDescription - Family room & game room areas
Great Room 
Dimensions - 25x18Level - Main
Hearth Room 
Dimensions - 14x16Level - Main
Kitchen 
Dimensions - 15x13Level - Main
Laundry 
Dimensions - 7x6Level - Main
Living Room 
Dimensions - 17x16Level - Main
Primary Bathroom 
Dimensions - 16x10Level - MainDescription - Tile under carpet in bathroom.
Primary Bedroom 
Dimensions - 18x16Level - Main
Sitting Room 
Dimensions - 29x18Level - LowerDescription - Wet bar, fireplace, walk-out, sitting room
Storage 
Level - Lower
Save
Ask
Tour
Hide
Share
Exterior Features
Construction Details 
Brick
Exterior 
Private YardRain Gutters
Fencing 
Back YardFencedGatePerimeter
Lot Features 
Back YardFront YardLandscapedSprinklers In FrontSprinklers In Rear
Other Structures 
Workshop
Patio And Porch 
DeckFront PorchPatio
Road Frontage 
City Street
View 
Trees/Woods
Waterview 
Trees/Woods
Windows/Doors 
Bay Window(s)Double Pane WindowsInsulated WindowsWindow Treatments
Community Features
Association Amenities 
None
Association Dues 
600
Financing Terms Available 
CashConventionalFHAVA Loan
HOA Fee Frequency 
Annually
MLS Area 
348 - Marquette
Roads 
Concrete
School District 
Rockwood R-VI
Township 
Ellisville
Schools
School District
Rockwood R-VI
Elementary School
Ridge Meadows Elem.
Middle School
Selvidge Middle
High School
Marquette Sr. High
Listing courtesy of RE/MAX Results


Based on information submitted to the MLS GRID as of 2026-07-26 12:52 AM UTC. All data is obtained from various sources and may not have been verified by broker or MLS GRID. Supplied Open House Information is subject to change without notice. All information should be independently reviewed and verified for accuracy. Properties may or may not be listed by the office/agent presenting the information.

Neighborhood & Commute
Source: Walkscore
Save
Ask
Tour
Hide
Share