Save
Ask
Tour
Hide
Share
$1,175,900
54 Days On Site

15 Meadowbrook Country Club Estate
Ballwin, MO 63011

For Sale|Single Family Residence|Active
5
Beds
4
Total Baths
3
Full Baths
1
Partial Bath
3,195
SqFt
$368
/SqFt
1975
Built
Subdivision:
Meadowbrook Country Club Estates
County:
St. Louis

Due to the health concerns created by Coronavirus we are offering personal 1-1 online video walkthough tours where possible.
15 Meadowbrook Country Club Estate15 Meadowbrook Country Club Estate15 Meadowbrook Country Club Estate15 Meadowbrook Country Club Estate
Save
Ask
Tour
Hide
Share

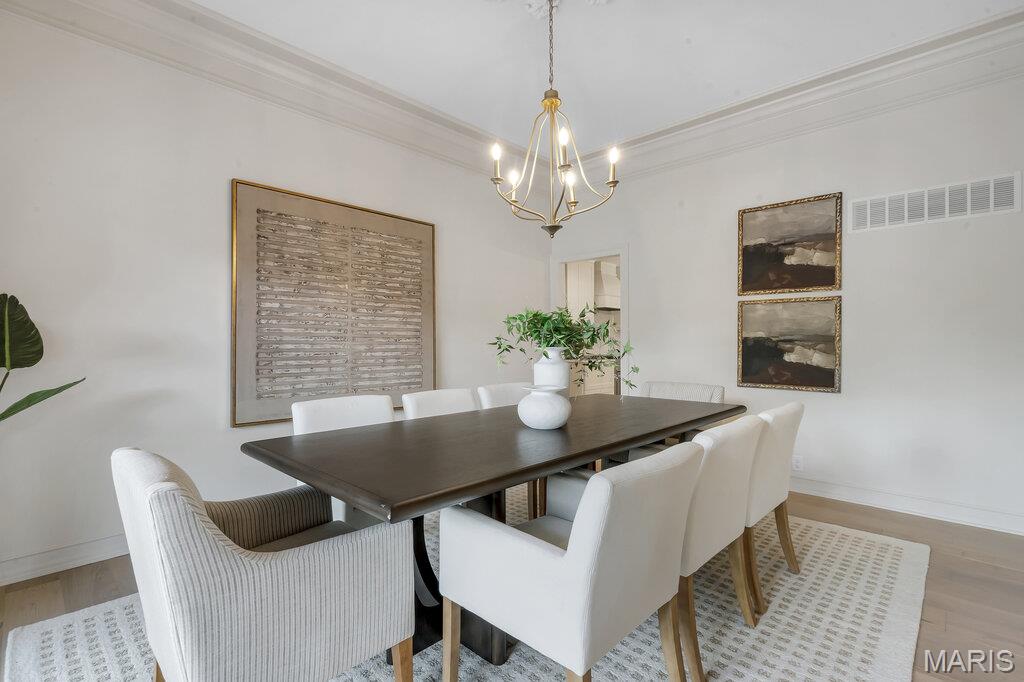
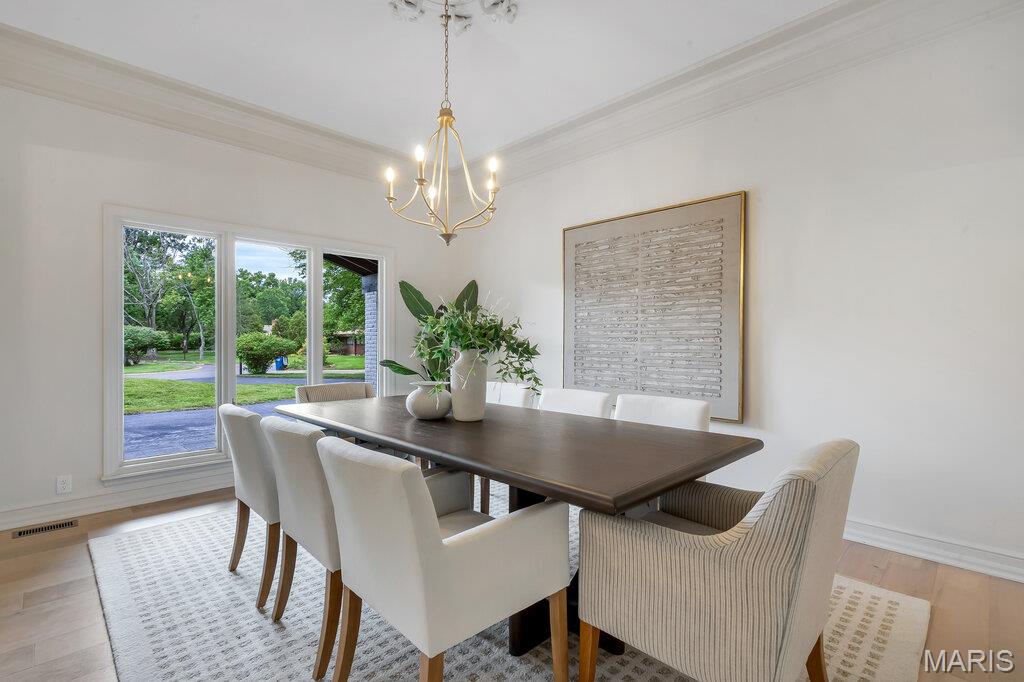
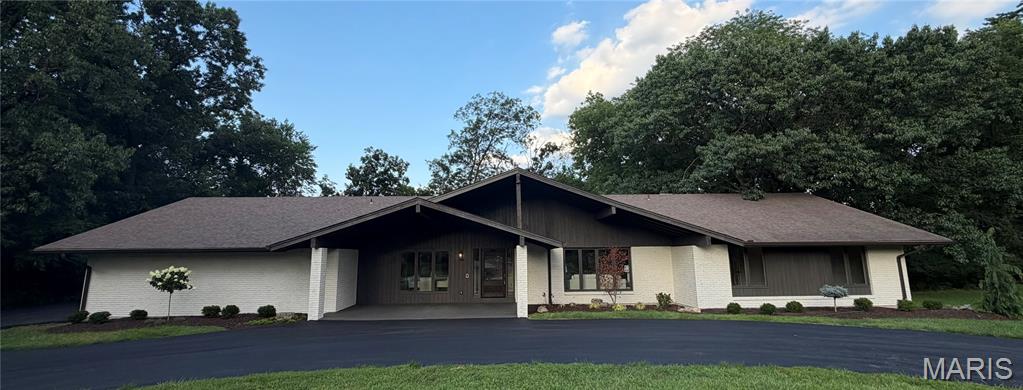
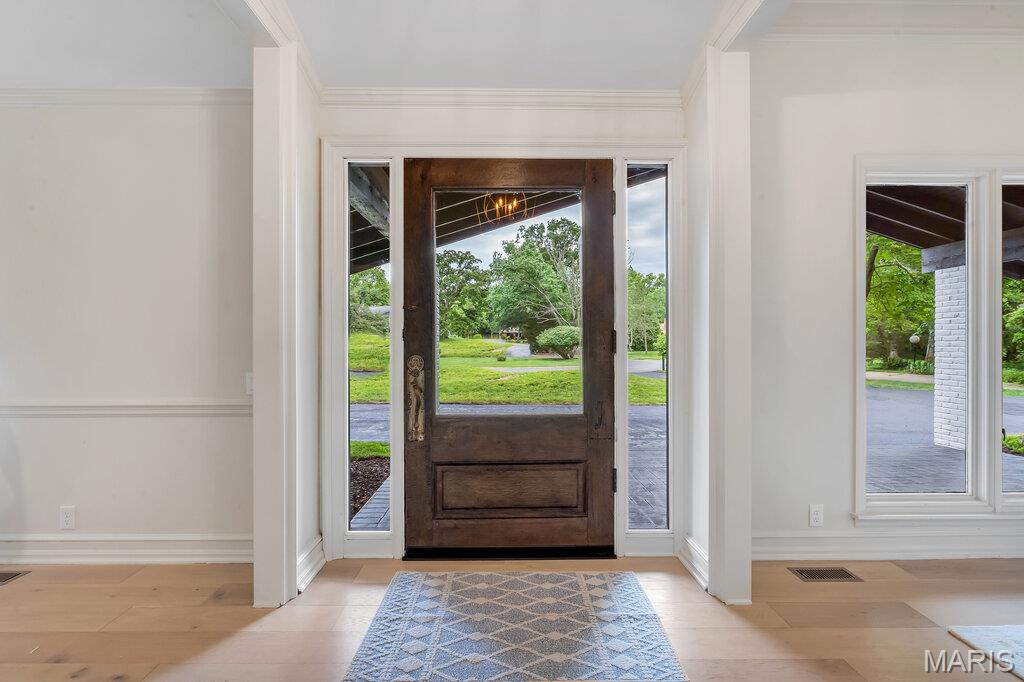
Welcome to this stunning, fully remodeled ranch home with a huge 4 car garage nestled in the highly sought-after Meadowbrook Country Club community. Offering 5 spacious bedrooms and 3.5 beautifully updated bathrooms, this exceptional home blends timeless style with modern luxury. The open and inviting floor plan showcases vaulted ceilings, original millwork, an updated kitchen with quartz tops, stainless appliance, 36" gas range, designer fixtures, and thoughtfully renovated living spaces throughout. The finished lower level provides 2 bedrooms, spacious walk-in closets, room to entertain, relax, or accommodate guests with flexible living space and ample storage. Whether you're hosting gatherings or enjoying quiet evenings at home, this move-in-ready property offers comfort, sophistication, and effortless living in one of the areas most desirable neighborhoods. Seller recently updated both HVAC systems and had a new driveway installed!!

Save
Ask
Tour
Hide
Share
Listing Snapshot
Price 
$1,175,900
Days On Site 
54 Days
Bedrooms 
5
Inside Area (SqFt) 
3,195 sqft
Total Baths 
4
Full Baths 
3
Partial Baths 
1
Lot Size 
0.5411 Acres
Year Built 
1975
MLS® Number 
26037089
Status 
Active
Property Tax 
$6,634
HOA/Condo/Coop Fees 
$50 monthly
Sq Ft Source 
Other
Friends & Family
Recent Activity
yesterdayPrice changed to $1,175,900
yesterdayListing updated with changes from the MLS®
3 weeks agoStatus changed to Active
2 months agoListing first seen on site
General Features
Acres 
0.5411
Attached Garage 
Yes
Disclosures 
Flood Plain NoSee Seller's Disclosure
Garage 
Yes
Garage Spaces 
3
Home Warranty 
Yes
Levels 
One
Parking 
Additional ParkingAsphaltCoveredDrive ThroughDrivewayGarage Door OpenerOversized
Property Condition 
Updated/Remodeled
Property Sub Type 
Single Family Residence
Sewer 
Public Sewer
Special Circumstances 
Standard
SqFt Above 
3195
SqFt Below 
2500
Style 
Contemporary
Utilities 
Electricity AvailableWater Available
Water Source 
Public
Interior Features
Appliances 
Stainless Steel Appliance(s)DishwasherDisposalMicrowaveGas RangeGas Water Heater
Basement 
ConcretePartially FinishedFullStorage SpaceBath/Stubbed
Cooling 
Attic FanCeiling Fan(s)Central AirZoned
Electric 
220 Volts
Fireplace 
Yes
Fireplace Features 
BedroomLiving Room
Fireplaces 
2
Flooring 
CarpetCeramic TileLaminate
Heating 
Forced AirNatural GasZoned
Interior 
BarBeamed CeilingsCeiling Fan(s)Double VanityDry BarEat-in KitchenKitchen IslandOpen FloorplanSoaking TubVaulted Ceiling(s)Wet BarPantry
Laundry Features 
Main LevelSink
Main Level Bedrooms 
3
Window Features 
Wood Frames
Bedroom 2 
Bedroom 3 
Bedroom 4 
Level - Lower
Bedroom 5 
Level - Lower
Dining Room 
Great Room 
Kitchen 
Primary Bathroom 
Level - Main
Primary Bedroom 
Level - Main
Save
Ask
Tour
Hide
Share
Exterior Features
Construction Details 
BrickVinyl SidingWood Siding
Lot Features 
Back YardCul-De-SacFront YardIrregular LotLandscapedNear Golf CoursePaved
Patio And Porch 
Front PorchRear Porch
Road Frontage 
None
Roof 
Shingle
Windows/Doors 
Wood Frames
Community Features
Association Amenities 
None
Association Dues 
600
Financing Terms Available 
CashConventionalFHAVA Loan
HOA Fee Frequency 
Annually
MLS Area 
168 - Parkway West
School District 
Parkway C-2
Township 
Ballwin
Schools
School District
Parkway C-2
Elementary School
Claymont Elem.
Middle School
West Middle
High School
Parkway West High
Listing courtesy of ReeceNichols Real Estate


Based on information submitted to the MLS GRID as of 2026-08-05 10:25 PM UTC. All data is obtained from various sources and may not have been verified by broker or MLS GRID. Supplied Open House Information is subject to change without notice. All information should be independently reviewed and verified for accuracy. Properties may or may not be listed by the office/agent presenting the information.

Neighborhood & Commute
Source: Walkscore
Save
Ask
Tour
Hide
Share