Save
Ask
Tour
Hide
Share
$189,900
40 Days On Site

4726 High Street
Sullivan, MO 63080

Single Family Residence|Pending
3
Beds
1
Total Bath
1
Full Bath
1,261
SqFt
$151
/SqFt
1967
Built
Subdivision:
Woodland Heights
County:
Crawford

Due to the health concerns created by Coronavirus we are offering personal 1-1 online video walkthough tours where possible.
4726 High Street4726 High Street4726 High Street4726 High Street
Save
Ask
Tour
Hide
Share

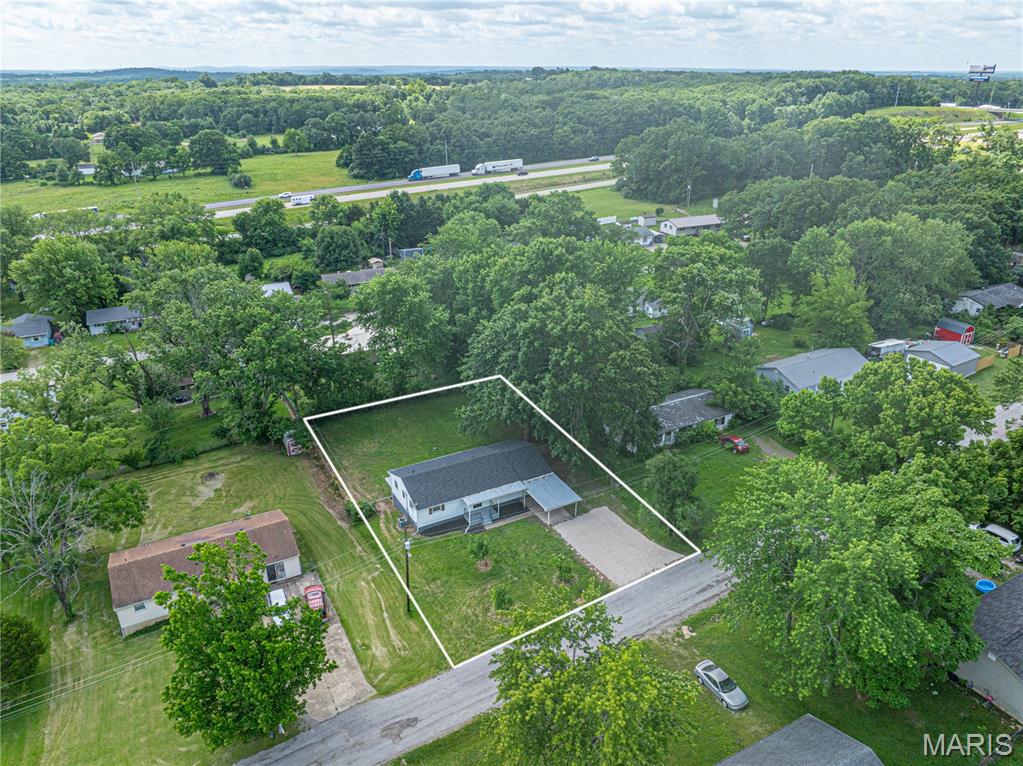
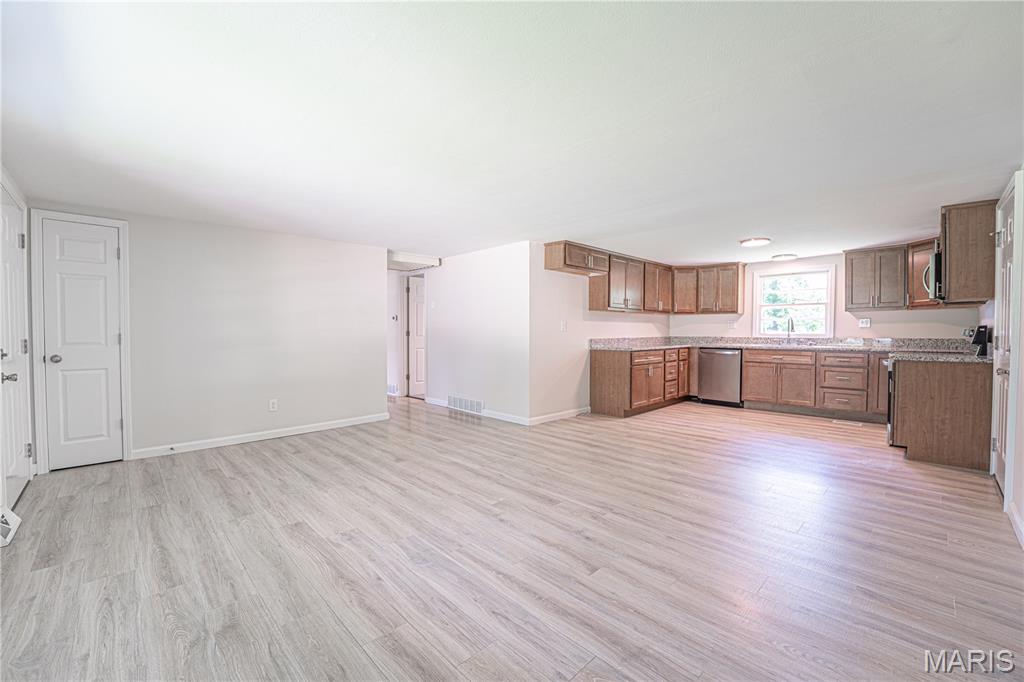
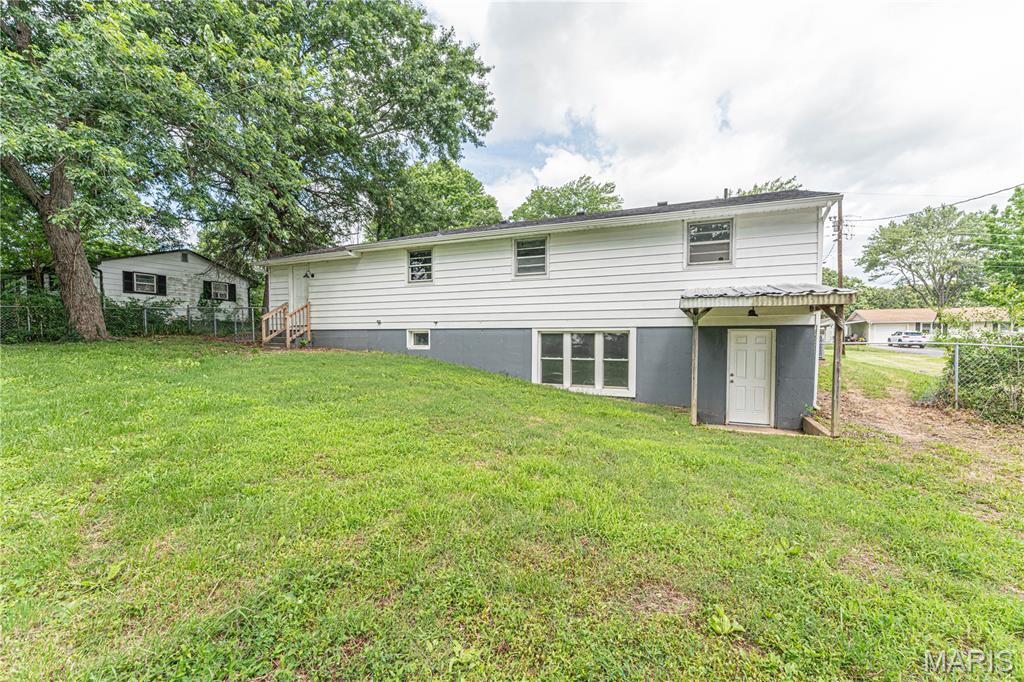
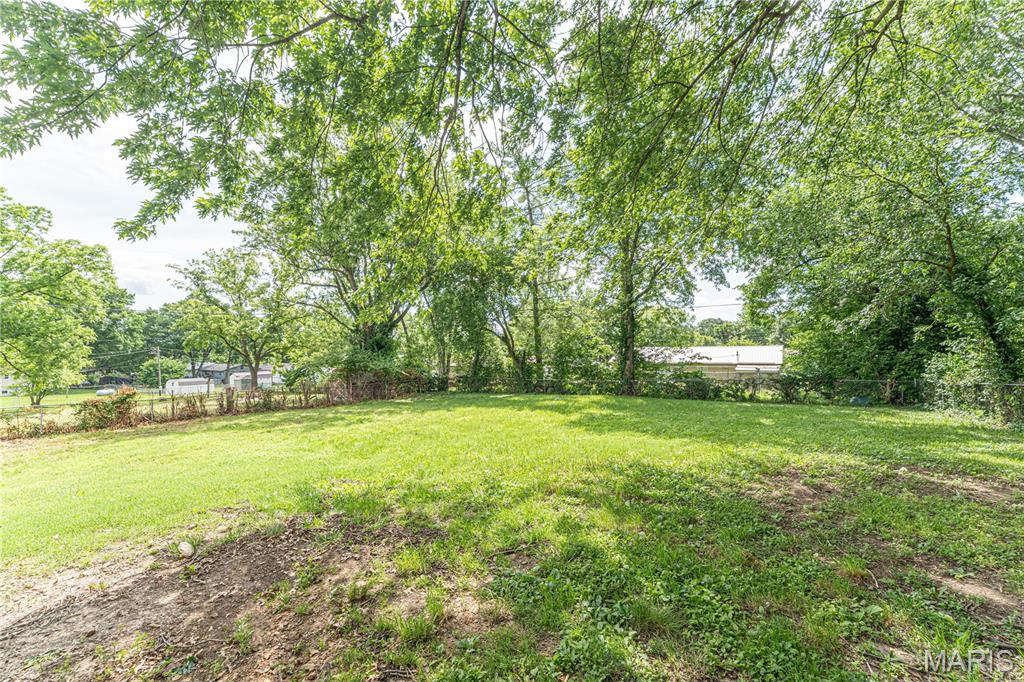
Now Active! Don't miss this 3-bedroom, 1-bath home hitting the market soon. It features a full walk-out basement, a fenced yard and many updates that are about 2 years old. 2024 had new HVAC installed, the bathroom was completly updated, roof and gutters were replaced, new water heater installed. New lights, outlets, and appliances, Kitchen cabinets and granite counters. Home has been professionally painted June 2026. The seller is providing a home inspection for added peace of mind, and an update list is attached highlighting recent improvements. One car garage and a carport for protected parking. This is a USDA area so $0 down financing is available if you qualify. Schedule your showing today!

Save
Ask
Tour
Hide
Share
Listing Snapshot
Price 
$189,900
Days On Site 
40 Days
Bedrooms 
3
Inside Area (SqFt) 
1,261 sqft
Total Baths 
1
Full Baths 
1
Partial Baths 
N/A
Lot Size 
0.2975 Acres
Year Built 
1967
MLS® Number 
26037132
Status 
Pending
Property Tax 
$846
HOA/Condo/Coop Fees 
N/A
Sq Ft Source 
Public Records
Friends & Family
Recent Activity
2 weeks agoStatus changed to Pending
2 weeks agoListing updated with changes from the MLS®
3 weeks agoPrice changed to $189,900
a month agoListing first seen on site
General Features
Acres 
0.2975
Attached Garage 
Yes
Carport 
1
Disclosures 
See Seller's Disclosure
Garage 
Yes
Garage Spaces 
1
Levels 
One
Parking Spaces 
2
Property Sub Type 
Single Family Residence
Sewer 
Public Sewer
Special Circumstances 
Standard
SqFt Above 
1261
Style 
Traditional
Utilities 
Electricity AvailableSewer AvailableWater Available
Water Source 
Public
Interior Features
Basement 
Concrete
Cooling 
Central Air
Heating 
Forced Air
Main Level Bedrooms 
3
Bathroom 
Dimensions - 7x4Level - Main
Bedroom 
Dimensions - 12x9Level - Main
Bedroom 2 
Dimensions - 12x11Level - Main
Bedroom 3 
Dimensions - 9x11Level - Main
Kitchen 
Dimensions - 11x13Level - Main
Living Room 
Dimensions - 16x13Level - Main
Save
Ask
Tour
Hide
Share
Exterior Features
Construction Details 
Vinyl Siding
Lot Features 
Back YardFront YardRectangular Lot
Community Features
Financing Terms Available 
CashConventionalVA Loan
MLS Area 
373 - Crawford R-1 (Franklin)
School District 
Crawford Co. R-I
Township 
Sullivan
Schools
School District
Crawford Co. R-I
Elementary School
Bourbon Elementary School
Middle School
Bourbon Middle School
High School
Bourbon High School
Listing courtesy of Sage Property Group, LLC


Based on information submitted to the MLS GRID as of 2026-07-23 01:24 PM UTC. All data is obtained from various sources and may not have been verified by broker or MLS GRID. Supplied Open House Information is subject to change without notice. All information should be independently reviewed and verified for accuracy. Properties may or may not be listed by the office/agent presenting the information.

Neighborhood & Commute
Source: Walkscore
Save
Ask
Tour
Hide
Share