Save
Ask
Tour
Hide
Share
$729,900
41 Days On Site

12 Ellerman Oaks Court
Foristell, MO 63348

For Sale|Single Family Residence|Active
2
Beds
3
Total Baths
2
Full Baths
1
Partial Bath
2,764
SqFt
$264
/SqFt
2002
Built
Subdivision:
Ellerman Oaks #1
County:
St. Charles

Due to the health concerns created by Coronavirus we are offering personal 1-1 online video walkthough tours where possible.
12 Ellerman Oaks Court12 Ellerman Oaks Court12 Ellerman Oaks Court12 Ellerman Oaks Court
Save
Ask
Tour
Hide
Share

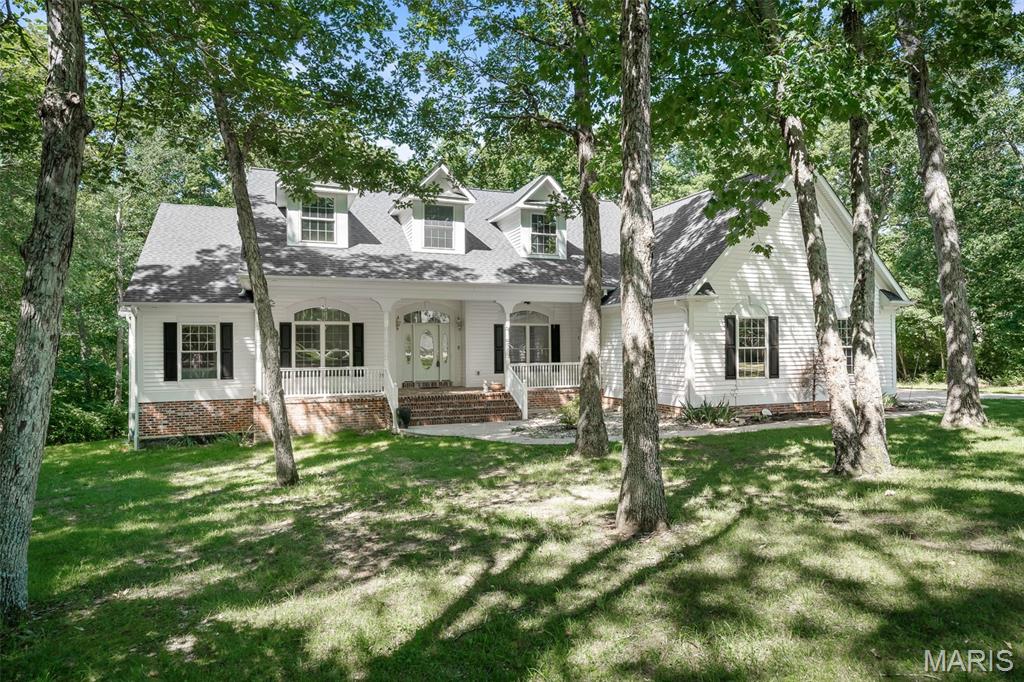
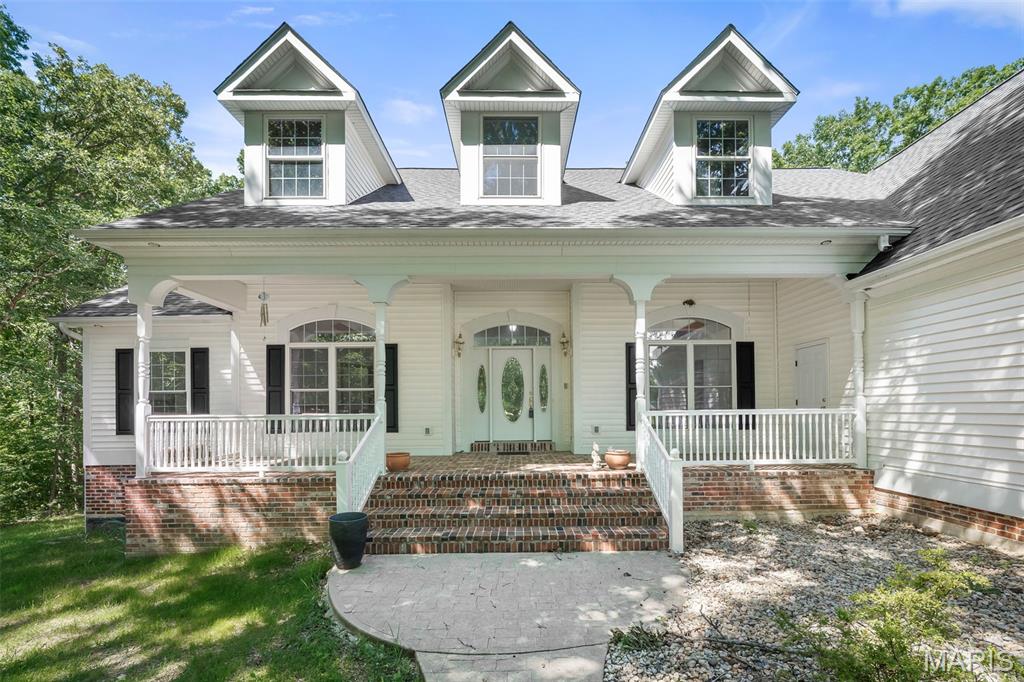
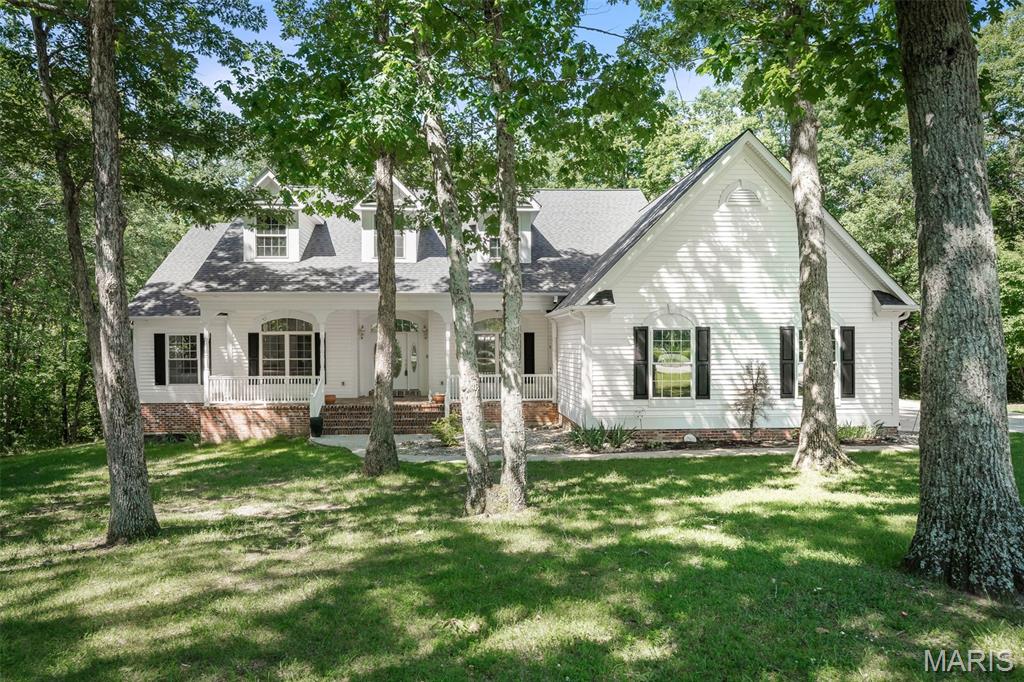
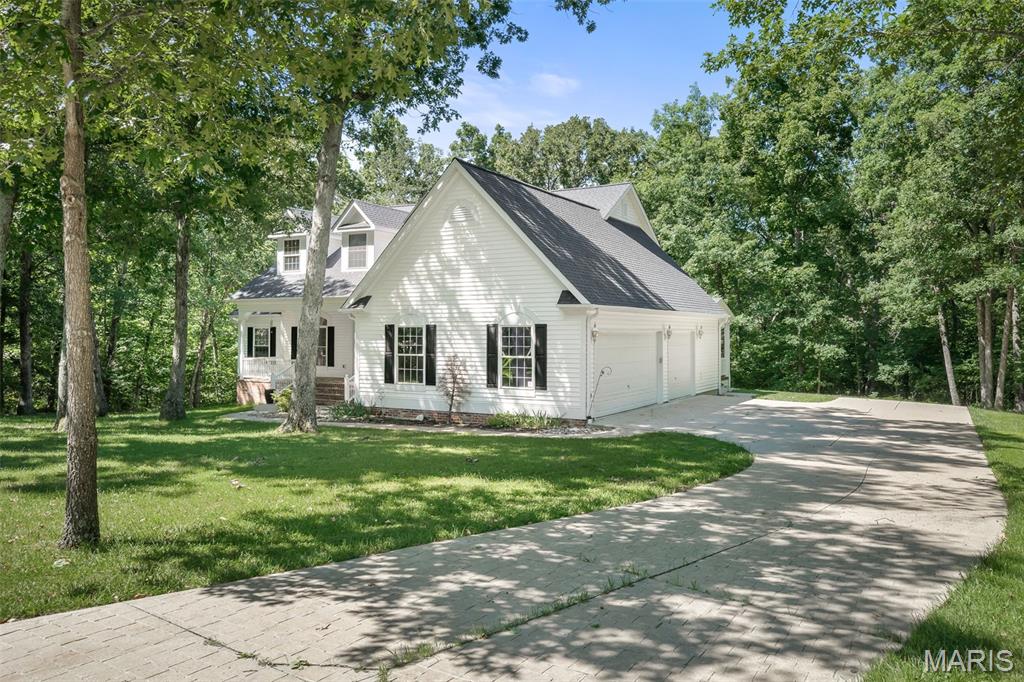
Tucked away at the end of a cul-de-sac on almost 6 private wooded acres, this stunning custom ranch offers the perfect blend of luxury and tranquility. A charming brick front porch welcomes you to the comfort and serenity of the surroundings. Take a seat and savor the natural beauty and peaceful setting that make this property so special. Step through the foyer and admire the gleaming hardwood floors that lead into a dramatic vaulted great room featuring floor-to-ceiling windows showcasing breathtaking wooded views. The great room is complemented by a spacious dining area and flows seamlessly into the kitchen and breakfast room, creating an ideal space for entertaining. The gathering space extends outdoors through French doors that open to a covered, stamped concrete wraparound deck—perfect for relaxing or hosting guests while surrounded by nature. Just off the foyer, a spacious den with beautiful custom wood built-ins provides the perfect home office or reading retreat. The primary suite overlooks the private wooded setting, while a second bedroom and full bath offer comfort and convenience for family or guests. The main level also features a large pantry, powder room, and oversized laundry area. The oversized side-entry 3-car garage offers abundant space for vehicles, recreational equipment, tools, and hobbies. The walkout lower level, complete with multiple windows, is ready for your vision and provides excellent potential for additional living space. Located in the sought-after Ellerman Oaks subdivision and within the North Point High School boundaries, this exceptional property offers privacy, quality craftsmanship, and room to grow—all in one remarkable home.

Save
Ask
Tour
Hide
Share
Listing Snapshot
Price 
$729,900
Days On Site 
41 Days
Bedrooms 
2
Inside Area (SqFt) 
2,764 sqft
Total Baths 
3
Full Baths 
2
Partial Baths 
1
Lot Size 
5.99 Acres
Year Built 
2002
MLS® Number 
26037146
Status 
Active
Property Tax 
$9,200
HOA/Condo/Coop Fees 
$16.67 monthly
Sq Ft Source 
Assessor
Friends & Family
Recent Activity
a month agoStatus changed to Active
a month agoListing updated with changes from the MLS®
a month agoListing first seen on site
General Features
Acres 
5.99
Attached Garage 
Yes
Disclosures 
Flood Plain NoSee Seller's DisclosureSeptic Disclosure
Foundation 
Concrete Perimeter
Garage 
Yes
Garage Spaces 
3
Levels 
One
Parking 
Additional ParkingAttachedDrivewayGarageGarage Door OpenerGarage Faces SideInside EntranceOversizedPrivate
Parking Spaces 
8
Property Sub Type 
Single Family Residence
Security 
Smoke Detector(s)
Sewer 
Septic Tank
Special Circumstances 
Standard
SqFt Above 
2764
Style 
Ranch
Utilities 
Electricity ConnectedWater ConnectedPropane
Water Source 
Public
Interior Features
Appliances 
OvenGas CooktopDishwasherDisposalDown DraftMicrowaveBuilt-In Electric OvenDouble OvenSelf Cleaning OvenRefrigeratorFree-Standing RefrigeratorWater Heater
Basement 
ConcreteExterior EntryFullInterior EntryUnfinishedWalk-Out Access
Cooling 
Ceiling Fan(s)Central AirElectricExhaust Fan
Fireplace 
Yes
Fireplace Features 
Family RoomGas Log
Fireplaces 
1
Flooring 
CarpetCeramic TileHardwoodTile
Heating 
ElectricForced Air
Interior 
BookcasesBuilt-in FeaturesCeiling Fan(s)Central VacuumChandelierCoffered Ceiling(s)Crown MoldingDouble VanityEntrance FoyerHigh CeilingsKitchen IslandNatural WoodworkOpen FloorplanPantrySoaking TubStorageTray Ceiling(s)Vaulted Ceiling(s)Walk-In Closet(s)
Laundry Features 
Electric Dryer HookupInsideLaundry RoomMain LevelSinkWasher Hookup
Main Level Bedrooms 
2
Window Features 
Insulated WindowsScreens
Bathroom 2 
Level - Main
Bathroom 3 
Level - Main
Bedroom 2 
Level - Main
Breakfast Room 
Level - Main
Den 
Level - Main
Dining Room 
Level - Main
Family Room 
Level - Main
Kitchen 
Level - Main
Laundry 
Level - Main
Primary Bathroom 
Level - Main
Primary Bedroom 
Level - Main
Save
Ask
Tour
Hide
Share
Exterior Features
Construction Details 
Brick VeneerVinyl Siding
Exterior 
Rain Gutters
Fencing 
None
Lot Features 
Cul-De-SacMany TreesPrivateNative Plants
Patio And Porch 
CoveredFront PorchPatioPorchRear PorchSide Porch
View 
ForestTrees/Woods
Waterview 
ForestTrees/Woods
Windows/Doors 
Insulated WindowsScreens
Community Features
Association Amenities 
None
Association Dues 
200
Financing Terms Available 
CashConventional
HOA Fee Frequency 
Annually
MLS Area 
418 - Wentzville-North Point
Roads 
Asphalt
School District 
Wentzville R-IV
Township 
Unincorporated
Schools
School District
Wentzville R-IV
Elementary School
Journey Elem.
Middle School
North Point Middle
High School
North Point
Listing courtesy of ReeceNichols Real Estate


Based on information submitted to the MLS GRID as of 2026-07-23 12:20 AM UTC. All data is obtained from various sources and may not have been verified by broker or MLS GRID. Supplied Open House Information is subject to change without notice. All information should be independently reviewed and verified for accuracy. Properties may or may not be listed by the office/agent presenting the information.

Neighborhood & Commute
Source: Walkscore
Save
Ask
Tour
Hide
Share