Save
Ask
Tour
Hide
Share
$795,000
59 Days On Site

1018 River Bluff Drive
Washington, MO 63090

For Sale|Townhouse|Active
3
Beds
4
Total Baths
3
Full Baths
1
Partial Bath
2,600
SqFt
$306
/SqFt
Subdivision:
The Bluffs at Bassora Place
County:
Franklin

Due to the health concerns created by Coronavirus we are offering personal 1-1 online video walkthough tours where possible.
1018 River Bluff Drive1018 River Bluff Drive1018 River Bluff Drive1018 River Bluff Drive
Save
Ask
Tour
Hide
Share

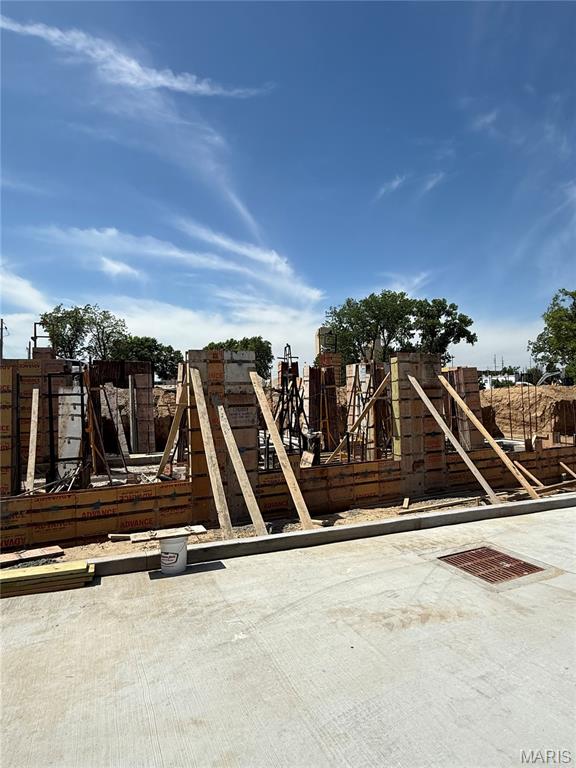
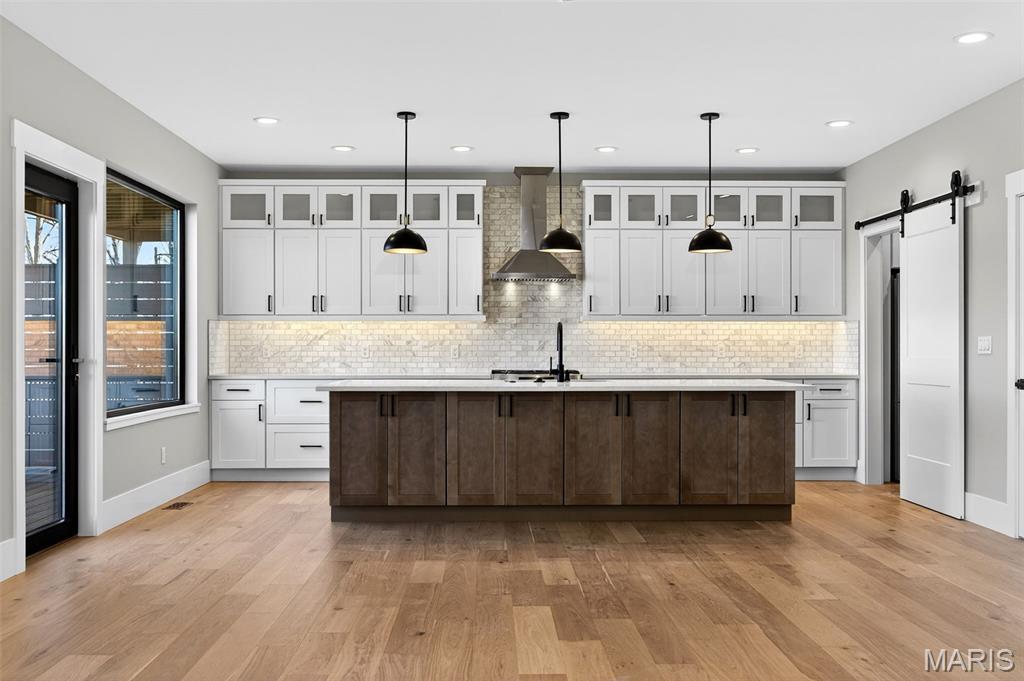
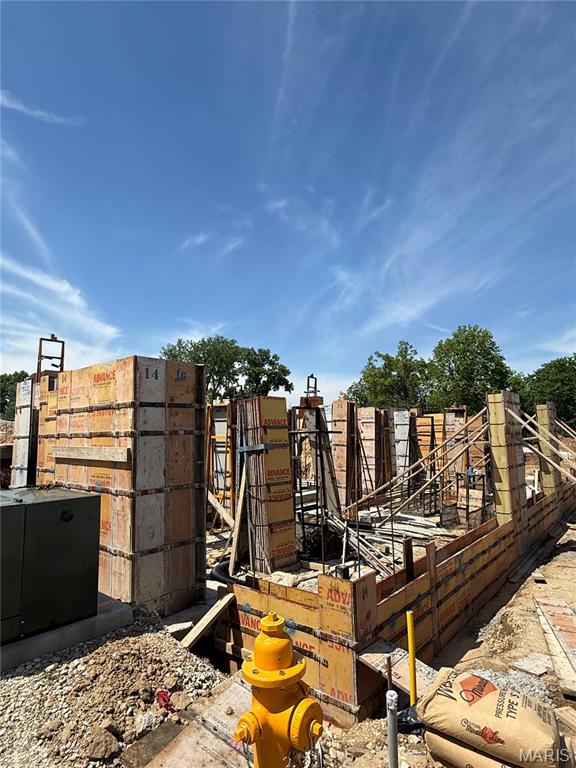
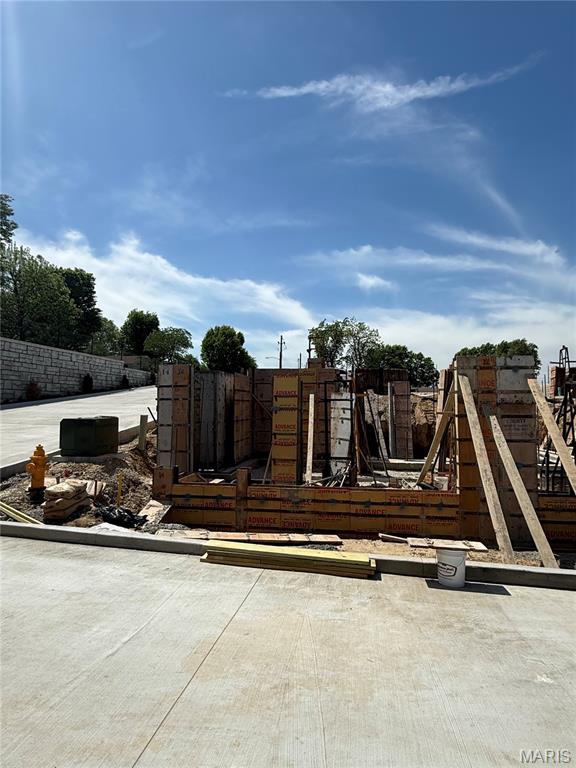
Welcome to The Bluffs at Bassora Place! Where contemporary design meets exceptional craftsmanship. This to-be-built 3 Bedroom 2-story townhome offers an open, light-filled floor plan with premium finishes. It is smart, functional and showcases a seamless living/dining/kitchen design...an entertainer’s dream! The gourmet kitchen includes luminous quartz countertops, tiled backsplash, premium Bosch stainless appliances, center island for casual dining & abundant under-counter cabinets. A well-designed butler’s pantry adds storage- perfect for a coffee station—and cleverly tucks the refrigerator out of sight to maintain a clean, uninterrupted kitchen line. A stunning gas fireplace anchors the main living area, warming the room on cool evenings. Additionally, the main floor houses 2 bedrooms each with their own beautifully tiled bathrooms, and a powder room for your guests. Double doors open to an expansive maintenance-free deck, ideal for outdoor dining or hosting guests. The lighted staircase guides you to the private, luxurious and spacious primary suite that occupies the ENTIRE 2nd floor!! This expansive space features a lavish ensuite that exceeds all expectations with radiant heated floors—imagine stepping onto warm tile on the coldest mornings—along with an exquisitely tiled shower, relaxing soaker tub & double vanity. A thoughtfully designed custom closet system completes the space. The garage houses 2 cars and is equipped with an EV charging station. Upgrades are found throughout including: zoned heating/cooling, engineered hardwood & ceramic tile floors, smart thermostats and Ring doorbells are just a sampling of the exceptional features this home offers. The location adds yet another layer of appeal. Mercy Hospital is nearby, as is historic downtown Washington, dining & shopping. The Missouri River Bridge—your gateway to the region’s celebrated wine country & the Katy Trail—is just moments away. This is more than a residence. It is an invitation to live where exceptional craftsmanship meets modern luxury giving you the opportunity to create a home uniquely your own. Come & discover what awaits you at The Bluffs at Bassora Place.

Save
Ask
Tour
Hide
Share
Listing Snapshot
Price 
$795,000
Days On Site 
59 Days
Bedrooms 
3
Inside Area (SqFt) 
2,600 sqft
Total Baths 
4
Full Baths 
3
Partial Baths 
1
Lot Size 
N/A
Year Built 
N/A
MLS® Number 
26037188
Status 
Active
Property Tax 
N/A
HOA/Condo/Coop Fees 
$125 monthly
Sq Ft Source 
Builder
Friends & Family
Recent Activity
2 months agoListing first seen on site
2 months agoListing updated with changes from the MLS®
General Features
Attached Garage 
Yes
Building Features 
BasementBathroomsKitchen FacilitiesPatio
Cross Street 
Washington Ave
Disclosures 
Occupancy Permit Required
Foundation 
Concrete PerimeterPermanent
Garage 
Yes
Garage Spaces 
2
Home Warranty 
Yes
Levels 
Two
Parking 
AttachedElectric Vehicle Charging Station(s)GarageGarage Door Opener
Parking Spaces 
2
Property Condition 
New Construction
Property Sub Type 
Townhouse
Security 
Carbon Monoxide Detector(s)Smoke Detector(s)
Sewer 
Public Sewer
Special Circumstances 
Standard
SqFt Above 
2600
Style 
ContemporaryModernTraditional
Utilities 
Electricity ConnectedNatural Gas ConnectedSewer ConnectedWater Connected
Water Source 
Public
Interior Features
Appliances 
ENERGY STAR Qualified AppliancesStainless Steel Appliance(s)Gas CooktopDishwasherDisposalIce MakerMicrowaveElectric OvenRange HoodRefrigeratorWasher/DryerElectric Water Heater
Basement 
Concrete
Cooling 
Central AirDualElectricENERGY STAR Qualified EquipmentHeat PumpCeiling Fan(s)
Electric 
220 Volts
Fireplace 
Yes
Fireplace Features 
Gas LogLiving Room
Fireplaces 
1
Flooring 
Ceramic TileWood
Heating 
ElectricForced AirHeat PumpZoned
Interior 
Ceiling Fan(s)Double VanityEat-in KitchenHigh Speed InternetKitchen IslandOpen FloorplanRecessed LightingSmart ThermostatSoaking TubStone CountersWalk-In Closet(s)Pantry
Main Level Bedrooms 
2
Window Features 
Double Pane WindowsInsulated WindowsLow Emissivity WindowsTinted Windows
Bedroom 2 
Level - Main
Bedroom 3 
Level - MainDescription - 3rd Bedroom or Rec Room or Office...you pick!
Dining Room 
Level - Main
Kitchen 
Level - Main
Living Room 
Level - Main
Primary Bedroom 
Level - SecondDescription - Primary Suite-Entire 2nd Floor is yours!
Save
Ask
Tour
Hide
Share
Exterior Features
Construction Details 
Blown-In InsulationBrick VeneerDucts Professionally Air-SealedHardiPlank TypeICAT Recessed Lighting
Exterior 
BalconyLightingPrivate Entrance
Lot Features 
Sprinklers In FrontZero Lot Line
Patio And Porch 
Deck
Roof 
Metal
View 
CityNeighborhood
Waterview 
CityNeighborhood
Windows/Doors 
Double Pane WindowsInsulated WindowsLow Emissivity WindowsTinted Windows
Community Features
Association Amenities 
Management
Association Dues 
1500
Community Features 
Curbs
Financing Terms Available 
CashConventional
HOA Fee Frequency 
Annually
MLS Area 
366 - Washington School
Roads 
Concrete
School District 
Washington
Township 
Washington
Schools
School District
Washington
Elementary School
South Point Elem.
Middle School
Washington Middle
High School
Washington High
Listing courtesy of Dolan, Realtors


Based on information submitted to the MLS GRID as of 2026-08-11 12:01 PM UTC. All data is obtained from various sources and may not have been verified by broker or MLS GRID. Supplied Open House Information is subject to change without notice. All information should be independently reviewed and verified for accuracy. Properties may or may not be listed by the office/agent presenting the information.

Neighborhood & Commute
Source: Walkscore
Save
Ask
Tour
Hide
Share