Save
Ask
Tour
Hide
Share
$299,900
36 Days On Site

569 Saint Joseph Street
Florissant, MO 63031

For Sale|Single Family Residence|Active
3
Beds
2
Total Baths
2
Full Baths
1,675
SqFt
$179
/SqFt
1963
Built
Subdivision:
New Town Of St Ferdinand
County:
St. Louis

Due to the health concerns created by Coronavirus we are offering personal 1-1 online video walkthough tours where possible.
569 Saint Joseph Street569 Saint Joseph Street569 Saint Joseph Street569 Saint Joseph Street
Save
Ask
Tour
Hide
Share

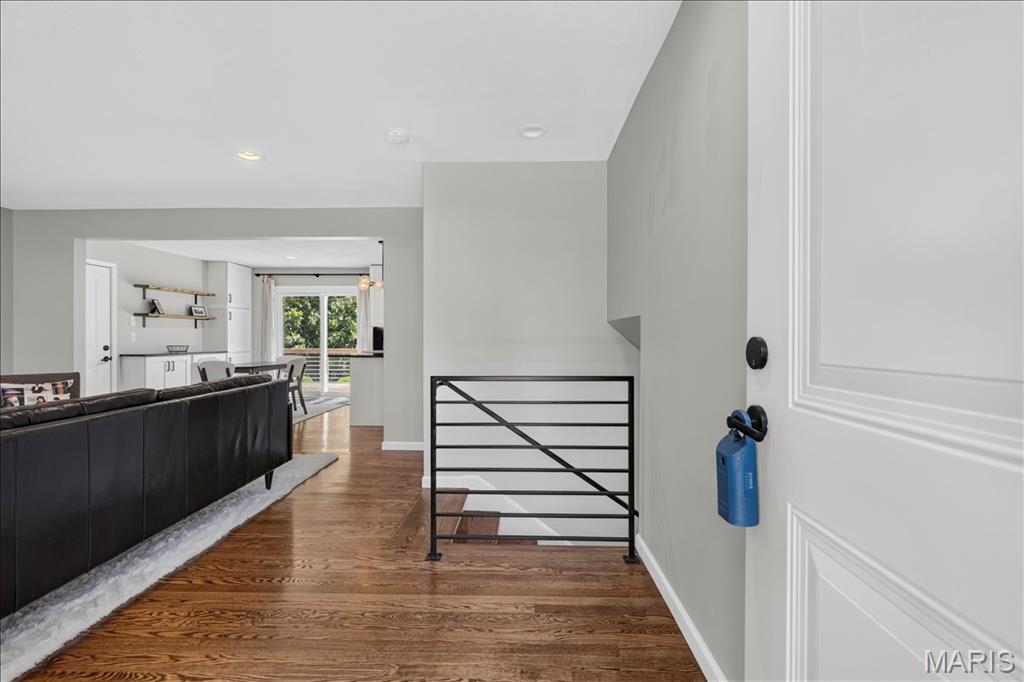
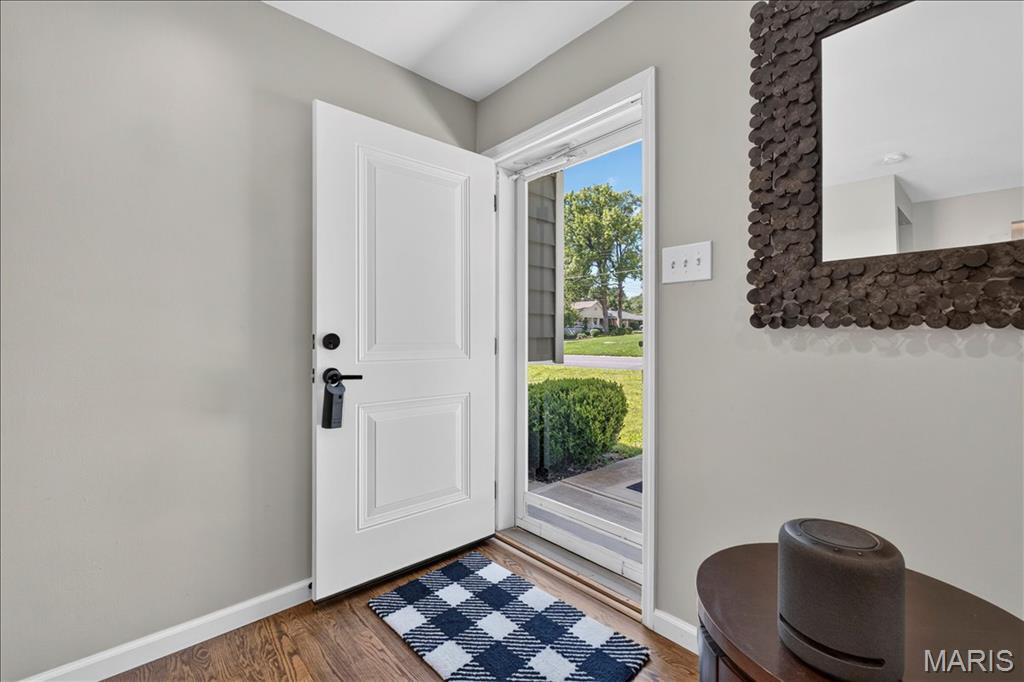
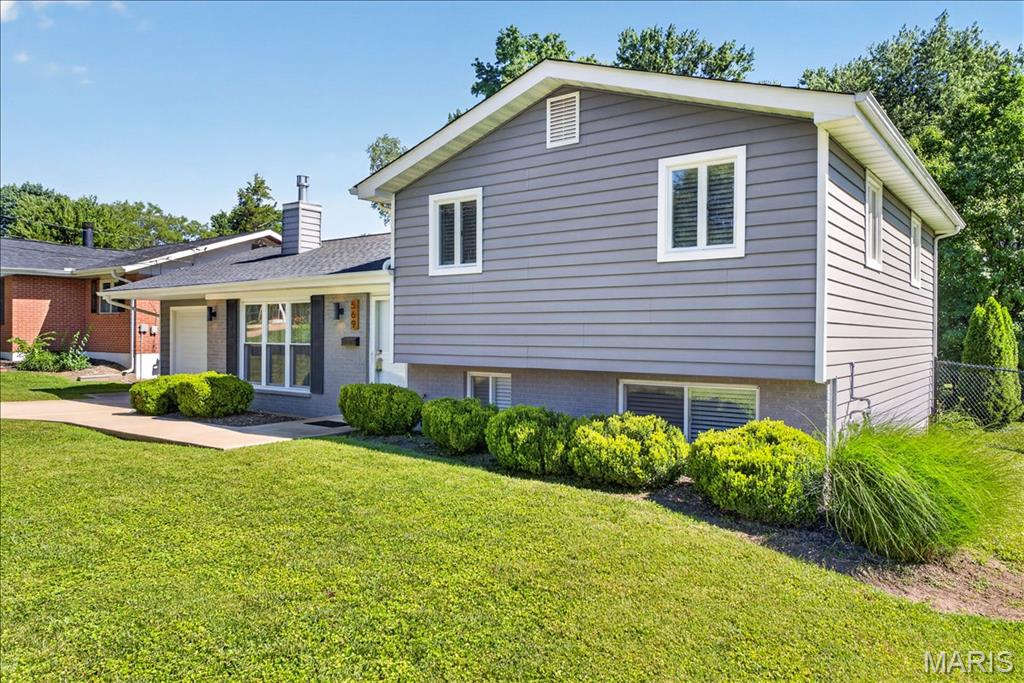
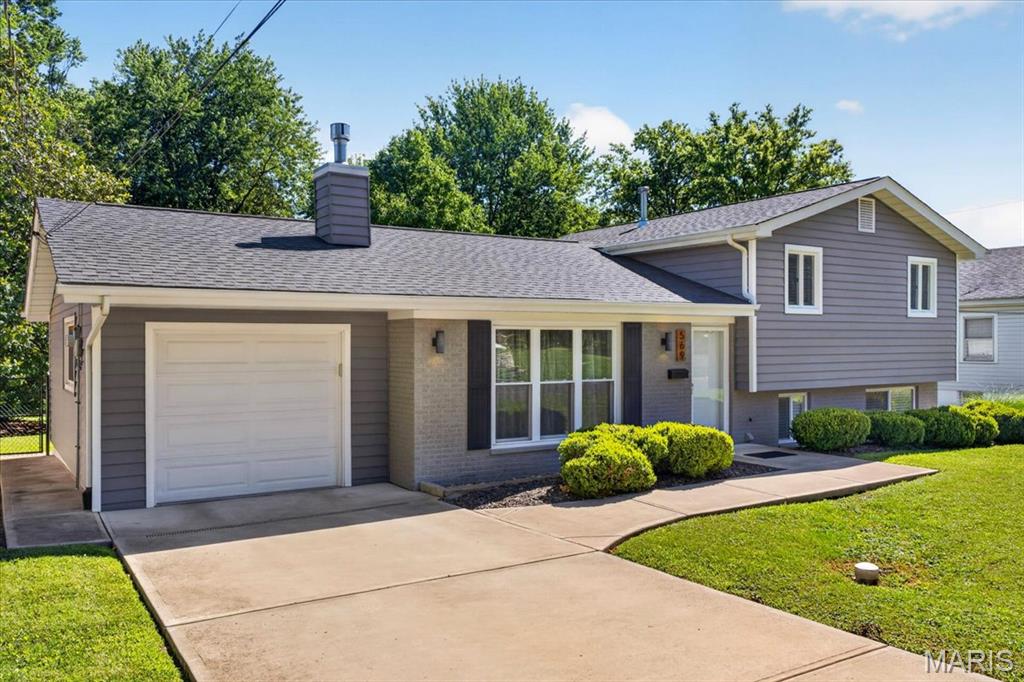
This is the one you've been waiting for in OLD TOWN FLORISSANT! Beautifully updated from top to bottom, this move-in-ready home combines modern finishes with timeless charm. Step inside to gleaming hardwood floors and an abundance of natural light that creates a warm, inviting atmosphere throughout. Open floor plan living room has floor to ceiling windows, beautiful hardwood floors and cozy gas fireplace. The stunning kitchen is designed to impress, featuring granite countertops & back splash, white shaker style cabinetry, a center island, stainless steel appliances, includes a gas range—perfect for everyday living and entertainment . Outside, enjoy your private deck overlooking a spacious, fully fenced backyard with plenty of room for gatherings, pets, play, or simply relaxing outdoors. The home offers 3 comfortable bedrooms and 2 fully renovated bathrooms with shower/tub combo, while the finished lower-level family room provides valuable additional living space for a sleeping area, home office, gym, or game room. Short golf cart ride to shops, restaurants, parks, and community events of Old Town Florissant, this home offers the perfect blend of convenience, character, and comfort. Don't miss your opportunity to make this exceptional home yours—schedule your showing today!

Save
Ask
Tour
Hide
Share
Listing Snapshot
Price 
$299,900
Days On Site 
36 Days
Bedrooms 
3
Inside Area (SqFt) 
1,675 sqft
Total Baths 
2
Full Baths 
2
Partial Baths 
N/A
Lot Size 
0.241 Acres
Year Built 
1963
MLS® Number 
26037319
Status 
Active
Property Tax 
$3,152
HOA/Condo/Coop Fees 
N/A
Sq Ft Source 
Estimated
Friends & Family
Recent Activity
a month agoStatus changed to Active
a month agoListing updated with changes from the MLS®
a month agoListing first seen on site
General Features
Acres 
0.241
Attached Garage 
Yes
Cross Street 
N Jefferson St
Disclosures 
Code Compliance RequiredOccupancy Permit Required
Garage 
Yes
Garage Spaces 
1
Levels 
Multi/Split
Property Sub Type 
Single Family Residence
Sewer 
Public Sewer
Special Circumstances 
Standard
SqFt Above 
1375
SqFt Below 
300
Style 
Split Level
Utilities 
Electricity ConnectedNatural Gas ConnectedSewer ConnectedWater Connected
Water Source 
Public
Interior Features
Appliances 
DishwasherMicrowaveGas RangeRefrigerator
Basement 
ConcreteBath/Stubbed
Cooling 
Central Air
Fireplace 
Yes
Fireplace Features 
Living Room
Fireplaces 
1
Flooring 
Wood
Heating 
Forced Air
Interior 
Eat-in KitchenKitchen IslandOpen FloorplanRecessed LightingStone Counters
Laundry Features 
Laundry RoomLower Level
Bedroom 2 
Dimensions - 12x10Level - Upper
Bedroom 3 
Dimensions - 11x10Level - Upper
Breakfast Room 
Dimensions - 11x8Level - Main
Family Room 
Dimensions - 25x10Level - Lower
Kitchen 
Dimensions - 11x11Level - Main
Living Room 
Dimensions - 19x14Level - Main
Primary Bedroom 
Dimensions - 11x11Level - Upper
Save
Ask
Tour
Hide
Share
Exterior Features
Construction Details 
Vinyl Siding
Fencing 
Fenced
Lot Features 
Back Yard
Patio And Porch 
Deck
Community Features
Financing Terms Available 
CashConventionalFHAVA Loan
MLS Area 
64 - McCluer North
School District 
Ferguson-Florissant R-II
Township 
Florissant
Schools
School District
Ferguson-Florissant R-II
Elementary School
Combs Elem.
Middle School
Cross Keys Middle
High School
Mccluer North High
Listing courtesy of Berkshire Hathaway HomeServices Select Properties


Based on information submitted to the MLS GRID as of 2026-07-19 08:16 AM UTC. All data is obtained from various sources and may not have been verified by broker or MLS GRID. Supplied Open House Information is subject to change without notice. All information should be independently reviewed and verified for accuracy. Properties may or may not be listed by the office/agent presenting the information.

Neighborhood & Commute
Source: Walkscore
Save
Ask
Tour
Hide
Share