
4262 Caballo Crossing DriveFlorissant, MO 63034
Due to the health concerns created by Coronavirus we are offering personal 1-1 online video walkthough tours where possible.
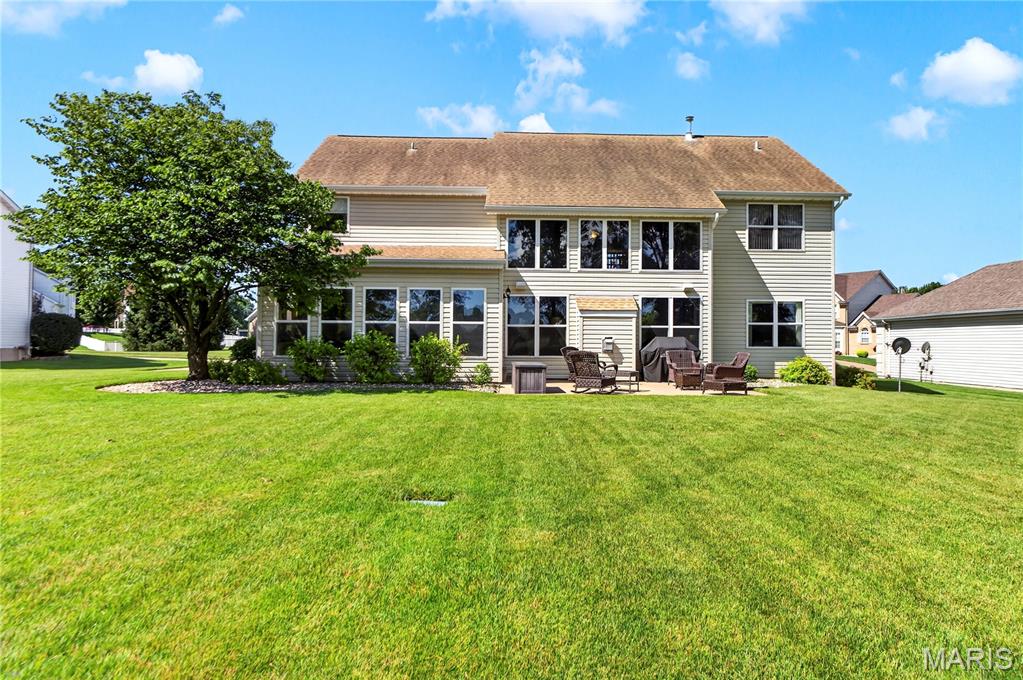
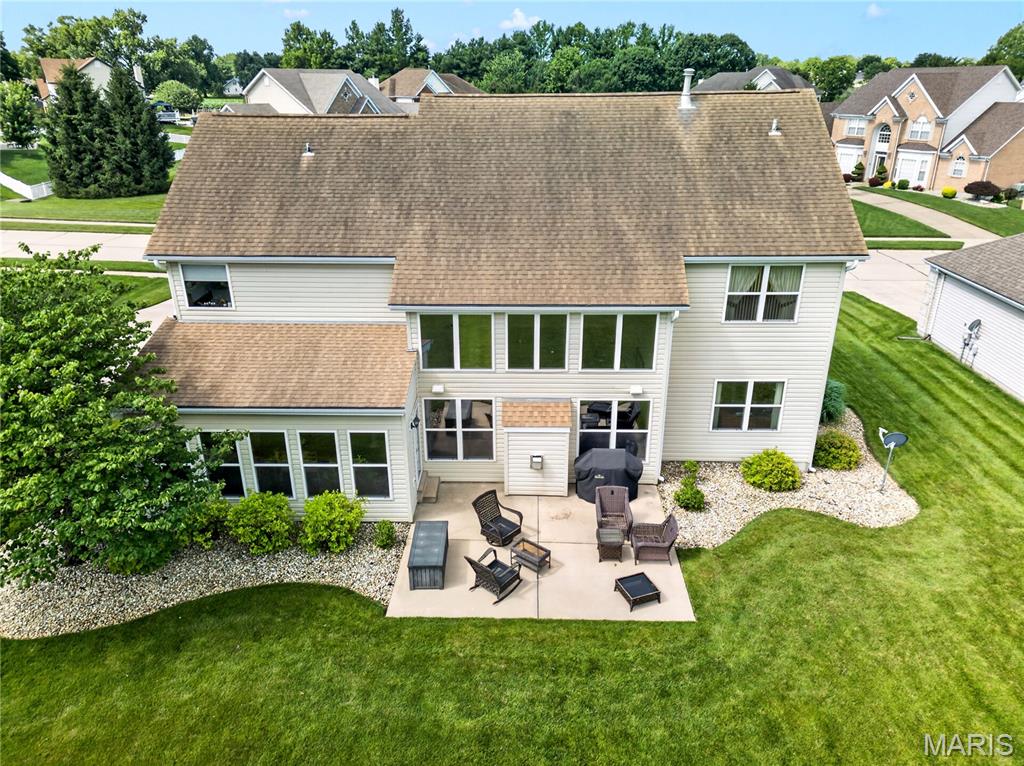
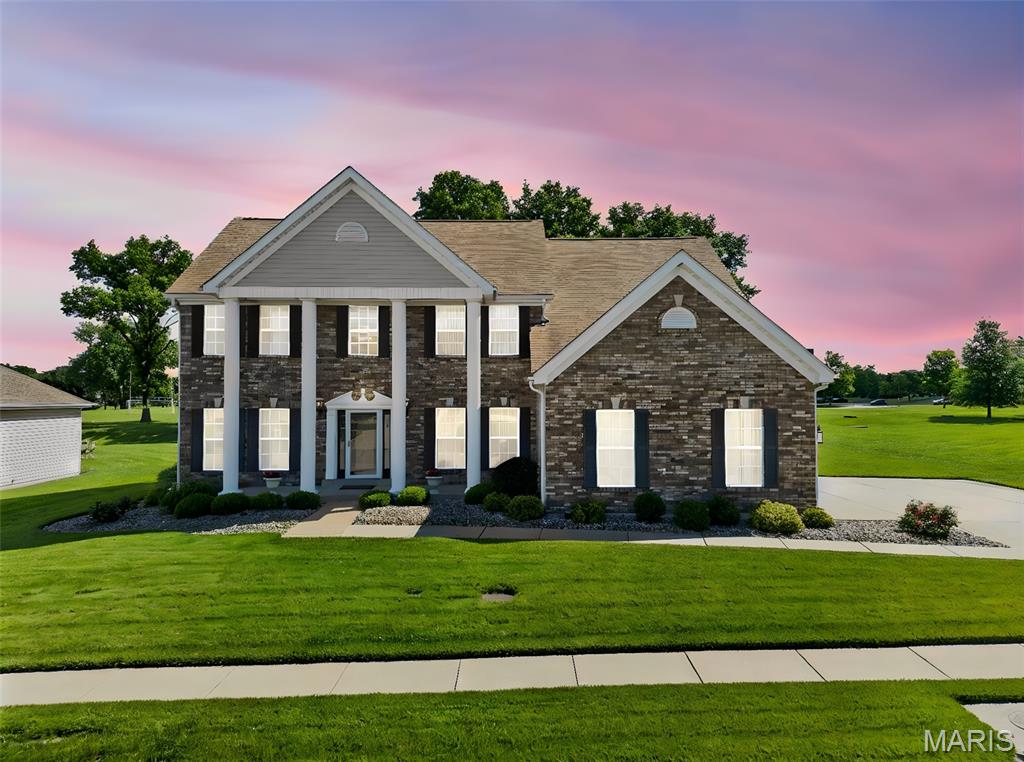
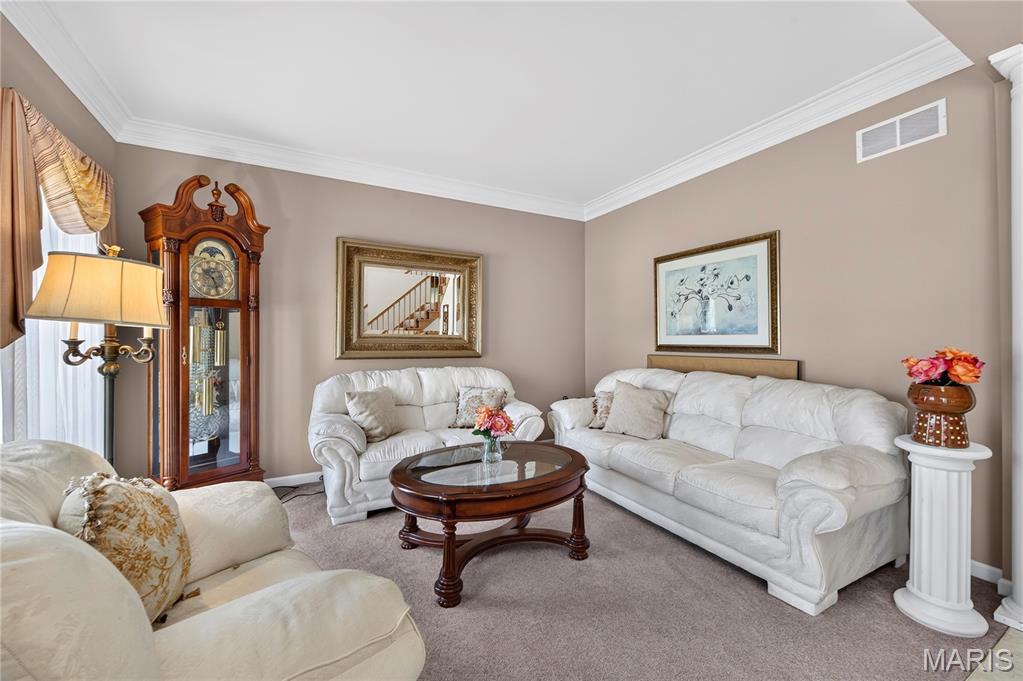
Welcome to this beautifully maintained 4-bedroom, 2-story traditional home in Portland Grove, a McBride luxury community built in 2001. This original-owner residence sits on a level 0.51-acre lot with a stately front elevation and a lush, carpet-like lawn, supported by front and rear inground sprinklers. The inviting tile entry opens to spacious living areas, including a open warm family room with gas fireplace and a bright sunroom/hearth room that expands the main-level living space. The kitchen features your family chef's delight, starting with solid-surface counters (quartz 2026), custom cabinetry, stainless built-in appliances, breakfast bar, pantry, and seamless flow between the family room the hearth room and a spacious patio—perfect for everyday living and entertaining. You will love the T-staircase leading to the upper level with a dramatic catwalk. The luxury primary suite includes a walk-in closets and a spa-inspired bath with a stand-alone soaking tub, separate shower, separate vanities, and updated fixtures. The hall bath is also completely updated, and the main-floor powder room has also been beautifully refreshed. The finished lower level offers a game room (pool table is negotiable) and the lower level den is ideal for recreation, hobbies, theater or home gym. Major updates include• Zoned heating & cooling (2021)• Upgraded attic insulation (2021) • Maple hardwood flooring (2021)• 50-gal water heater (2024)• 5-burner radiant electric cooktop (2025) • Sump pump (2025) • Quartz counters (2026). Additional features: 3-car garage, main-floor laundry, and a level backyard perfect for outdoor enjoyment. A rare opportunity to own this well-cared-for home in one of Florissant’s most desirable luxury communities. HSA Home Warranty provides peace of mind for both the seller and buyer! Don't wait This home is gorgeous!
| 3 weeks ago | Status changed to Active Under Contract | |
| 3 weeks ago | Listing updated with changes from the MLS® | |
| a month ago | Listing first seen on site |

Based on information submitted to the MLS GRID as of 2026-07-19 08:11 AM UTC. All data is obtained from various sources and may not have been verified by broker or MLS GRID. Supplied Open House Information is subject to change without notice. All information should be independently reviewed and verified for accuracy. Properties may or may not be listed by the office/agent presenting the information.