
561 Sarah Lane 303Creve Coeur, MO 63141
Due to the health concerns created by Coronavirus we are offering personal 1-1 online video walkthough tours where possible.

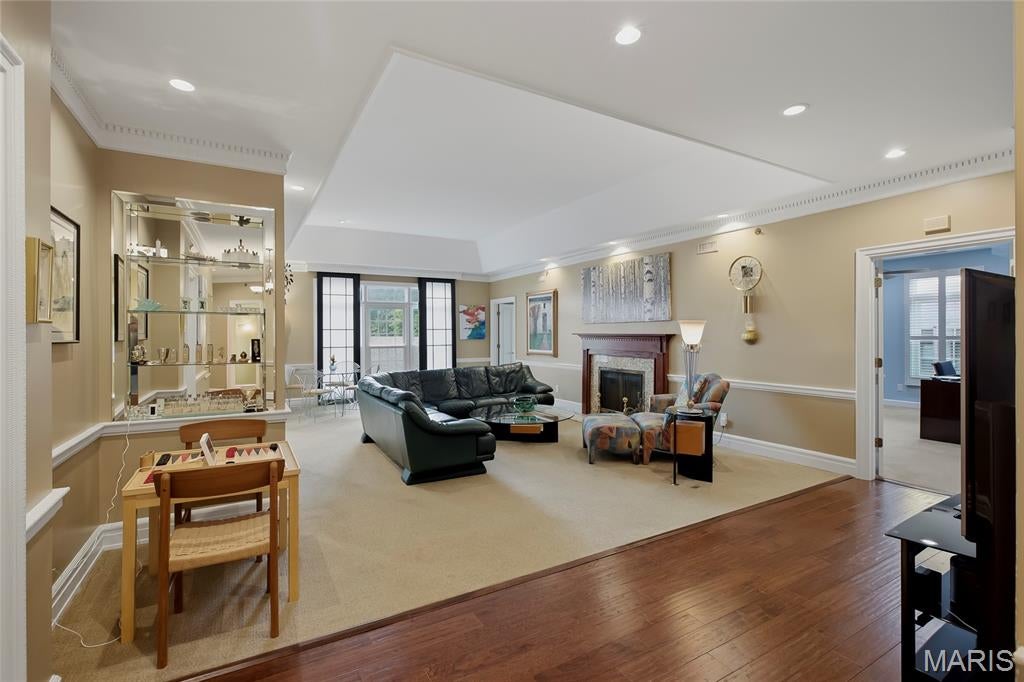
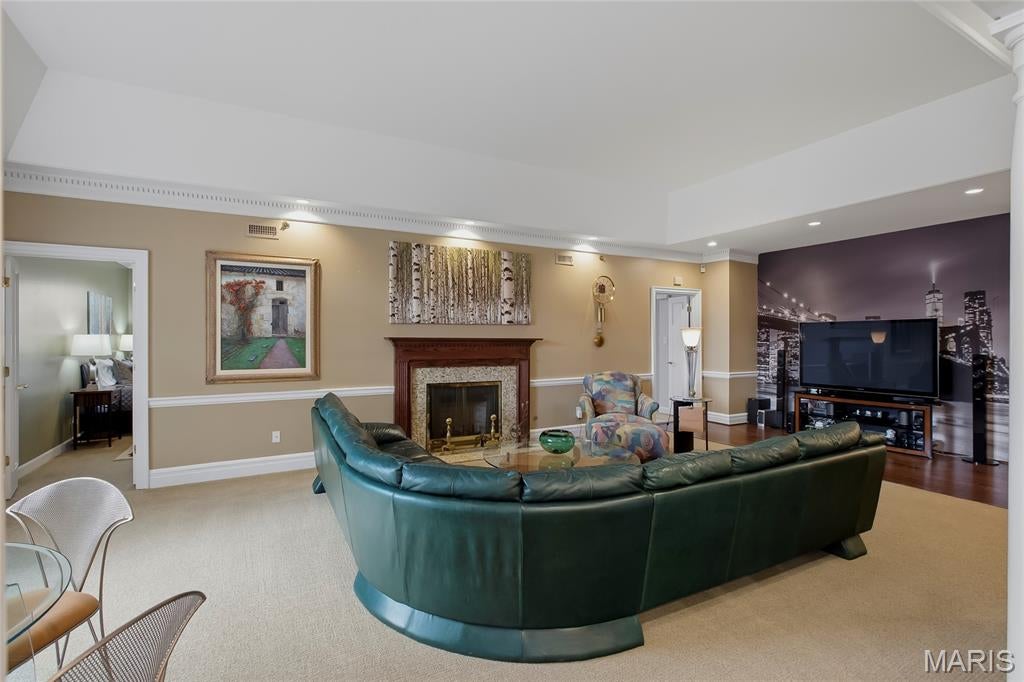
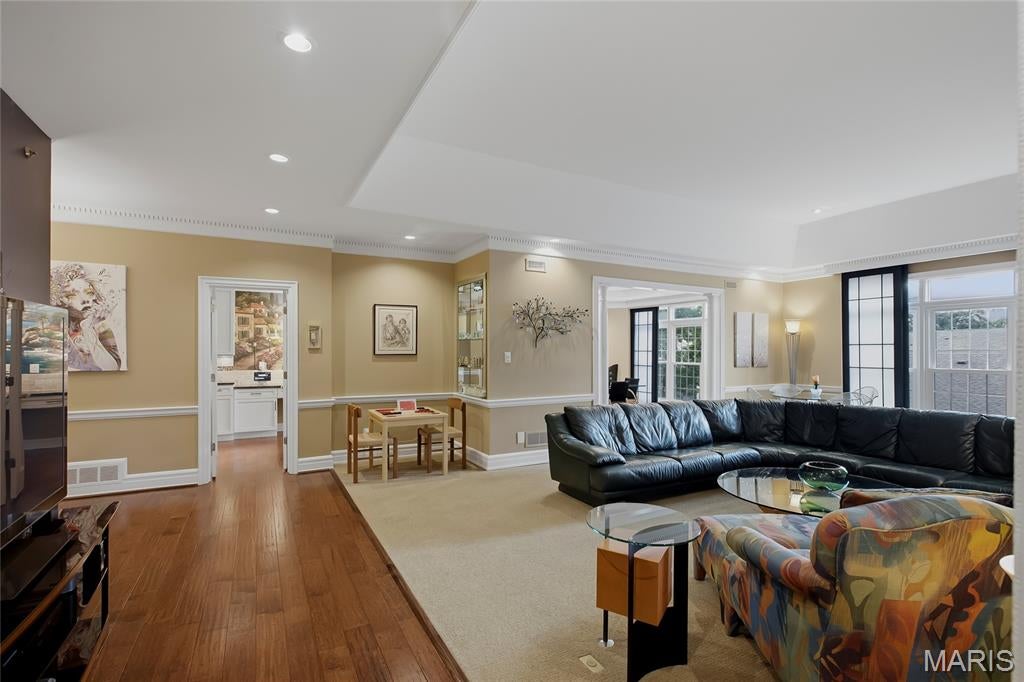
Spectacular top-floor penthouse-style condo in Creve Coeur! This condo offers 2,356 square feet of single-level living with 3 bedrooms, 2.5 bathrooms. This end-unit residence has been fully renovated, featuring hardwood floors through the foyer, dining room, kitchen, and primary suite, along with updated lighting throughout. The kitchen showcases stainless steel appliances, custom cabinetry, and granite countertops. The primary bath is a true retreat with a soaking tub, double sink marble countertop vanity, heated floors, and a new shower. Vaulted/coffered ceilings elevate the living room, dining room, and primary bedroom, while sliding Japanese screens add a unique architectural touch to this light-filled home. Additional highlights include: crown and chair-rail moldings, a spacious entry foyer, gas-log fireplace, in-unit laundry, heated floors in 2nd full bath, and central vac. One HVAC system was replaced in 2018. The unit includes a private storage unit on the same floor, and two assigned garage parking spaces. The building includes an elevator. Residents enjoy access to a community pool, with HOA covering insurance, water, sewer, trash, and snow removal. Ideally located near major hospitals, highways, shopping, and dining, in the desirable Parkway North School District!
| a month ago | Status changed to Active | |
| a month ago | Listing updated with changes from the MLS® | |
| 2 months ago | Listing first seen on site |

Based on information submitted to the MLS GRID as of 2026-08-01 01:21 PM UTC. All data is obtained from various sources and may not have been verified by broker or MLS GRID. Supplied Open House Information is subject to change without notice. All information should be independently reviewed and verified for accuracy. Properties may or may not be listed by the office/agent presenting the information.
Did you know? You can invite friends and family to your search. They can join your search, rate and discuss listings with you.