Save
Ask
Tour
Hide
Share
$675,000
New Listing

2024 Meadowbrook Way Drive
Chesterfield, MO 63017

For Sale|Single Family Residence|Active
4
Beds
3
Total Baths
2
Full Baths
1
Partial Bath
2,876
SqFt
$235
/SqFt
1983
Built
Subdivision:
Meadowbrook Farm 11
County:
St. Louis

Due to the health concerns created by Coronavirus we are offering personal 1-1 online video walkthough tours where possible.
2024 Meadowbrook Way Drive2024 Meadowbrook Way Drive2024 Meadowbrook Way Drive2024 Meadowbrook Way Drive
Save
Ask
Tour
Hide
Share

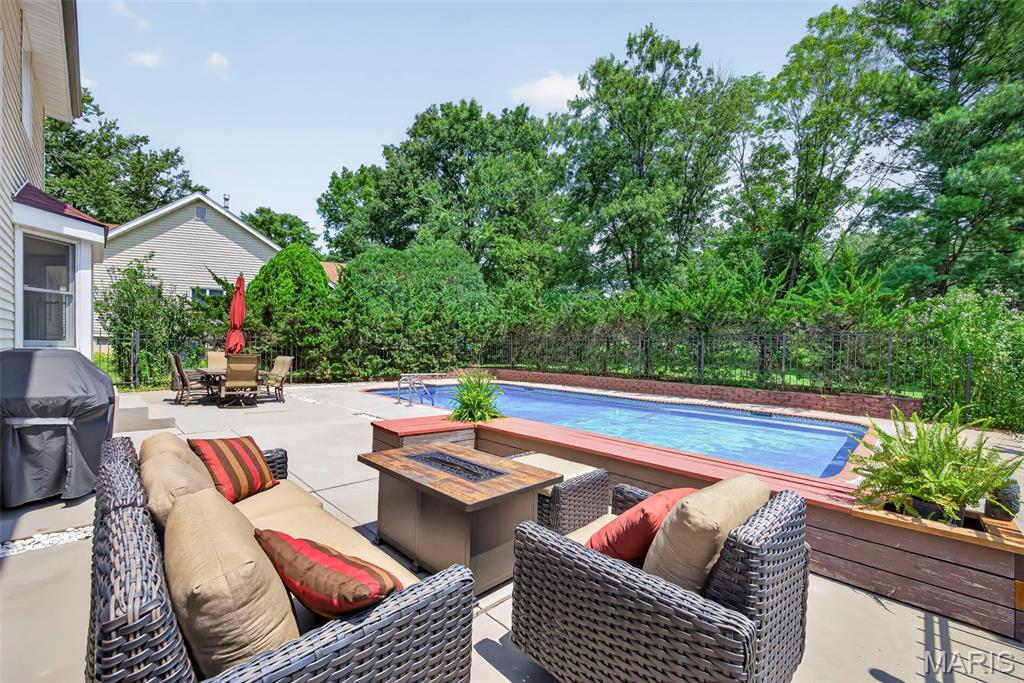
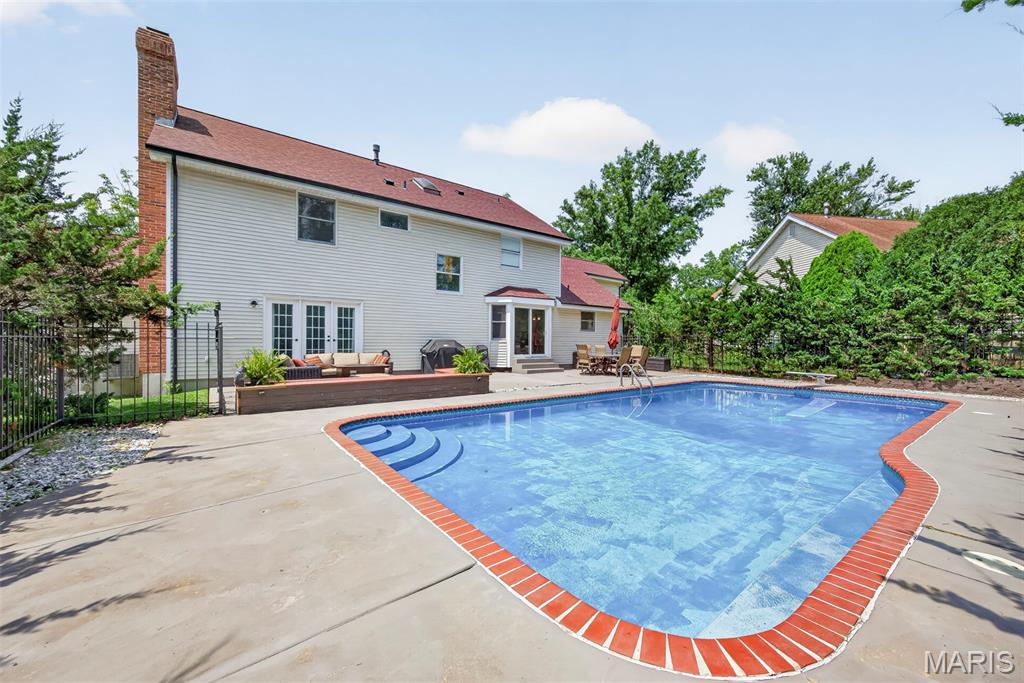
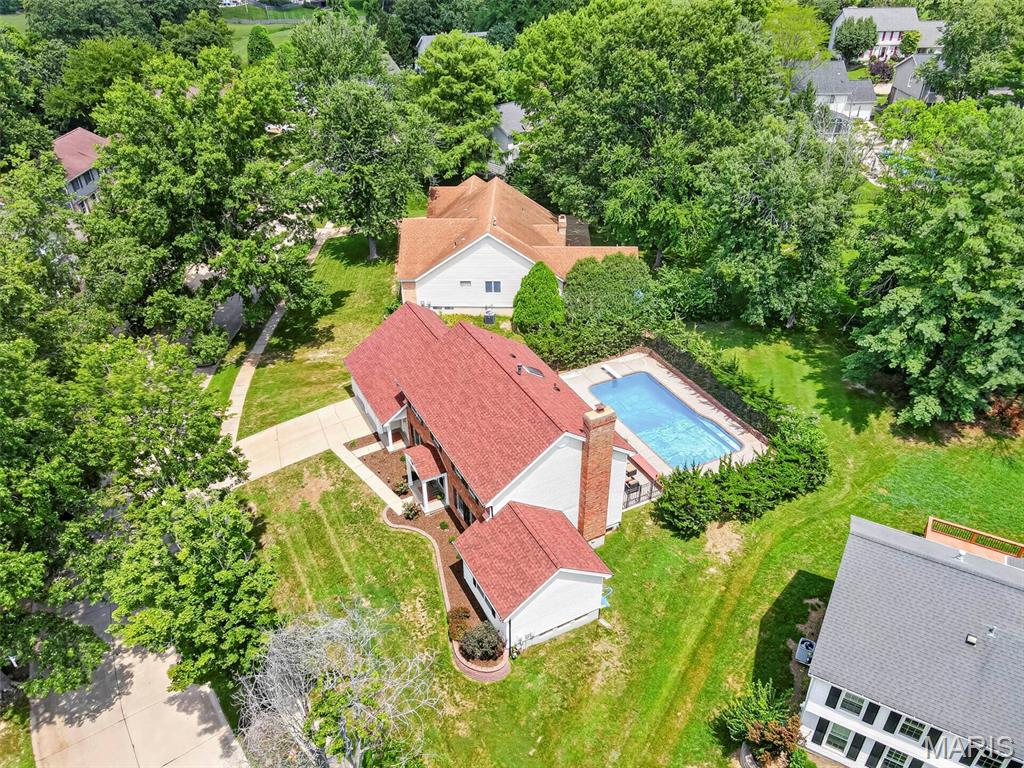
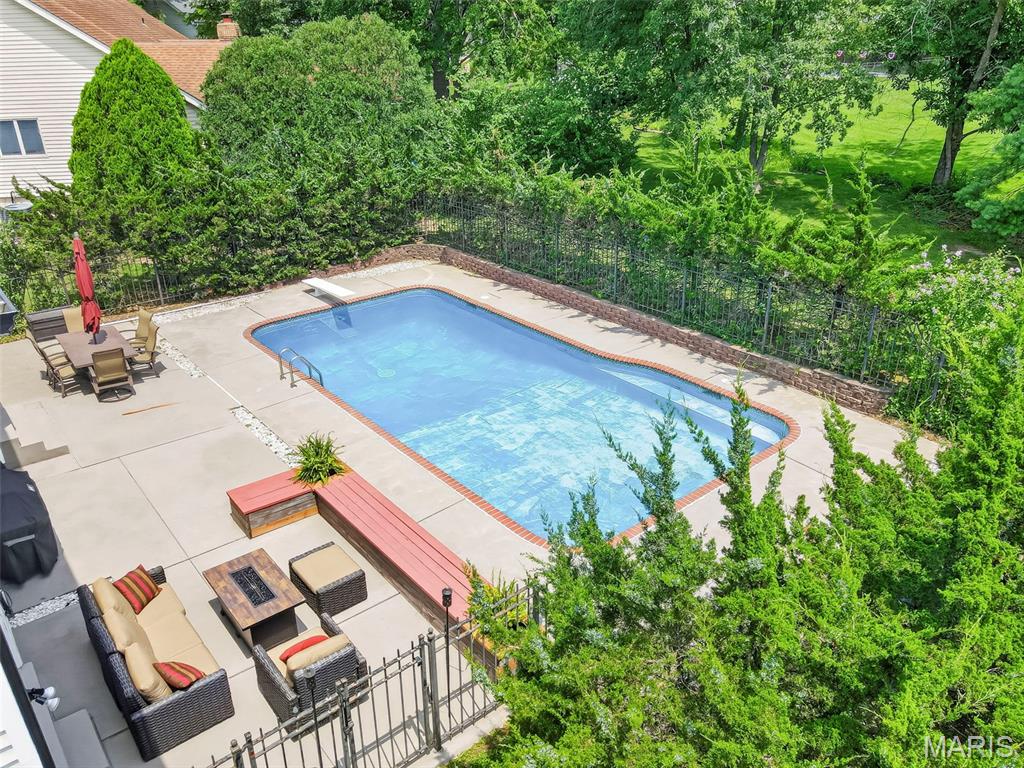
This home, nestled on a quiet street in the Clarkson Estates portion of Meadowbrook Farms, is definitely worth adding to your list! It is a large home with some wonderful twists- Spoiler Alert: 1) A large in ground pool. 2) A floor plan like you’ve likely not seen in the area, built with a huge home office behind French doors on the right side of the main floor, adding an incredible amount of additional square footage that could be used as a great home office, a large playroom, an extra den---endless possibilities. The space itself is a fabulous surprise! 3) The location is unbeatable- A quiet street in a sought-after neighborhood in Rockwood School District, served by Kehrs Mill Elementary, Crestview Middle School, and Marquette High School. 4) Rich wood floors running throughout the main floor with a warm walnut hue, and brand new carpet up the stairs and in every bedroom. 5) THE YARD- It’s huge! You’ll find generous patio space around the pool, more yard beyond the pool in the back, that could be opened up to be more clealy seen and utilized, and then lots of common ground beyond the lot line. LOTS! It can be seen a bit from some of the aerial photos. 6) The garage is drywalled, and there is a niche leading into the home that makes a great “drop zone” before entering the house. The list goes on! The photos offer more details. Make a stop on Meadowbrook Way a part of your weekend!

Save
Ask
Tour
Hide
Share
Listing Snapshot
Price 
$675,000
Days On Site 
0 Days
Bedrooms 
4
Inside Area (SqFt) 
2,876 sqft
Total Baths 
3
Full Baths 
2
Partial Baths 
1
Lot Size 
0.35 Acres
Year Built 
1983
MLS® Number 
26037392
Status 
Active
Property Tax 
$9,085
HOA/Condo/Coop Fees 
$21.25 monthly
Sq Ft Source 
Public Records
Friends & Family
Recent Activity
19 hours agoStatus changed to Active
19 hours agoListing updated with changes from the MLS®
23 hours agoListing first seen on site
General Features
Acres 
0.35
Attached Garage 
Yes
Disclosures 
Flood Plain NoSeller Property Disclosure
Garage 
Yes
Garage Spaces 
2
Levels 
Two
Parking 
AttachedGarage Door OpenerGarage Faces Front
Parking Spaces 
2
Property Sub Type 
Single Family Residence
Sewer 
Public Sewer
Special Circumstances 
Standard
SqFt Above 
2876
Style 
Traditional
Utilities 
Natural Gas Connected
Water Source 
Public
Interior Features
Appliances 
Stainless Steel Appliance(s)DishwasherDisposalMicrowaveRange HoodGas RangeGas Water HeaterWine Refrigerator
Basement 
FullUnfinished
Cooling 
Ceiling Fan(s)Central Air
Fireplace 
Yes
Fireplace Features 
Family RoomWood Burning
Fireplaces 
1
Flooring 
CarpetWood
Heating 
Forced AirNatural Gas
Interior 
BookcasesBreakfast BarCeiling Fan(s)Crown MoldingDouble VanityDry BarEntrance FoyerGranite CountersHigh Speed InternetKitchen IslandRecessed LightingStorageWalk-In Closet(s)
Laundry Features 
Main LevelSink
Bedroom 2 
Dimensions - 14x10Level - Upper
Bedroom 3 
Dimensions - 15x11Level - Upper
Bedroom 4 
Dimensions - 11x10Level - Upper
Breakfast Room 
Dimensions - 11x11Level - Main
Dining Room 
Dimensions - 13x12Level - Main
Family Room 
Dimensions - 19x13Level - Main
Kitchen 
Dimensions - 15x10Level - Main
Living Room 
Dimensions - 19x13Level - Main
Office 
Dimensions - 17x16Level - Main
Primary Bedroom 
Dimensions - 17x13Level - Upper
Save
Ask
Tour
Hide
Share
Exterior Features
Construction Details 
Brick VeneerVinyl Siding
Fencing 
Back YardFenced
Lot Features 
LandscapedPrivate
Patio And Porch 
Patio
Pool Features 
FencedIn Ground
Private Pool 
Yes
View 
Pool
Waterview 
Pool
Windows/Doors 
French DoorsSliding Doors
Community Features
Association Dues 
255
Community Features 
SidewalksStreet Lights
Financing Terms Available 
CashConventionalVA Loan
HOA Fee Frequency 
Annually
MLS Area 
348 - Marquette
School District 
Rockwood R-VI
Township 
Chesterfield
Schools
School District
Rockwood R-VI
Elementary School
Kehrs Mill Elem.
Middle School
Crestview Middle
High School
Marquette Sr. High
Listing courtesy of Coldwell Banker Realty - Gundaker


Based on information submitted to the MLS GRID as of 2026-07-23 02:34 PM UTC. All data is obtained from various sources and may not have been verified by broker or MLS GRID. Supplied Open House Information is subject to change without notice. All information should be independently reviewed and verified for accuracy. Properties may or may not be listed by the office/agent presenting the information.

Neighborhood & Commute
Source: Walkscore
Save
Ask
Tour
Hide
Share