Save
Ask
Tour
Hide
Share
$524,900
34 Days On Site

7754 Boatside Drive
Dardenne Prairie, MO 63368

For Sale|Single Family Residence|Active Under Contract
4
Beds
4
Total Baths
3
Full Baths
1
Partial Bath
4,052
SqFt
$130
/SqFt
1999
Built
Subdivision:
Cove At Dardenne
County:
St. Charles

Due to the health concerns created by Coronavirus we are offering personal 1-1 online video walkthough tours where possible.
7754 Boatside Drive7754 Boatside Drive7754 Boatside Drive7754 Boatside Drive
Save
Ask
Tour
Hide
Share

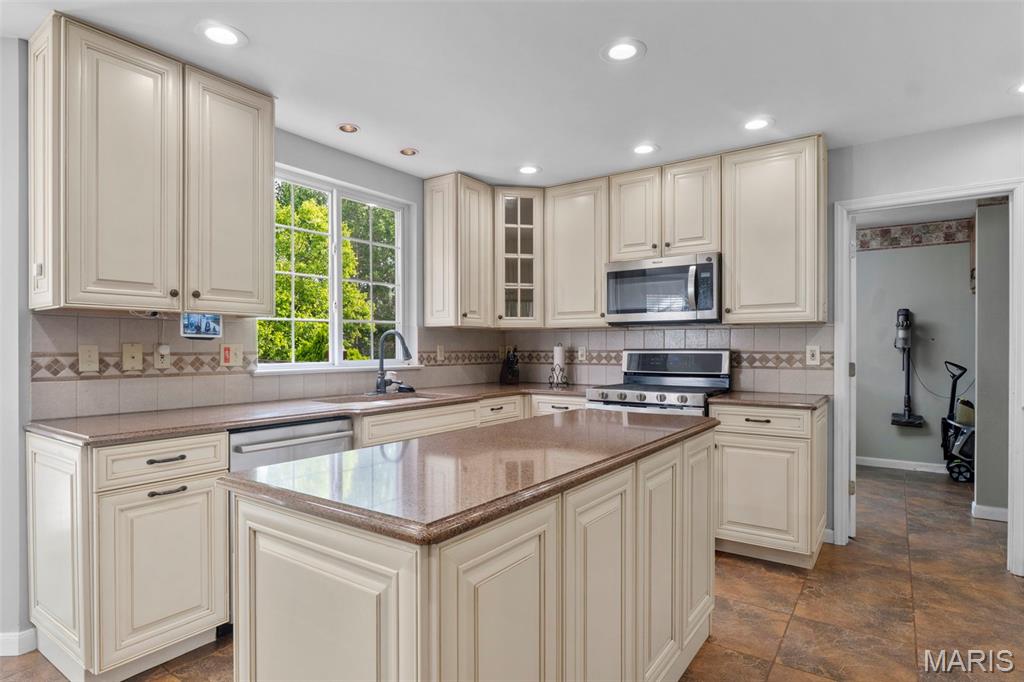
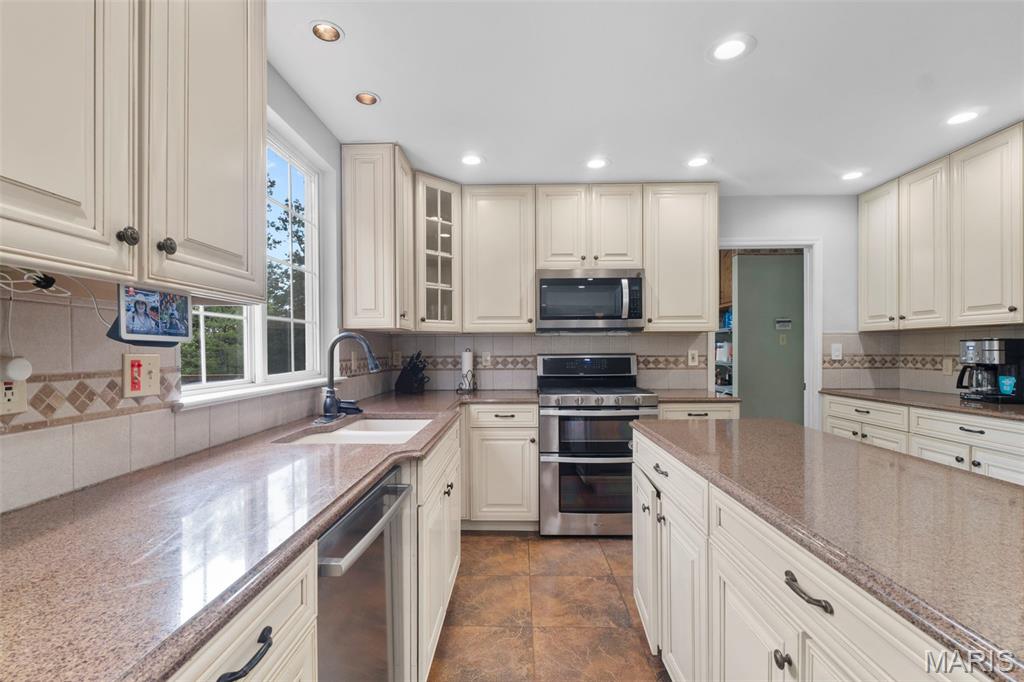
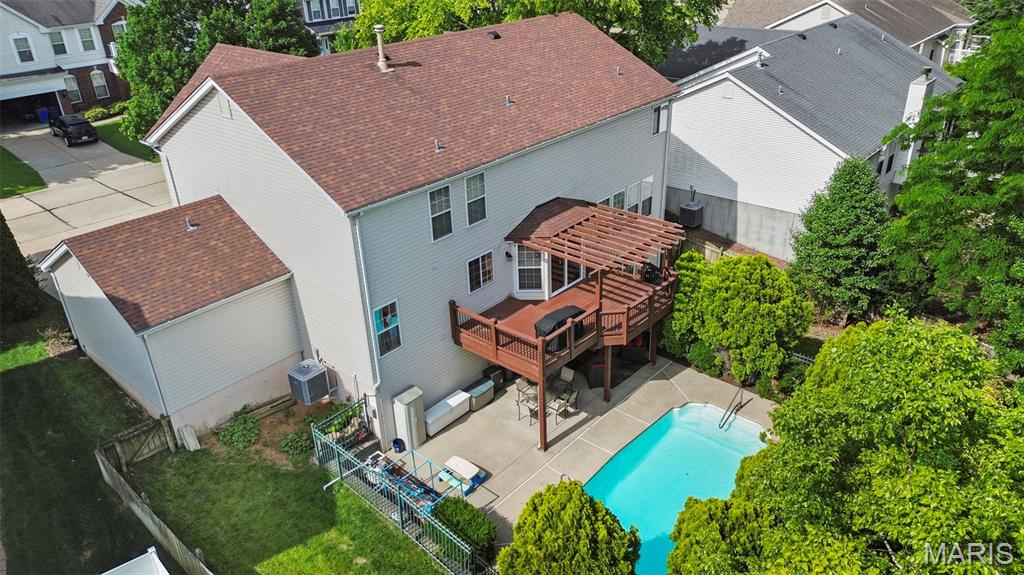
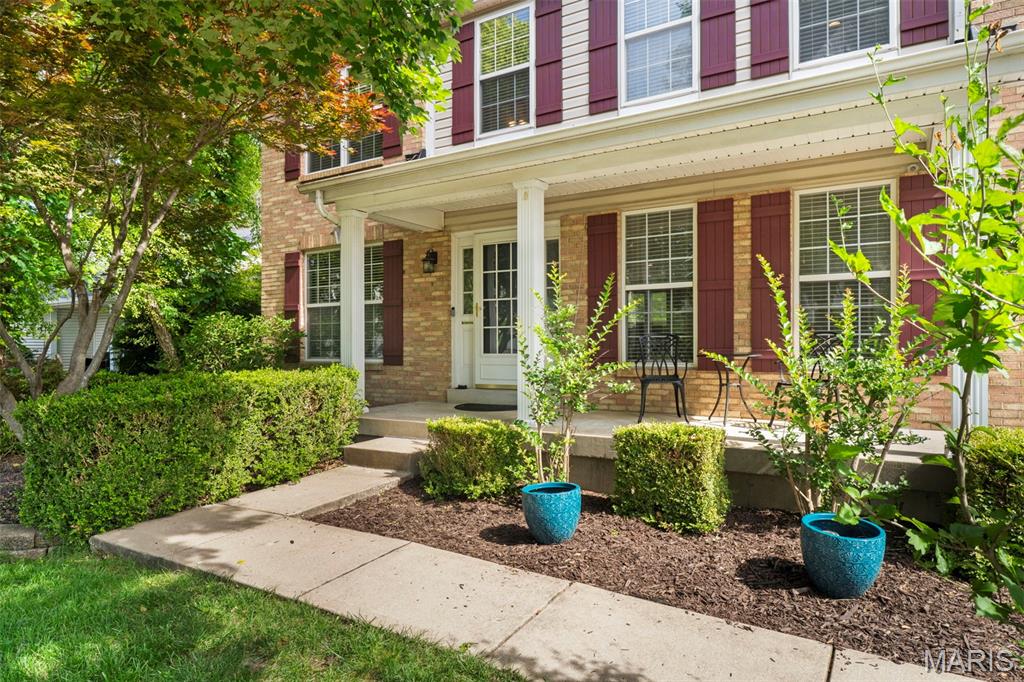
Large Dardenne Prairie 2 Story w/ Private inground pool, finished walk out basement w/ theater room, Deck w/ Pergola, covered patio, 3 car garage and so much more! A great home for entertaining! The main floor has lots of room for everyone with a private office featuring double glass panel doors, hardwood floors and ceiling fan. Formal dining room sits right of the entry and leads to the Large Kitchen w/ 42 in cabinets, solid surface counters, backsplash, recessed lighting, stainless appliances, coffee bar, tons of storage, and a breakfast room. The main floor laundry is large w/ a drop zone, sink & closet. The spacious living room has plenty of space for your large comfy sectional, built in cabinets, recessed lighting, and gas fireplace. The lower level is partially finished w/ a full bath, theater room, large strage space, & room to add an additional bedroom if needed; it walks out to the covered patio and the private pool. The 2nd story offers a nice retreat w/ a private family/game room, the large Primary suite w/ full bath featuring separate tub and shower, double sinks, Private comode area and large walk in closet w/ built ins. There are an additional three bedrooms and a full bath that complete the 2nd floor. For individual customization of heating and cooling, each room has it's own minisplit. With all this sqft, large fenced back yard, inground pool, covered patio, large deck w/ pergola, irrigation system, and so much more, how can you pass this up!

Save
Ask
Tour
Hide
Share
Listing Snapshot
Price 
$524,900
Days On Site 
34 Days
Bedrooms 
4
Inside Area (SqFt) 
4,052 sqft
Total Baths 
4
Full Baths 
3
Partial Baths 
1
Lot Size 
0.24 Acres
Year Built 
1999
MLS® Number 
26037401
Status 
Active Under Contract
Property Tax 
$5,571
HOA/Condo/Coop Fees 
$20.83 monthly
Sq Ft Source 
Assessor
Friends & Family
Recent Activity
5 days agoStatus changed to Active Under Contract
5 days agoListing updated with changes from the MLS®
a month agoListing first seen on site
General Features
Acres 
0.24
Attached Garage 
Yes
Disclosures 
Flood Plain NoOccupancy Permit RequiredSeller Property Disclosure
Foundation 
Concrete Perimeter
Garage 
Yes
Garage Spaces 
3
Levels 
Two
Property Sub Type 
Single Family Residence
Sewer 
Public Sewer
Special Circumstances 
Standard
SqFt Above 
3152
SqFt Below 
1576
Style 
Traditional
Utilities 
Cable ConnectedElectricity ConnectedNatural Gas ConnectedSewer ConnectedWater Connected
Water Source 
Public
Interior Features
Appliances 
DishwasherDisposalMicrowaveGas Range
Basement 
Partially FinishedFullStorage SpaceWalk-Out AccessBath/Stubbed
Cooling 
Ceiling Fan(s)Central AirDuctlessElectric
Fireplace 
Yes
Fireplace Features 
GasLiving Room
Fireplaces 
1
Flooring 
CarpetCeramic TileWood
Heating 
Forced AirNatural Gas
Laundry Features 
Main LevelSink
Bedroom 
Dimensions - 11x13Level - Second
Breakfast Room 
Dimensions - 12x20Level - Main
Dining Room 
Dimensions - 12x12Level - Main
Family Room 
Dimensions - 19x20Level - Second
Kitchen 
Dimensions - 11x20Level - Main
Laundry 
Dimensions - 8x13Level - Main
Living Room 
Dimensions - 19x21Level - MainDescription - Large Living room w/ built in's gas fireplace, recessed lighting.
Office 
Dimensions - 12x12Level - Main
Other 
Dimensions - 30x13Level - LowerDescription - Theater Room
Primary Bathroom 
Dimensions - 16x11Level - SecondDescription - Large Walk in closet is 15x22 and has builtins
Primary Bedroom 
Dimensions - 19x21Level - Second
Recreation Room 
Dimensions - 30x21Level - Lower
Utility Room 
Dimensions - 20x13Level - Lower
Save
Ask
Tour
Hide
Share
Exterior Features
Construction Details 
Brick VeneerVinyl Siding
Exterior 
Private YardRain Gutters
Fencing 
Back YardFenced
Lot Features 
Back YardFront YardIrregular LotPrivate
Pool Features 
In GroundPrivate
Private Pool 
Yes
Windows/Doors 
Sliding Doors
Community Features
Association Amenities 
None
Association Dues 
250
Financing Terms Available 
CashConventionalFHAVA Loan
HOA Fee Frequency 
Annually
MLS Area 
417 - Wentzville-Liberty
School District 
Wentzville R-IV
Township 
Dardenne Prairie
Schools
School District
Wentzville R-IV
Elementary School
Crossroads Elem.
Middle School
Frontier Middle
High School
Liberty
Listing courtesy of Fox & Riley Real Estate


Based on information submitted to the MLS GRID as of 2026-07-20 09:32 AM UTC. All data is obtained from various sources and may not have been verified by broker or MLS GRID. Supplied Open House Information is subject to change without notice. All information should be independently reviewed and verified for accuracy. Properties may or may not be listed by the office/agent presenting the information.

Neighborhood & Commute
Source: Walkscore
Save
Ask
Tour
Hide
Share