Save
Ask
Tour
Hide
Share
$179,000
32 Days On Site

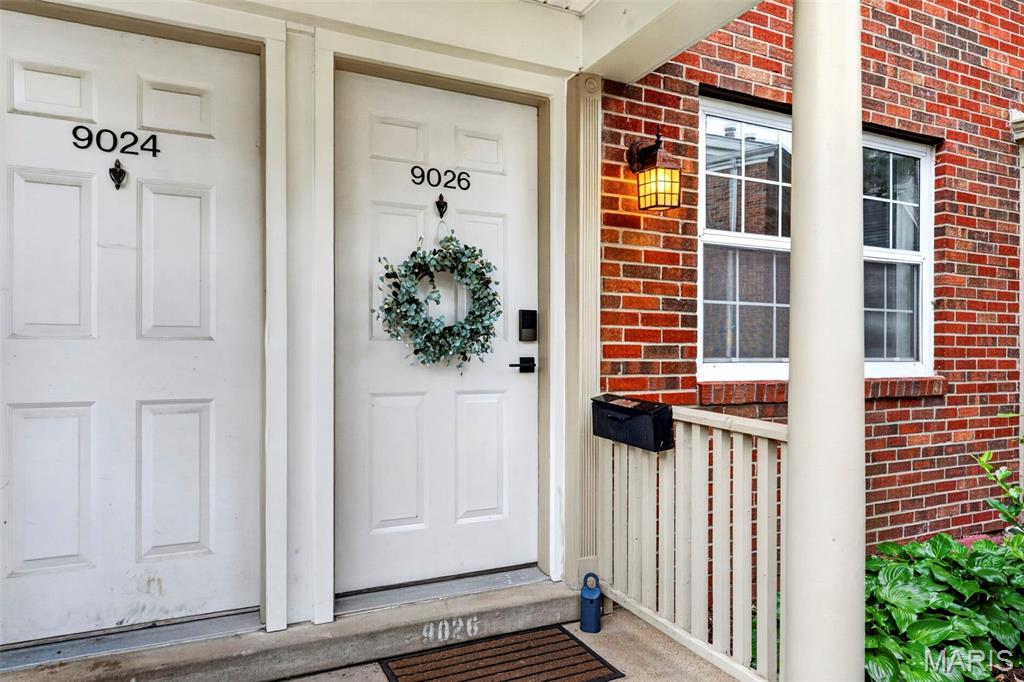
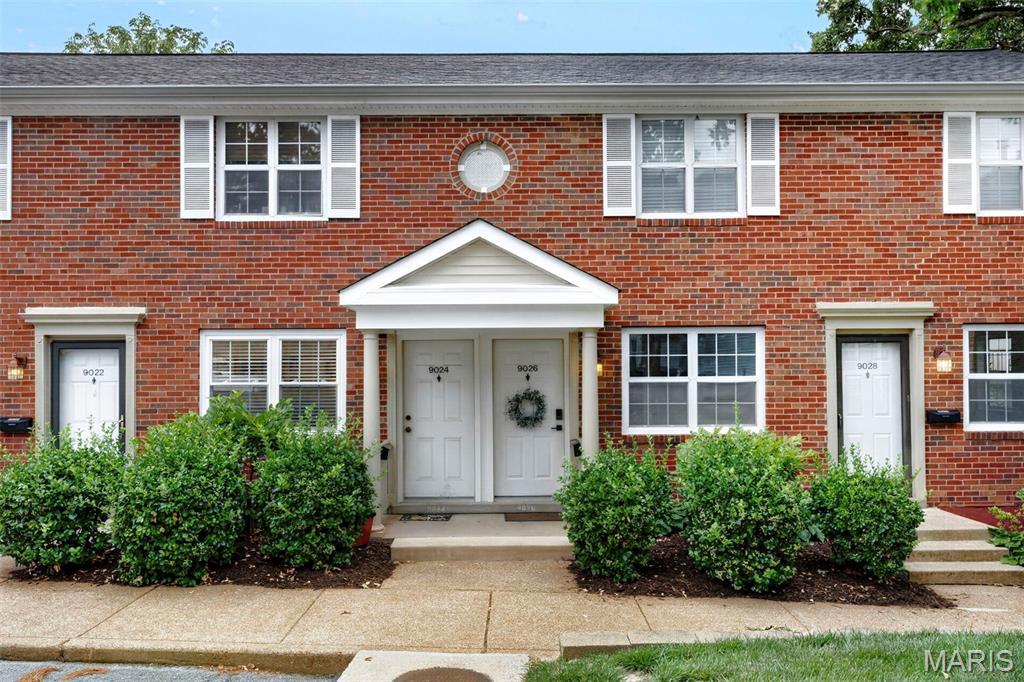
9026 Cardinal Terrace
Brentwood, MO 63144

For Sale|Condominium|Active
2
Beds
1
Total Bath
1
Full Bath
941
SqFt
$190
/SqFt
1950
Built
Subdivision:
Brentwood Forest Condo Ph Three
County:
St. Louis

Due to the health concerns created by Coronavirus we are offering personal 1-1 online video walkthough tours where possible.
Upcoming Open Houses
Due to COVID-19, we recommend you verify Open Houses before attending.
Sat, Jul 25, 11:00 AM - 1:00 PM
9026 Cardinal Terrace9026 Cardinal Terrace9026 Cardinal Terrace9026 Cardinal Terrace
Save
Ask
Tour
Hide
Share

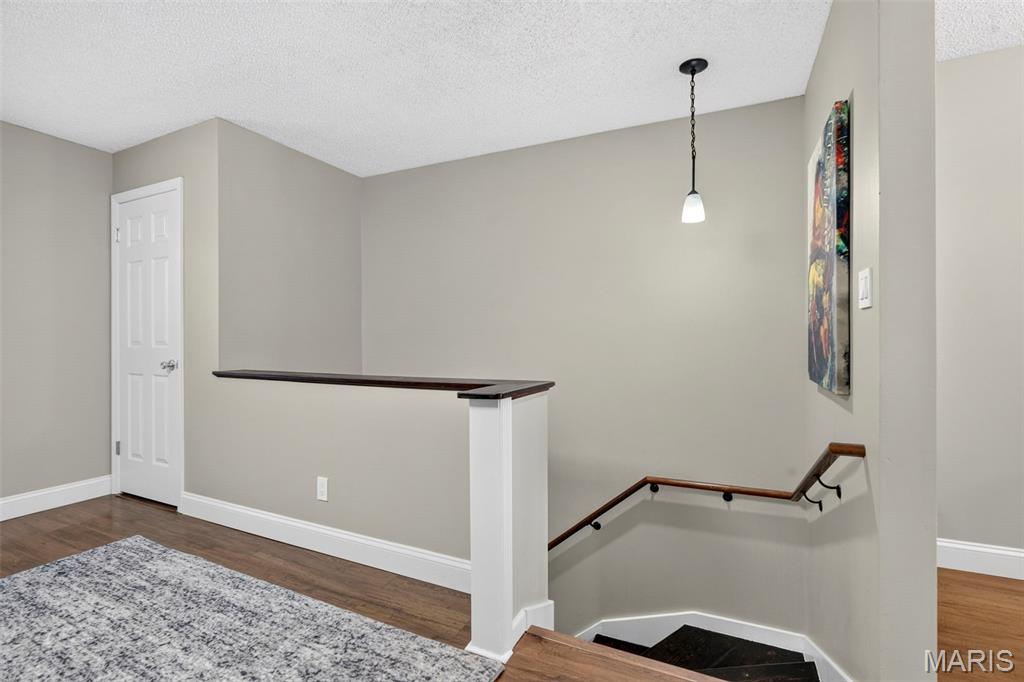
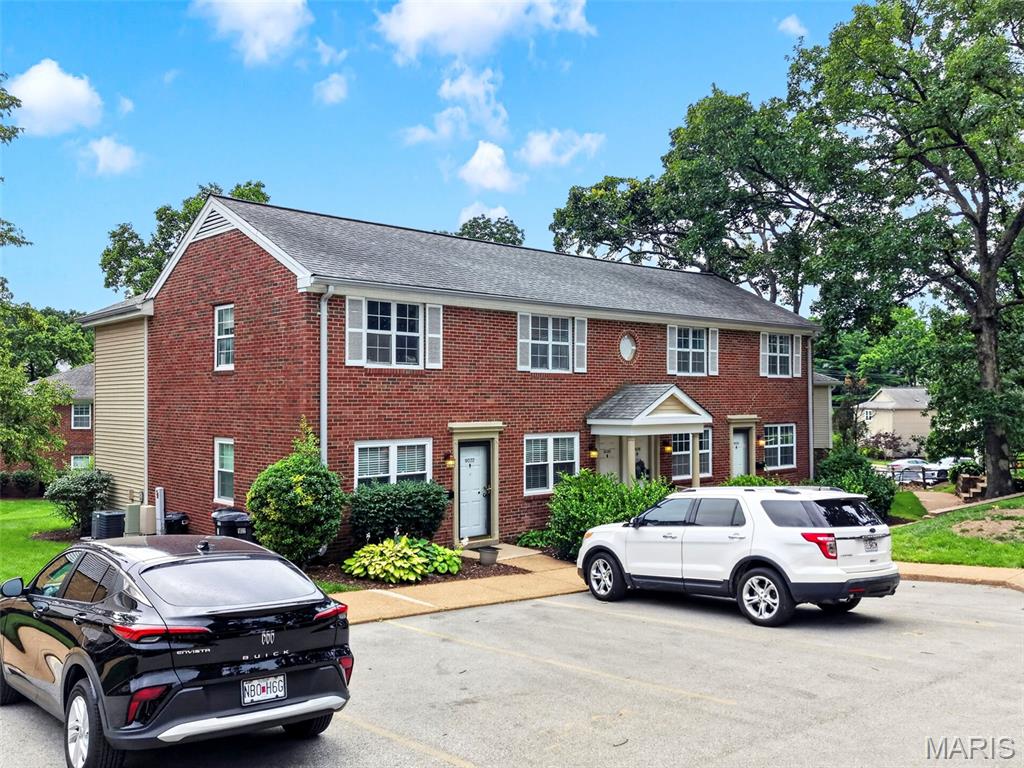
This cozy condo is tucked away at the end of a cul-de-sac, offering a private and tranquil setting. As you head upstairs, you'll find gorgeous flooring throughout the main level. The separate dining room opens to a cozy back deck, perfect for relaxing or entertaining outdoors. The private deck also features a spacious storage room for added convenience. The dining room flows into a beautiful kitchen with granite countertops, stainless steel appliances, and a stackable washer and dryer. Two bedrooms are conveniently located off the kitchen, with a spacious full bathroom situated between them. Brentwood Forest offers an impressive array of amenities, including two relaxing in-ground pools, a clubhouse available for private events, tennis courts, walking trails, and a park-like setting filled with mature trees. The community also features Lake Jefferson, where residents can enjoy catch-and-release fishing in a picturesque setting surrounded by fish, geese, and other wildlife. If you're looking for a move-in-ready home and the opportunity to be part of an amazing community in a prime location, 9026 Cardinal Terrace is the home for you. Schedule your showing today!

Save
Ask
Tour
Hide
Share
Listing Snapshot
Price 
$179,000
Days On Site 
32 Days
Bedrooms 
2
Inside Area (SqFt) 
941 sqft
Total Baths 
1
Full Baths 
1
Partial Baths 
N/A
Lot Size 
0.0649 Acres
Year Built 
1950
MLS® Number 
26037445
Status 
Active
Property Tax 
$2,294
HOA/Condo/Coop Fees 
$363 monthly
Sq Ft Source 
Public Records
Friends & Family
Recent Activity
2 weeks agoPrice changed to $179,000
2 weeks agoListing updated with changes from the MLS®
a month agoListing first seen on site
General Features
Acres 
0.0649
Disclosures 
Occupancy Permit Required
Levels 
One
Parking 
Off StreetParking Lot
Property Sub Type 
Condominium
Sewer 
Public Sewer
Special Circumstances 
Standard
SqFt Above 
941
Style 
Traditional
Utilities 
Electricity ConnectedSewer ConnectedWater Connected
Water Source 
Public
Interior Features
Appliances 
Stainless Steel Appliance(s)DishwasherDisposalMicrowaveFree-Standing Electric OvenElectric RangeRefrigeratorWasher/Dryer Stacked
Cooling 
Ceiling Fan(s)Central AirElectric
Fireplace Features 
None
Flooring 
Simulated Wood
Heating 
ElectricForced Air
Interior 
Ceiling Fan(s)Granite Counters
Laundry Features 
InsideMain LevelIn Unit
Main Level Bedrooms 
2
Bathroom 
Level - Main
Bedroom 
Level - Main
Bedroom 2 
Level - Main
Dining Room 
Level - Main
Kitchen 
Level - Main
Living Room 
Level - Main
Save
Ask
Tour
Hide
Share
Exterior Features
Construction Details 
Brick Veneer
Exterior 
BalconyLightingStorageTennis Court(s)
Patio And Porch 
Deck
Pool Features 
In Ground
Waterfront Features 
Lake
Windows/Doors 
Sliding Doors
Community Features
Association Amenities 
ClubhouseCoin LaundryPoolTennis Court(s)Trail(s)Management
Association Dues 
363
Financing Terms Available 
CashConventionalFHAVA Loan
HOA Fee Frequency 
Monthly
MLS Area 
211 - Brentwood
School District 
Brentwood
Township 
Brentwood
Schools
School District
Brentwood
Elementary School
Mcgrath Elem.
Middle School
Brentwood Middle
High School
Brentwood High
Listing courtesy of Keller Williams Realty St. Louis


Based on information submitted to the MLS GRID as of 2026-07-20 07:11 AM UTC. All data is obtained from various sources and may not have been verified by broker or MLS GRID. Supplied Open House Information is subject to change without notice. All information should be independently reviewed and verified for accuracy. Properties may or may not be listed by the office/agent presenting the information.

Neighborhood & Commute
Source: Walkscore
Save
Ask
Tour
Hide
Share