Save
Ask
Tour
Hide
Share
$569,000
36 Days On Site

27 Country Pines Court
Lake St Louis, MO 63367

Single Family Residence|Pending
4
Beds
3
Total Baths
2
Full Baths
1
Partial Bath
3,524
SqFt
$161
/SqFt
2014
Built
Subdivision:
Countryshire #12
County:
St. Charles

Due to the health concerns created by Coronavirus we are offering personal 1-1 online video walkthough tours where possible.
27 Country Pines Court27 Country Pines Court27 Country Pines Court27 Country Pines Court
Save
Ask
Tour
Hide
Share

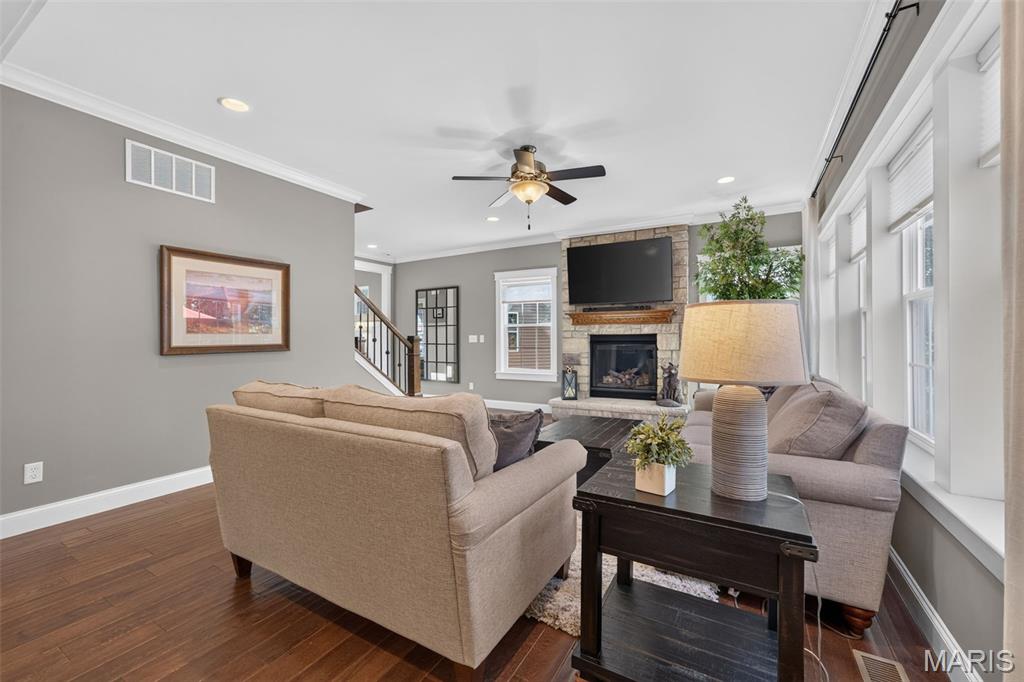
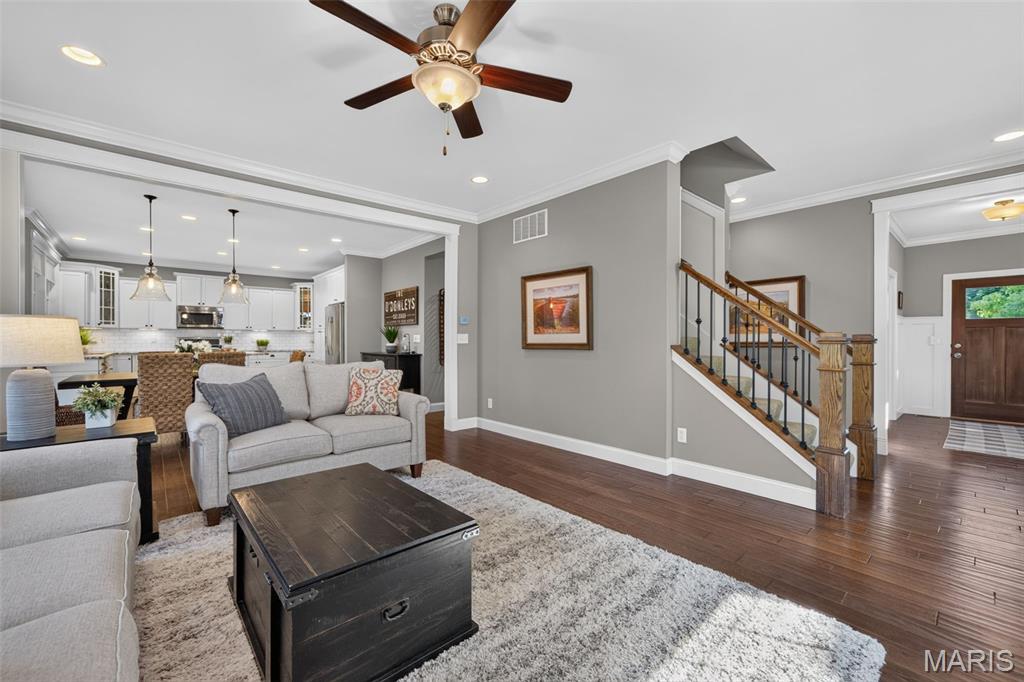
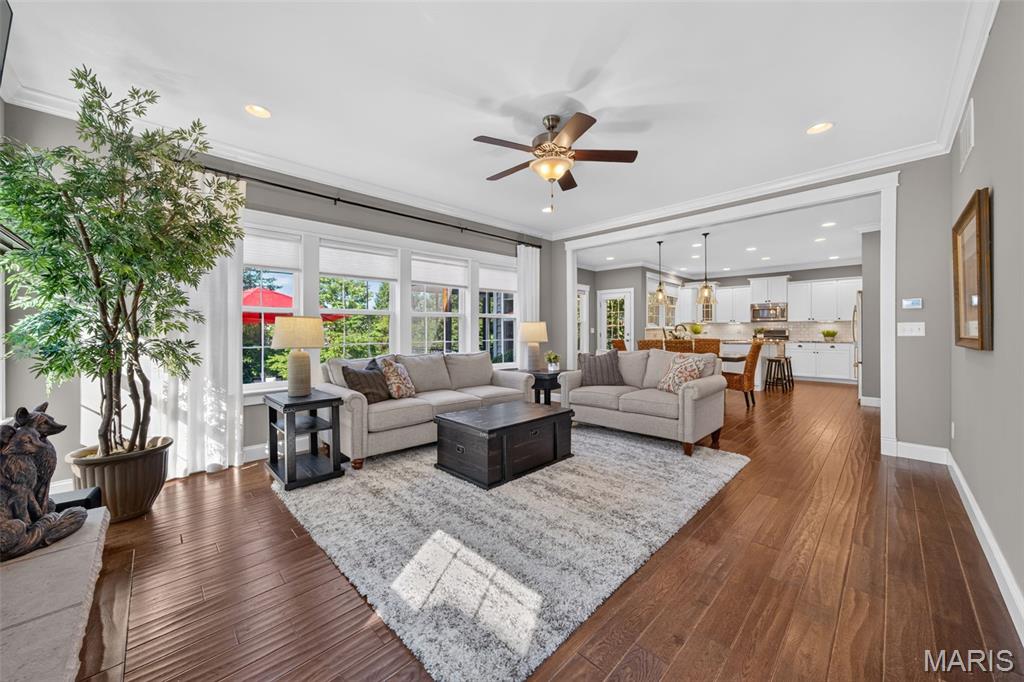
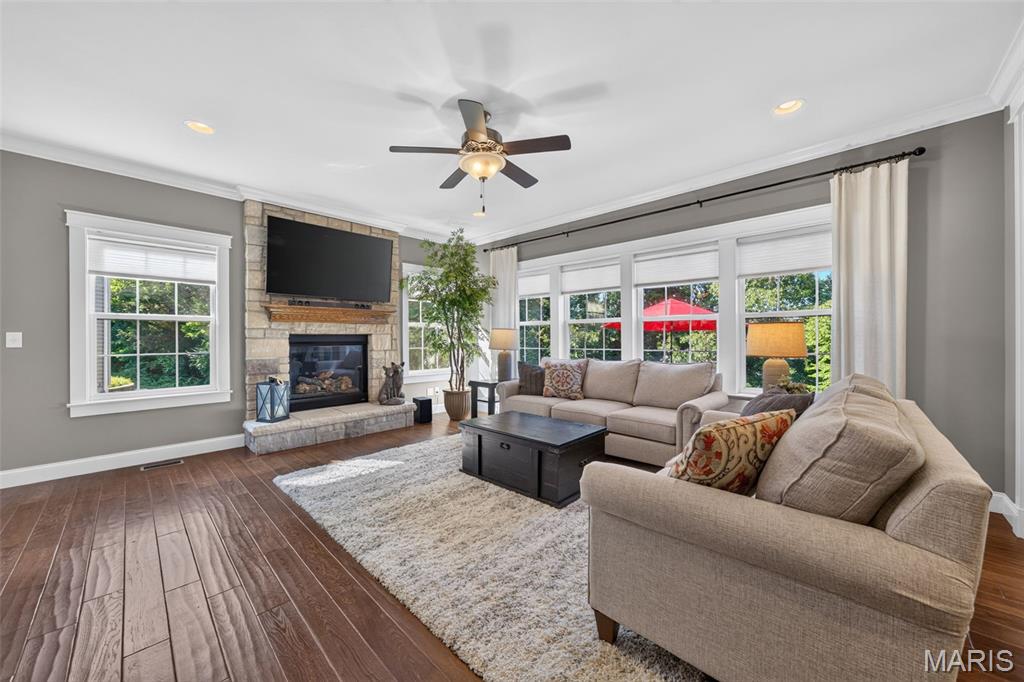
Welcome home to this stunning two-story residence in the highly sought-after Countryshire community of Lake St. Louis. Backing to mature trees and just steps from the neighborhood walking trail, this beautifully appointed home offers the perfect blend of luxury, comfort, and convenience. The open floor plan features hardwood flooring throughout the main level and a spacious living room highlighted by a cozy gas fireplace and peaceful wooded views. The gourmet kitchen is sure to impress with custom white cabinetry, granite countertops, a center island breakfast bar, stainless steel appliances, subway tile backsplash, under-cabinet lighting, and seamless flow into the dining area—perfect for everyday living and entertaining. Start your mornings on the 11x17 screened porch surrounded by nature, or unwind on the backyard paver patio. A private home office with French doors, custom mudroom with built-in bench and cubbies, powder room, and convenient access to the three-car garage complete the main level. Upstairs, all four bedrooms feature walk-in closets. The spacious primary suite offers crown molding, dual closets, and a luxurious bath with dual vanities. A bright loft with abundant windows and recessed lighting provides flexible space for a media room, playroom, or gaming area. An additional full bath and upper-level laundry add everyday convenience. The finished lower level expands your living space with a large family room, rec room, and versatile bonus room ideal for a home gym, hobby room, or guest space. Thoughtful upgrades throughout include board and batten accents, framed windows, crown molding, neutral décor, and an irrigation system. Residents of Countryshire enjoy exceptional amenities including walking trails, playgrounds, picnic areas, a community pool, and sports courts. Conveniently located within walking distance of local schools and just minutes from shopping, dining, and easy access to Highways 40/64 and 364. From the wooded backyard views to the resort-style neighborhood amenities, this home truly has it all. Come see for yourself.

Save
Ask
Tour
Hide
Share
Listing Snapshot
Price 
$569,000
Days On Site 
36 Days
Bedrooms 
4
Inside Area (SqFt) 
3,524 sqft
Total Baths 
3
Full Baths 
2
Partial Baths 
1
Lot Size 
0.22 Acres
Year Built 
2014
MLS® Number 
26037474
Status 
Pending
Property Tax 
$5,905
HOA/Condo/Coop Fees 
$39.58 monthly
Sq Ft Source 
Public Records
Friends & Family
Recent Activity
4 weeks agoStatus changed to Pending
4 weeks agoListing updated with changes from the MLS®
a month agoListing first seen on site
General Features
Acres 
0.22
Attached Garage 
Yes
Cross Street 
Countryshire
Disclosures 
Seller Property Disclosure
Foundation 
Concrete Perimeter
Garage 
Yes
Garage Spaces 
3
Levels 
Two
Parking 
AttachedGarageGarage Door OpenerGarage Faces Front
Property Sub Type 
Single Family Residence
Security 
Smoke Detector(s)
Sewer 
Public Sewer
Special Circumstances 
Standard
SqFt Above 
2524
SqFt Below 
1000
Style 
Traditional
Utilities 
Cable ConnectedElectricity ConnectedNatural Gas ConnectedPhone ConnectedSewer ConnectedWater Connected
Water Source 
Public
Interior Features
Appliances 
Stainless Steel Appliance(s)DishwasherDisposalMicrowaveGas OvenElectric Water Heater
Basement 
Partially FinishedSump PumpBath/Stubbed
Cooling 
Central AirCeiling Fan(s)
Fireplace 
Yes
Fireplace Features 
GasLiving Room
Fireplaces 
1
Flooring 
CarpetHardwoodOther
Heating 
Forced Air
Interior 
Breakfast BarCeiling Fan(s)Coffered Ceiling(s)Crown MoldingEat-in KitchenEntrance FoyerGranite CountersHigh CeilingsKitchen IslandOpen FloorplanPantryRecessed LightingWalk-In Closet(s)
Laundry Features 
Laundry ClosetUpper Level
Window Features 
Insulated Windows
Bathroom 
Dimensions - 10x5Level - Main
Bedroom 
Dimensions - 10x10Level - Upper
Bonus Room 
Dimensions - 16x14Level - Lower
Breakfast Room 
Dimensions - 18x9Level - Main
Family Room 
Dimensions - 20x17Level - Lower
Kitchen 
Dimensions - 12x10Level - Main
Laundry 
Dimensions - 5x3Level - Upper
Living Room 
Dimensions - 18x15Level - Main
Loft 
Dimensions - 17x15Level - Upper
Mud Room 
Dimensions - 11x7Level - Main
Office 
Dimensions - 13x11Level - Main
Primary Bathroom 
Dimensions - 10x9Level - Upper
Primary Bedroom 
Dimensions - 18x11Level - Upper
Recreation Room 
Dimensions - 20x15Level - Lower
Sunroom 
Dimensions - 17x11Level - Main
Save
Ask
Tour
Hide
Share
Exterior Features
Construction Details 
Vinyl Siding
Exterior 
Rain Gutters
Fencing 
Invisible
Lot Features 
Cul-De-SacFront YardSprinklers In FrontSprinklers In RearWooded
Patio And Porch 
PatioRear PorchScreened
Waterfront Features 
Lake
Windows/Doors 
Insulated Windows
Community Features
Association Amenities 
PlaygroundPoolTennis Court(s)Trail(s)Management
Association Dues 
475
Financing Terms Available 
CashConventionalFHAVA Loan
HOA Fee Frequency 
Annually
MLS Area 
417 - Wentzville-Liberty
Roads 
Concrete
School District 
Wentzville R-IV
Township 
O'Fallon
Schools
School District
Wentzville R-IV
Elementary School
Discovery Ridge Elem.
Middle School
Frontier Middle
High School
Liberty
Listing courtesy of Keller Williams Realty West


Based on information submitted to the MLS GRID as of 2026-07-24 03:19 PM UTC. All data is obtained from various sources and may not have been verified by broker or MLS GRID. Supplied Open House Information is subject to change without notice. All information should be independently reviewed and verified for accuracy. Properties may or may not be listed by the office/agent presenting the information.

Neighborhood & Commute
Source: Walkscore
Save
Ask
Tour
Hide
Share