Save
Ask
Tour
Hide
Share
$575,000
42 Days On Site

10219 Huntington Ridge
Festus, MO 63028

Single Family Residence|Pending
3
Beds
4
Total Baths
3
Full Baths
1
Partial Bath
3,486
SqFt
$165
/SqFt
1995
Built
Subdivision:
Ridgeview Acres 02
County:
Jefferson

Due to the health concerns created by Coronavirus we are offering personal 1-1 online video walkthough tours where possible.
10219 Huntington Ridge10219 Huntington Ridge10219 Huntington Ridge10219 Huntington Ridge
Save
Ask
Tour
Hide
Share

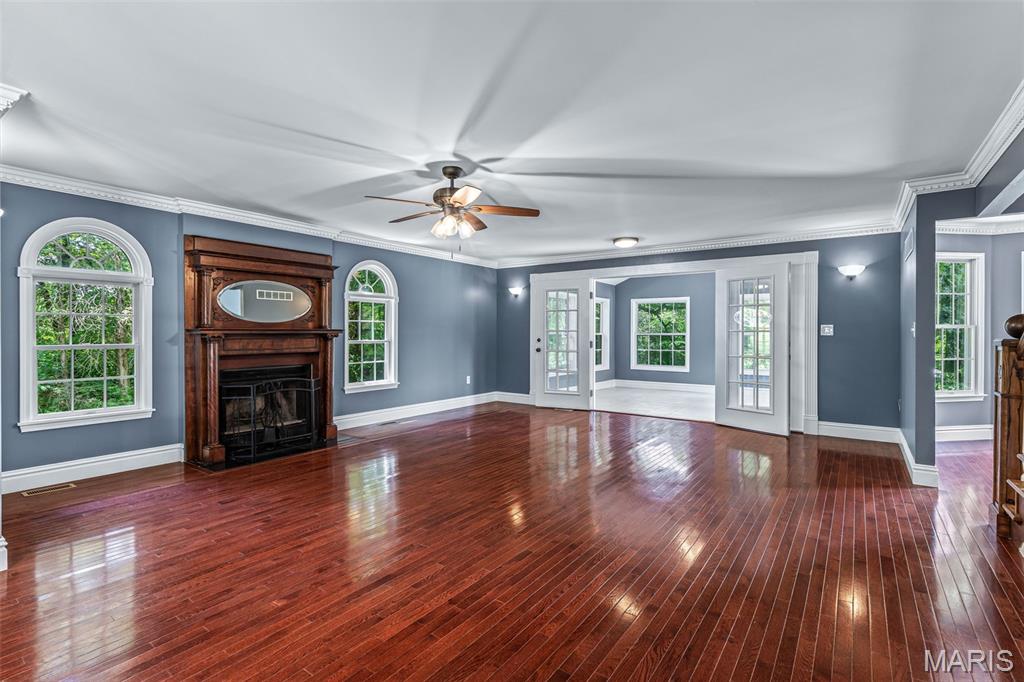
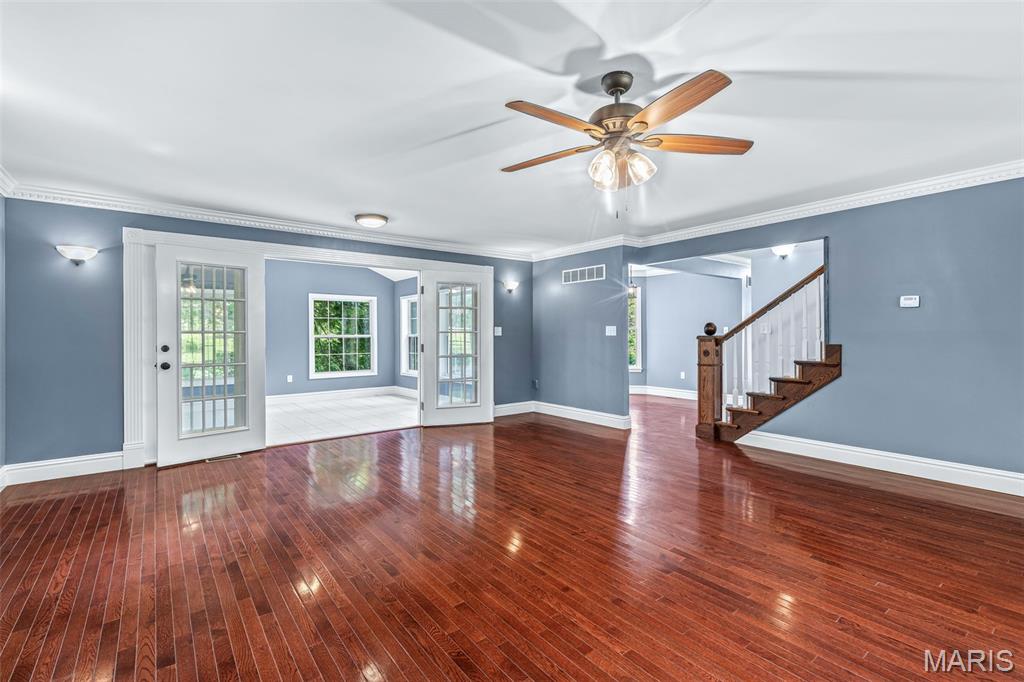
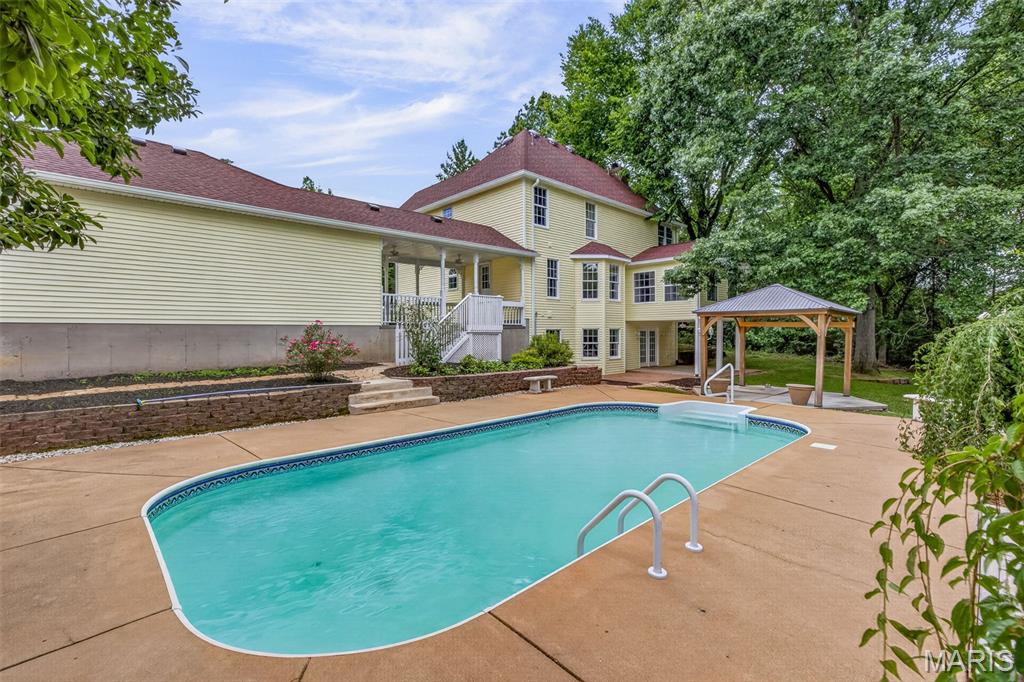
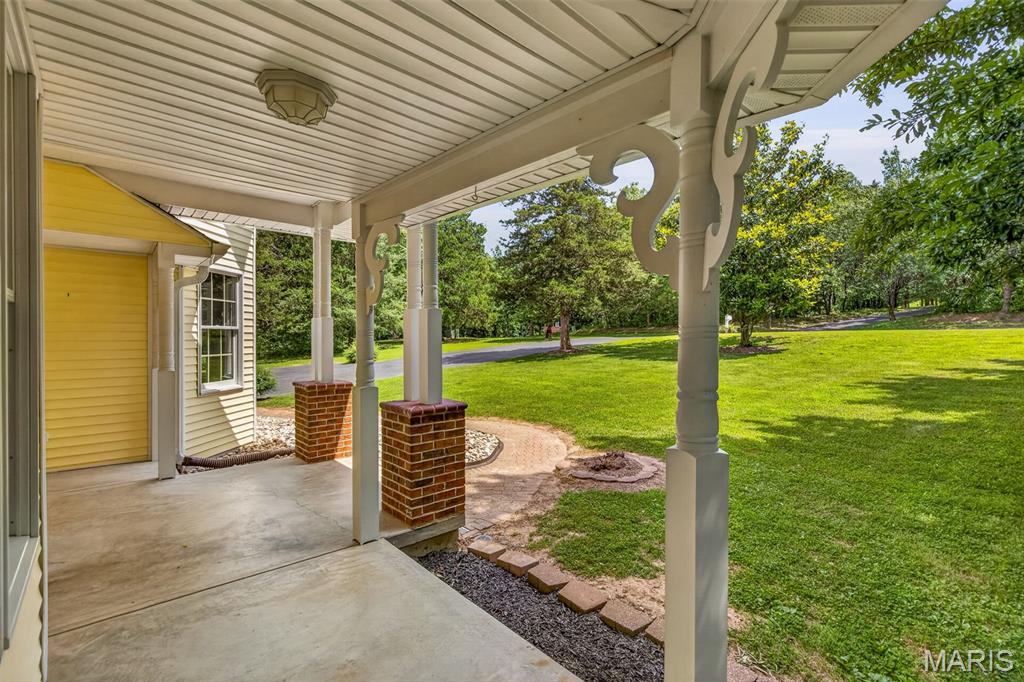
STUNNING LANDSCAPE! Sip coffee from the front porch while admiring the beautiful blooming magnolia tree and the sprawling lawn. Outdoor entertaining has never been easier so enjoy dining alfresco style on the covered side porch while overlooking the sparkling water of inground pool. Entering the private residence you get a sense of luxury as well as creativity in the design features of this custom built 2-story home. Great room boasts gleaming hardwoods floors, woodburning fireplace and lots of windows. Sunroom is sure to be one of your favorite places in the home to curl up and read a good book. Formal dining room and breakfast room both have wonderful flow to the kitchen. Upstairs boasts a one-of-a-kind primary bedroom/bath suite complete with turret-ceiling design, accent window and jetted soaking tub. Other bedrooms are generous in size and have lots of closet space to help stay organized. Finished walkout basement has large recreational room with built-in accent shelving. Various other spaces provide opportunities for a work-from-home space, sleeping room, sitting room, play room, home gym or creative space. All this nestled in on 2 acres in the sough-tafter Ridgeview Acres neighborhood. 3 car, oversized garage. While you enjoy the peace and quiet you can still appreciate that you are only minutes from the public park, shopping, schools and more. This is your chance to own a piece of paradise. CALL TODAY TO TAKE A LOOK INSIDE

Save
Ask
Tour
Hide
Share
Listing Snapshot
Price 
$575,000
Days On Site 
42 Days
Bedrooms 
3
Inside Area (SqFt) 
3,486 sqft
Total Baths 
4
Full Baths 
3
Partial Baths 
1
Lot Size 
2 Acres
Year Built 
1995
MLS® Number 
26037475
Status 
Pending
Property Tax 
$3,208
HOA/Condo/Coop Fees 
$37.5 monthly
Sq Ft Source 
Estimated
Friends & Family
Recent Activity
3 weeks agoStatus changed to Pending
3 weeks agoListing updated with changes from the MLS®
4 weeks agoPrice changed to $575,000
a month agoListing first seen on site
General Features
Acres 
2
Attached Garage 
Yes
Disclosures 
Flood Plain NoSee Seller's Disclosure
Foundation 
Concrete Perimeter
Garage 
Yes
Garage Spaces 
3
Levels 
Two
Parking 
Additional ParkingAsphaltAttached
Parking Spaces 
3
Property Sub Type 
Single Family Residence
Security 
Security LightsSmoke Detector(s)
Sewer 
Engineered Septic
Special Circumstances 
Standard
SqFt Above 
2486
SqFt Below 
1000
Style 
Victorian
Utilities 
Electricity ConnectedWater Connected
Water Source 
Public
Interior Features
Appliances 
OvenStainless Steel Appliance(s)Electric CooktopDishwasherDouble OvenRefrigeratorWater HeaterElectric Water Heater
Basement 
ConcretePartially FinishedFullInterior EntryStorage SpaceWalk-Out AccessBath/Stubbed
Cooling 
Ceiling Fan(s)Central Air
Electric 
220 Volts
Fireplace 
Yes
Fireplace Features 
Great RoomWood Burning
Fireplaces 
1
Flooring 
CarpetCeramic TileHardwoodVinyl
Heating 
ElectricForced AirZoned
Interior 
BookcasesBuilt-in FeaturesCoffered Ceiling(s)Double VanityEntrance FoyerHigh CeilingsHigh Speed InternetLaminate CountersPantryRecessed LightingSoaking TubWalk-In Closet(s)
Laundry Features 
In BathroomElectric Dryer HookupMain Level
Window Features 
Bay Window(s)Double Pane Windows
Bedroom 2 
Dimensions - 11x15Level - Upper
Bedroom 3 
Dimensions - 12x12Level - Upper
Breakfast Room 
Dimensions - 9x10Level - Main
Den 
Dimensions - 13x12Level - Basement
Dining Room 
Dimensions - 15x12Level - Main
Family Room 
Dimensions - 17x27Level - Basement
Great Room 
Dimensions - 30x14Level - Main
Kitchen 
Dimensions - 10x12Level - Main
Laundry 
Dimensions - 6x6Level - Main
Primary Bedroom 
Dimensions - 20x17Level - Upper
Sitting Room 
Dimensions - 10x11Level - Basement
Sunroom 
Dimensions - 12x14Level - Main
Save
Ask
Tour
Hide
Share
Exterior Features
Construction Details 
FrameShake SidingVinyl Siding
Exterior 
Awning(s)LightingPrivate Yard
Fencing 
None
Lot Features 
Back YardCul-De-SacFront YardLevelRectangular Lot
Other Structures 
Shed(s)Garage(s)PergolaWorkshop
Patio And Porch 
CoveredFront PorchPatioPorchSide PorchWrap Around
Pool Features 
FencedIn GroundLiner
Private Pool 
Yes
View 
Pool
Waterview 
Pool
Windows/Doors 
Bay Window(s)Double Pane Windows
Community Features
Accessibility Features 
Therapeutic Whirlpool
Association Dues 
450
Financing Terms Available 
CashConventionalFHAVA Loan
HOA Fee Frequency 
Annually
MLS Area 
395 - Festus
School District 
Festus R-VI
Township 
Unincorporated
Schools
School District
Festus R-VI
Elementary School
Festus Elem.
Middle School
Festus Middle
High School
Festus Sr. High
Listing courtesy of Coldwell Banker Realty - Gundaker


Based on information submitted to the MLS GRID as of 2026-07-24 10:40 PM UTC. All data is obtained from various sources and may not have been verified by broker or MLS GRID. Supplied Open House Information is subject to change without notice. All information should be independently reviewed and verified for accuracy. Properties may or may not be listed by the office/agent presenting the information.

Neighborhood & Commute
Source: Walkscore
Save
Ask
Tour
Hide
Share