
Save
Ask
Tour
Hide
$349,000
23 Days On Site
1024 Rose Hill LaneEllisville, MO 63021
Single Family Residence|Pending
3
Beds
2
Total Baths
2
Full Baths
1,512
SqFt
$231
/SqFt
1959
Built
Subdivision:
Ellisville Meadow Add 2
County:
St. Louis
Due to the health concerns created by Coronavirus we are offering personal 1-1 online video walkthough tours where possible.
Save
Ask
Tour
Hide
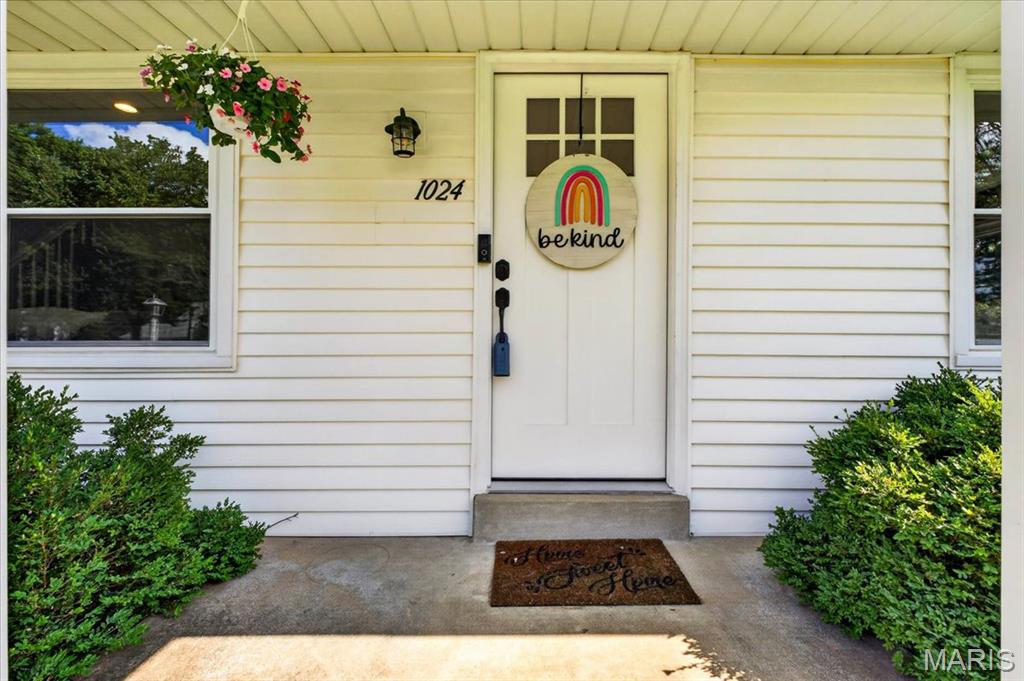
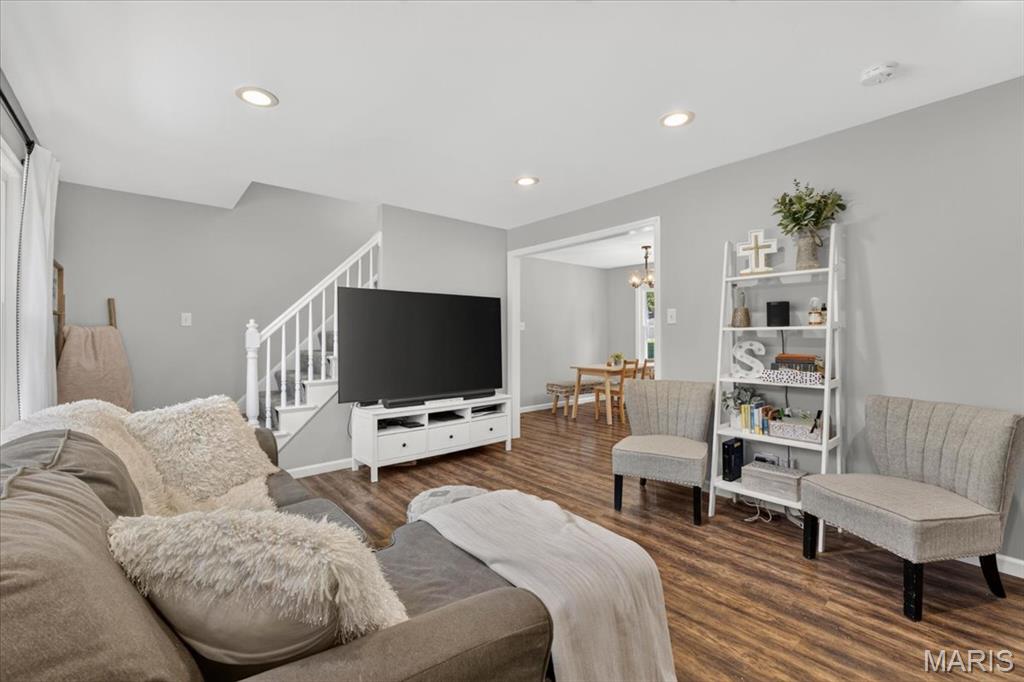
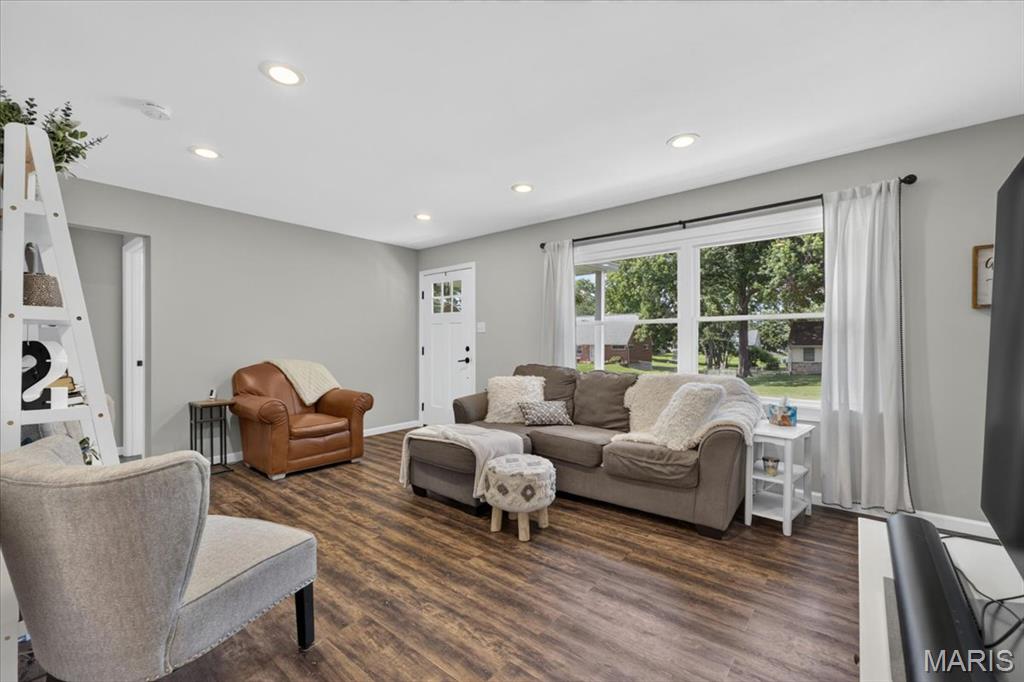
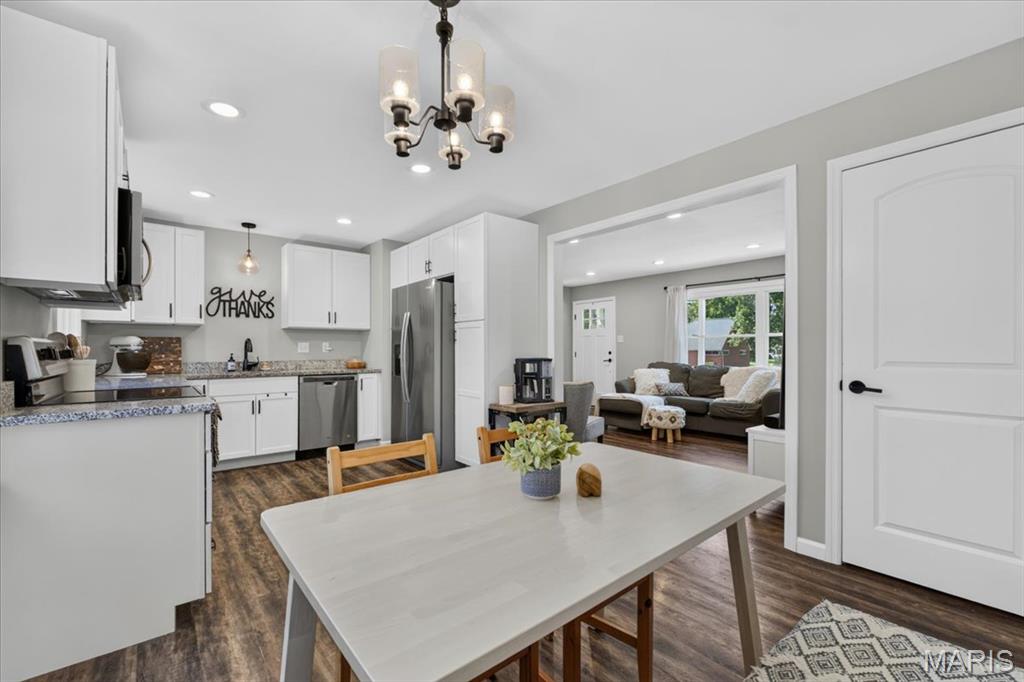
Move-in ready charmer on a spacious half-acre lot! Recently renovated, this home offers a fresh, updated feel with a bright living space, modern kitchen, and comfortable layout that makes everyday living easy. The fully fenced backyard is perfect for dogs, play, gardening, or simply enjoying your own private outdoor space. Just steps away, the covered outdoor sitting area creates the perfect spot to relax, unwind, entertain, and enjoy the outdoors. With updated finishes, a great lot, a walk-out basement, and inviting indoor/outdoor living, this home is ready for its next owner to move right in and enjoy.
Save
Ask
Tour
Hide
Listing Snapshot
Price
$349,000
Days On Site
23 Days
Bedrooms
3
Inside Area (SqFt)
1,512 sqft
Total Baths
2
Full Baths
2
Partial Baths
N/A
Lot Size
0.4587 Acres
Year Built
1959
MLS® Number
26037489
Status
Pending
Property Tax
$3,914
HOA/Condo/Coop Fees
N/A
Sq Ft Source
Public Records
Friends & Family
Recent Activity
| 2 weeks ago | Status changed to Pending | |
| 2 weeks ago | Listing updated with changes from the MLS® | |
| 3 weeks ago | Listing first seen on site |
General Features
Acres
0.4587
Attached Garage
Yes
Carport
2
Disclosures
Seller Property Disclosure
Foundation
Concrete Perimeter
Garage
Yes
Garage Spaces
1
Levels
One and One Half
Parking
Additional ParkingAsphaltAttached CarportCoveredDrivewayGarageGarage Faces FrontStorage
Parking Spaces
3
Property Condition
Updated/Remodeled
Property Sub Type
Single Family Residence
Sewer
Public Sewer
Special Circumstances
Standard
SqFt Above
1512
Style
Traditional
Utilities
Electricity ConnectedNatural Gas ConnectedSewer ConnectedWater Connected
Water Source
Public
Interior Features
Appliances
Stainless Steel Appliance(s)DishwasherDisposalElectric RangeRefrigeratorElectric Water Heater
Basement
ConcreteFullUnfinishedWalk-Out AccessWalk-Up Access
Cooling
Central Air
Flooring
Carpet
Heating
Forced Air
Laundry Features
In Basement
Main Level Bedrooms
2
Window Features
Double Pane WindowsInsulated WindowsScreens
Bedroom
Level - Main
Family Room
Level - Main
Kitchen
Level - Main
Save
Ask
Tour
Hide
Exterior Features
Construction Details
Vinyl Siding
Exterior
Private YardRain GuttersStorage
Fencing
Back YardFencedFullGatePrivacySee RemarksWood
Lot Features
Back YardClearedFew TreesFront YardLandscaped
View
Trees/Woods
Waterview
Trees/Woods
Windows/Doors
Double Pane WindowsInsulated WindowsScreens
Community Features
Financing Terms Available
CashConventionalFHAVA Loan
MLS Area
348 - Marquette
School District
Rockwood R-VI
Township
Ellisville
Schools
School District
Rockwood R-VI
Elementary School
Ballwin Elem.
Middle School
Selvidge Middle
High School
Marquette Sr. High
Listing courtesy of Keller Williams Chesterfield

Based on information submitted to the MLS GRID as of 2026-07-26 12:52 AM UTC. All data is obtained from various sources and may not have been verified by broker or MLS GRID. Supplied Open House Information is subject to change without notice. All information should be independently reviewed and verified for accuracy. Properties may or may not be listed by the office/agent presenting the information.
Based on information submitted to the MLS GRID as of 2026-07-26 12:52 AM UTC. All data is obtained from various sources and may not have been verified by broker or MLS GRID. Supplied Open House Information is subject to change without notice. All information should be independently reviewed and verified for accuracy. Properties may or may not be listed by the office/agent presenting the information.
Neighborhood & Commute
Source: Walkscore
Save
Ask
Tour
Hide
Did you know? You can invite friends and family to your search. They can join your search, rate and discuss listings with you.