Save
Ask
Tour
Hide
Share
$875,000
36 Days On Site

208 Kings Mill Court
Dardenne Prairie, MO 63368

For Sale|Single Family Residence|Active
5
Beds
5
Total Baths
4
Full Baths
1
Partial Bath
5,503
SqFt
$159
/SqFt
2001
Built
Subdivision:
Kings Mill Estates
County:
St. Charles

Due to the health concerns created by Coronavirus we are offering personal 1-1 online video walkthough tours where possible.
208 Kings Mill Court208 Kings Mill Court208 Kings Mill Court208 Kings Mill Court
Save
Ask
Tour
Hide
Share

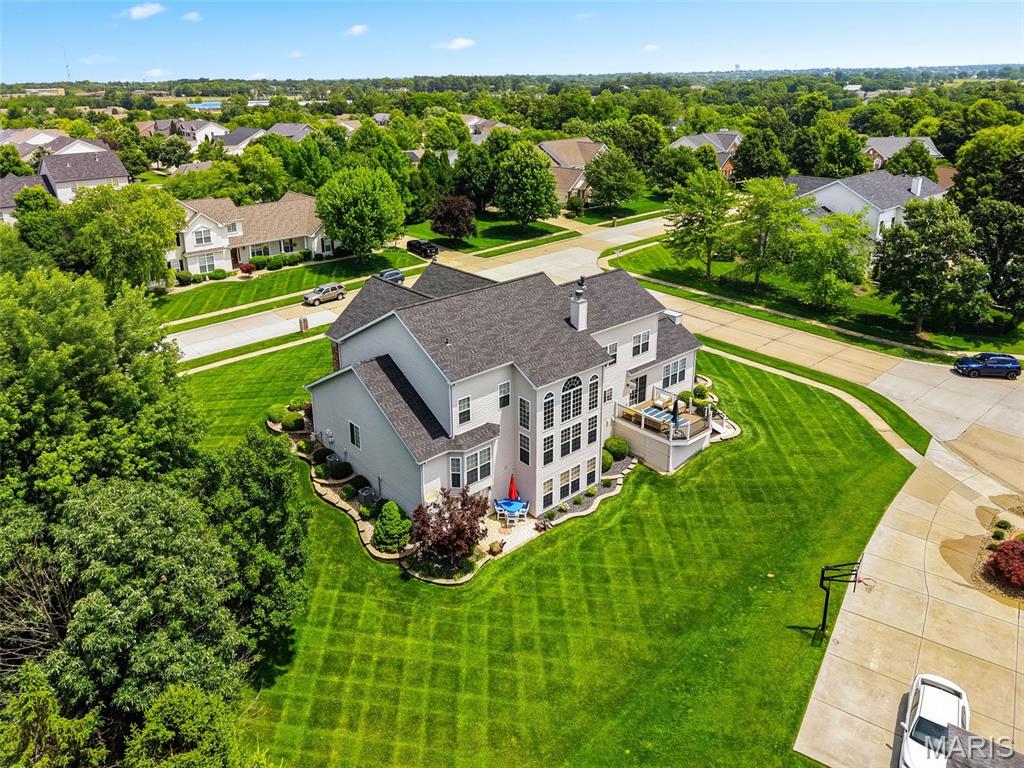
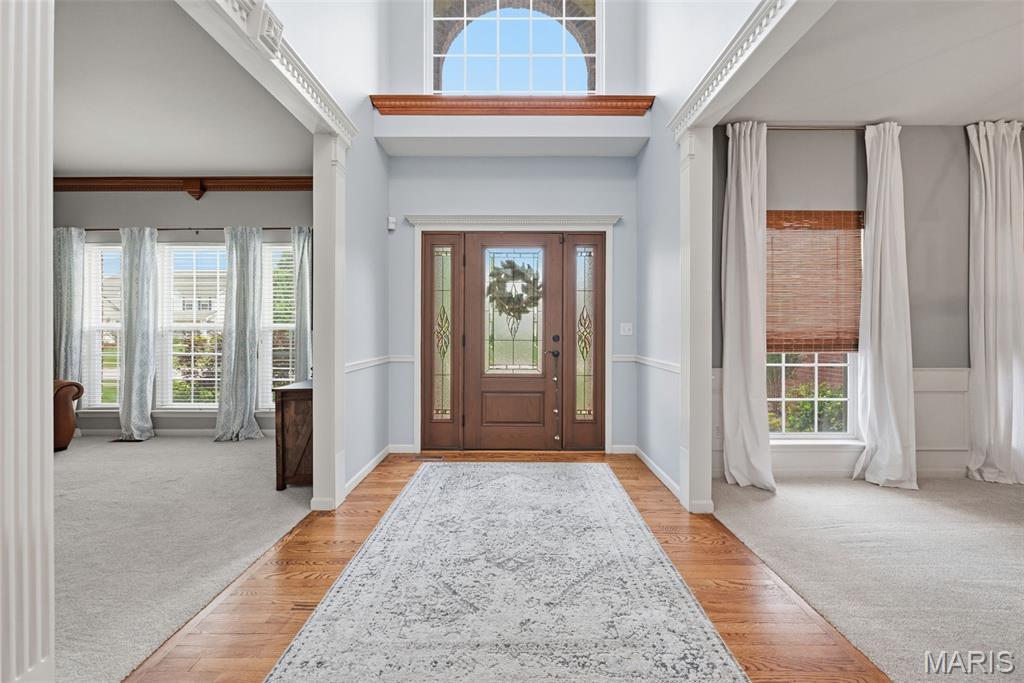
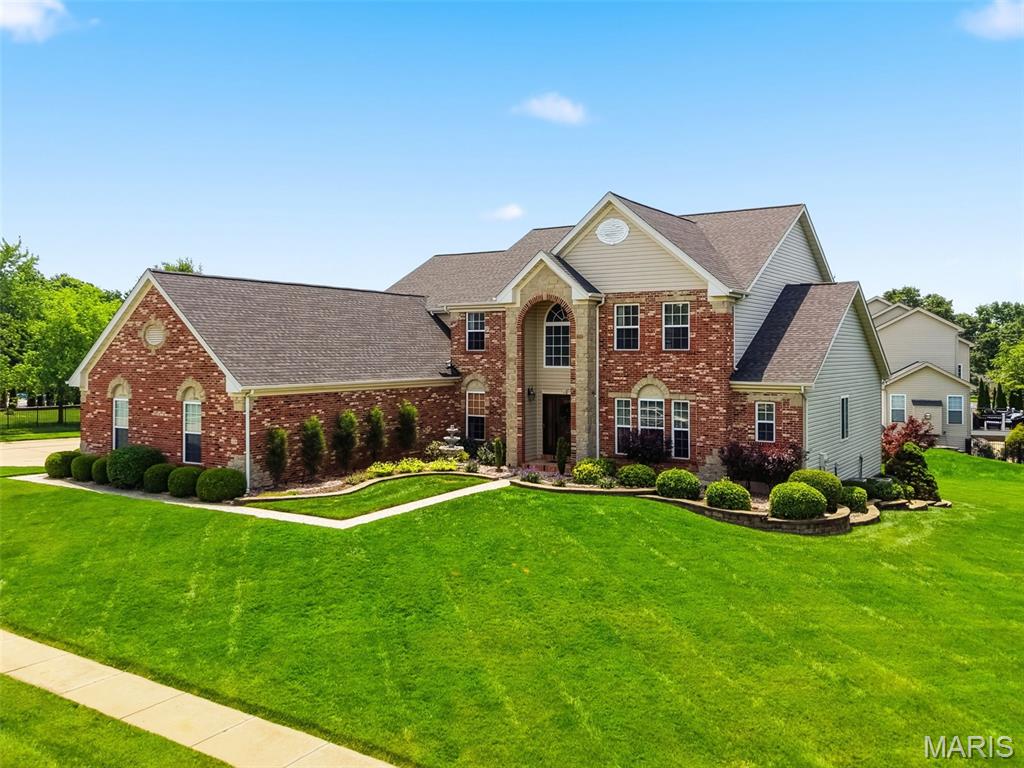
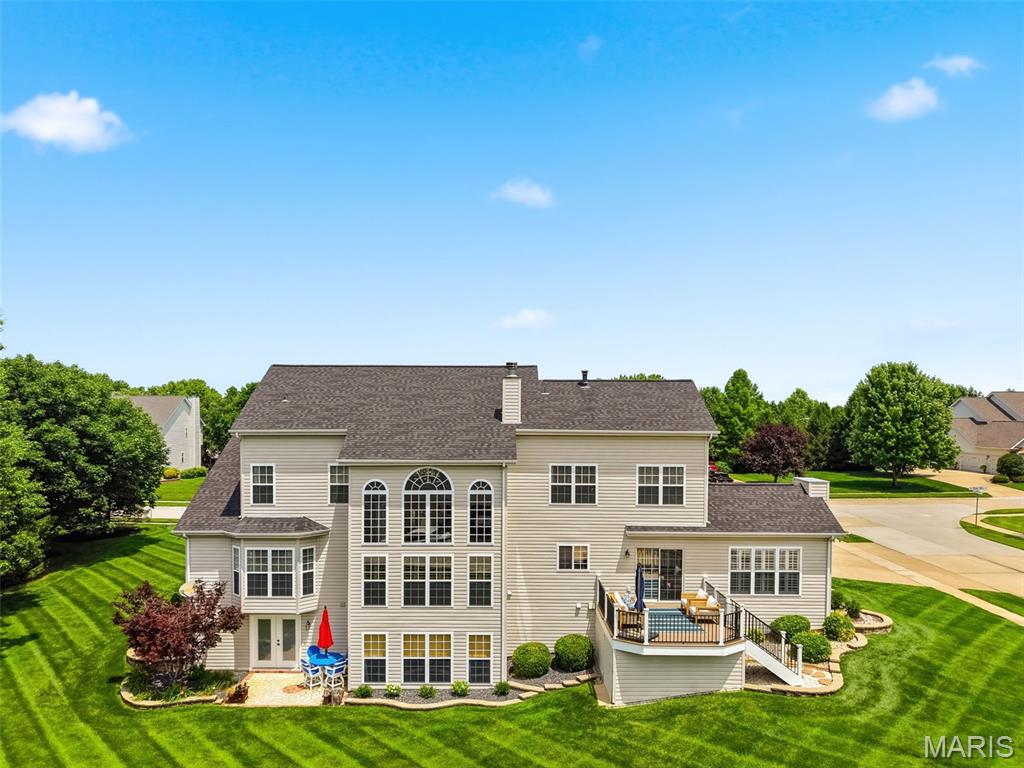
Breathtaking 1.5 story sitting on almost 1/2 acre lot, walk in to refinished hardwood flooring, 2 story greatroom with wall of windows, gas fireplace, formal dining room and office, New custom kitchen in 2022 with custom cabinetry, counter, backsplash and appliances, all fresh paint throughout, shiplap hearth room ceiling off kitchen with gas fireplace, custom plantation shutters in hearth room and LR, new lighting and ceiling fans throughout entire home, main floor laundry with HUGE OVERSIZED 4 car side entry garage, main floor master bath suite with custom shower and separate tub, double vanities, walk in closet, 3 large bedrooms uptairs with option to have other large room as game room/media room or 5th bedroom, secret huge walk in closet in 2 bedroom perfect for dressing room, full hall bath and jack n jill bath, BRAND NEW finished full walkout basement with rec/family room, gorgeous LVP flooring, tons of windows and canned lighting, workout room, built in sauna, complete full wet bar, full bathroom and plenty of storage space remaining, New deck in 2025, Updated landscaping and landscpaing lighting in 2025. This home is truly one of a kind

Save
Ask
Tour
Hide
Share
Listing Snapshot
Price 
$875,000
Days On Site 
36 Days
Bedrooms 
5
Inside Area (SqFt) 
5,503 sqft
Total Baths 
5
Full Baths 
4
Partial Baths 
1
Lot Size 
0.46 Acres
Year Built 
2001
MLS® Number 
26037494
Status 
Active
Property Tax 
$7,169
HOA/Condo/Coop Fees 
$41.67 monthly
Sq Ft Source 
Estimated
Friends & Family
Recent Activity
3 weeks agoStatus changed to Active
3 weeks agoListing updated with changes from the MLS®
a month agoListing first seen on site
General Features
Acres 
0.46
Attached Garage 
Yes
Building Features 
BasementBathrooms
Cross Street 
Bates
Disclosures 
See Seller's Disclosure
Foundation 
Concrete Perimeter
Garage 
Yes
Garage Spaces 
4
Levels 
Three Or More
Property Sub Type 
Single Family Residence
Sewer 
Public Sewer
Special Circumstances 
Standard
SqFt Above 
4033
SqFt Below 
1500
Style 
Traditional
Utilities 
Cable ConnectedElectricity ConnectedNatural Gas ConnectedSewer ConnectedUnderground Utilities
Water Source 
Public
Interior Features
Appliances 
OvenElectric CooktopDishwasherDisposal
Basement 
FinishedFullStorage SpaceWalk-Out AccessBath/Stubbed
Cooling 
Ceiling Fan(s)Central AirZoned
Fireplace 
Yes
Fireplace Features 
Gas LogKitchenLiving Room
Fireplaces 
2
Flooring 
CarpetCeramic TileWood
Heating 
Forced AirNatural GasZoned
Interior 
Ceiling Fan(s)Open FloorplanPantrySaunaSoaking TubVaulted Ceiling(s)
Laundry Features 
Main Level
Main Level Bedrooms 
1
Save
Ask
Tour
Hide
Share
Exterior Features
Construction Details 
BrickVinyl Siding
Lot Features 
Corner LotOpen LotPrivate
Patio And Porch 
Deck
Windows/Doors 
Sliding Doors
Community Features
Association Amenities 
None
Association Dues 
500
Financing Terms Available 
CashConventional
HOA Fee Frequency 
Annually
MLS Area 
407 - Fort Zumwalt West
School District 
Ft. Zumwalt R-II
Township 
Dardenne Prairie
Schools
School District
Ft. Zumwalt R-II
Elementary School
Twin Chimneys Elem.
Middle School
Ft. Zumwalt West Middle
High School
Ft. Zumwalt West High
Listing courtesy of Keller Williams Realty St. Louis


Based on information submitted to the MLS GRID as of 2026-07-19 07:31 AM UTC. All data is obtained from various sources and may not have been verified by broker or MLS GRID. Supplied Open House Information is subject to change without notice. All information should be independently reviewed and verified for accuracy. Properties may or may not be listed by the office/agent presenting the information.

Neighborhood & Commute
Source: Walkscore
Save
Ask
Tour
Hide
Share