
3131 White Pine DriveImperial, MO 63052
Due to the health concerns created by Coronavirus we are offering personal 1-1 online video walkthough tours where possible.
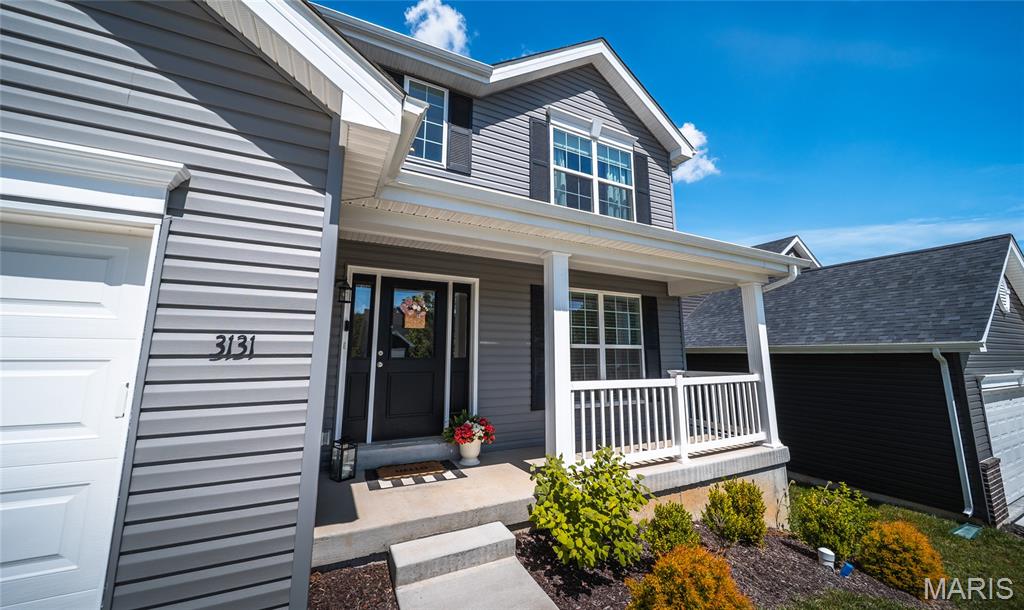
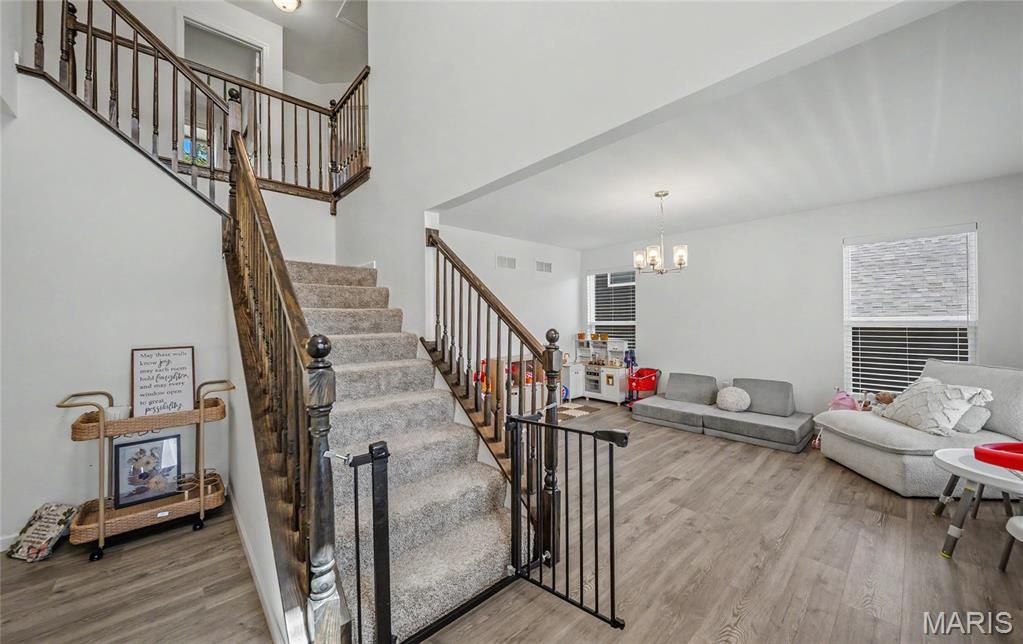
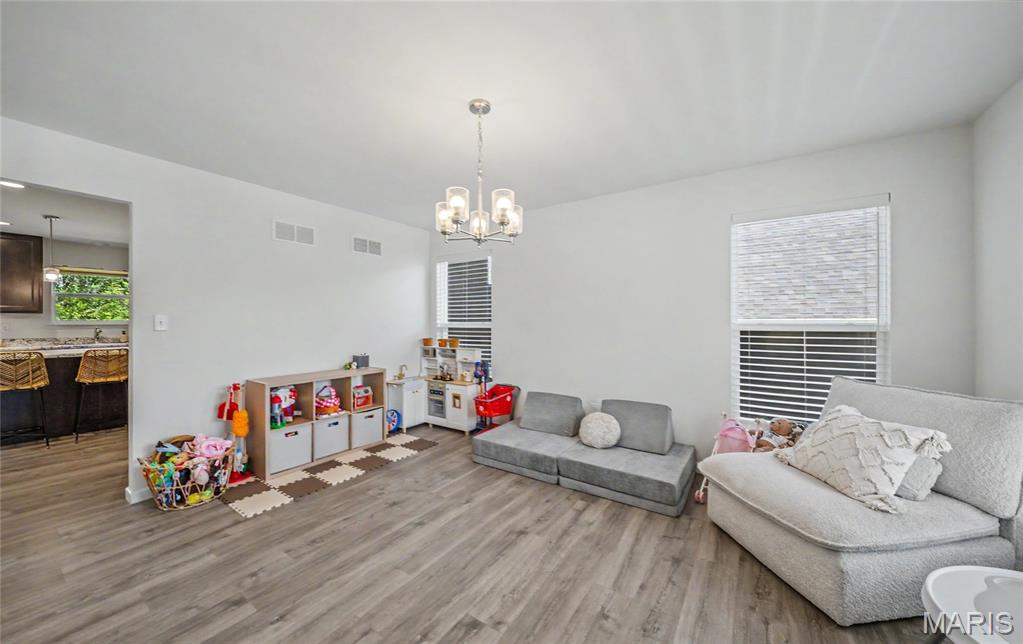
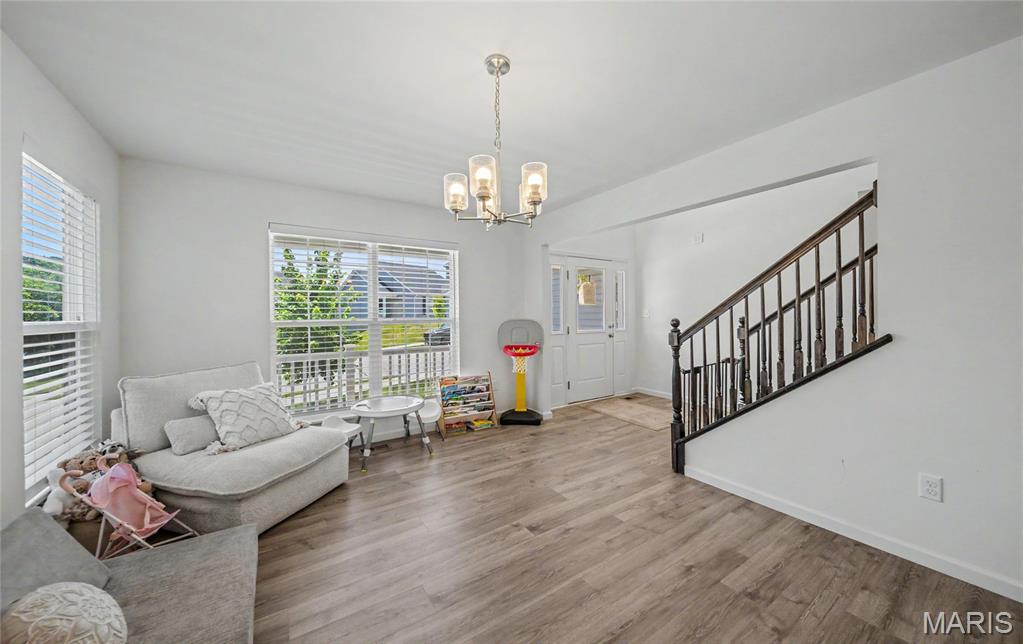
Welcome home to this stunning two-story, 4-bedroom, 2.5-bath residence that perfectly blends modern design with everyday comfort. Scheduled to be move-in ready this spring, this thoughtfully designed home offers an inviting open-concept layout filled with natural light and stylish finishes throughout. The heart of the home is the expansive kitchen, where a large center island, elegant 42-inch flagstone cabinetry, stainless steel GE appliances, and a spacious walk-in pantry create the perfect space for gathering with family and friends. The adjoining breakfast room features sliding glass doors that lead to the backyard, while the bright and airy family room showcases a dramatic wall of windows. A formal dining room provides additional space for entertaining, and the convenient main-floor laundry and powder room add to the home's functionality. Upstairs, retreat to the luxurious primary suite featuring a walk-in closet and a spa-inspired bath with a double vanity, soaking tub, separate shower, and private water closet. Three additional bedrooms and a full bath provide plenty of space for family, guests, or a home office. With upgraded lighting, plumbing fixtures, premium flooring, and a lower level ready for future expansion, this home offers the perfect combination of style, comfort, and value. Schedule your private showing today and be among the first to call this beautiful new home your own!
| 2 months ago | Price changed to $399,900 | |
| 2 months ago | Listing updated with changes from the MLS® | |
| 3 months ago | Status changed to Active | |
| 3 months ago | Listing first seen on site |

Based on information submitted to the MLS GRID as of 2026-09-16 11:47 PM UTC. All data is obtained from various sources and may not have been verified by broker or MLS GRID. Supplied Open House Information is subject to change without notice. All information should be independently reviewed and verified for accuracy. Properties may or may not be listed by the office/agent presenting the information.
Did you know? You can invite friends and family to your search. They can join your search, rate and discuss listings with you.