
1611 Saint Charles DriveHillsboro, MO 63050
Due to the health concerns created by Coronavirus we are offering personal 1-1 online video walkthough tours where possible.
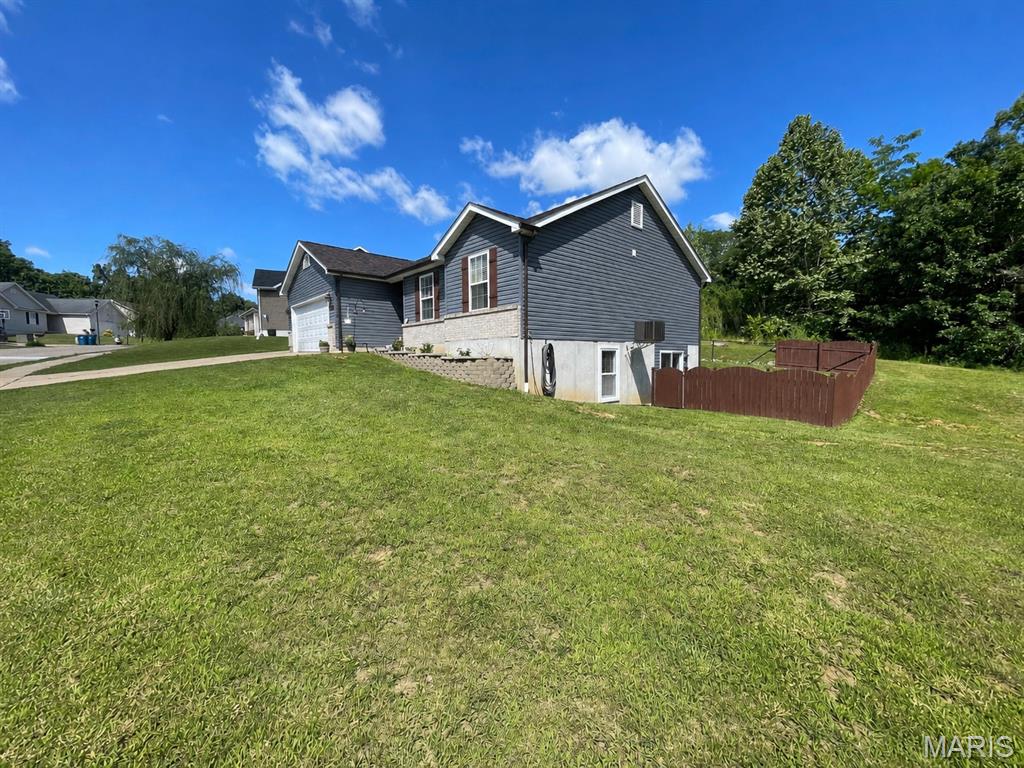
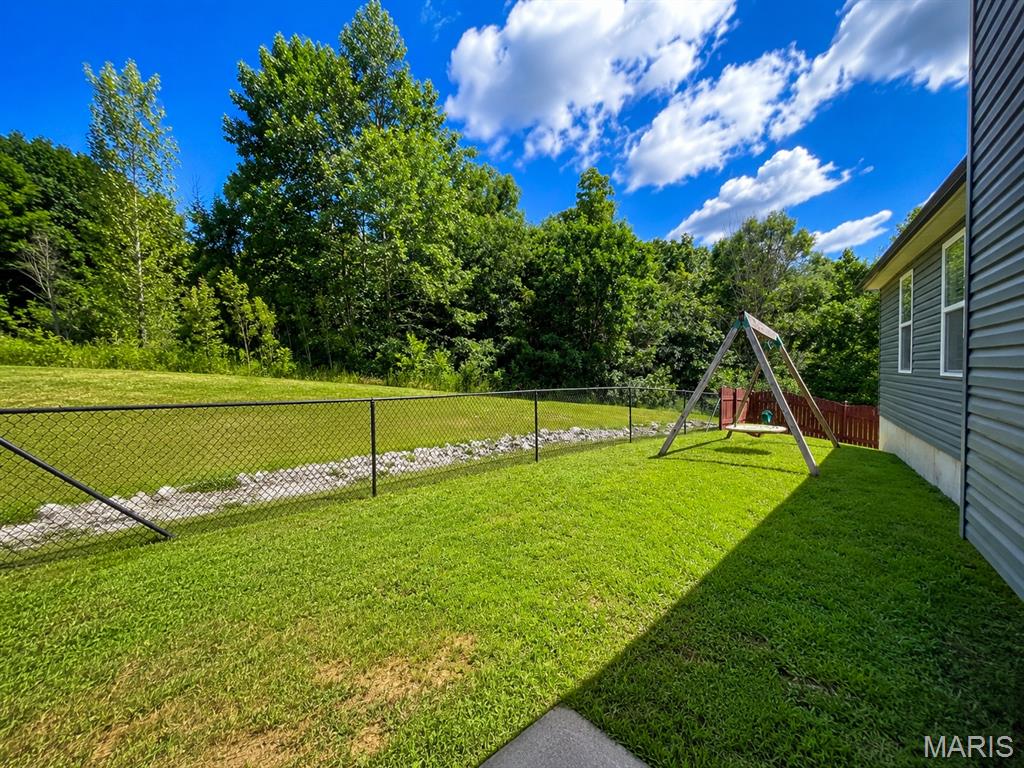
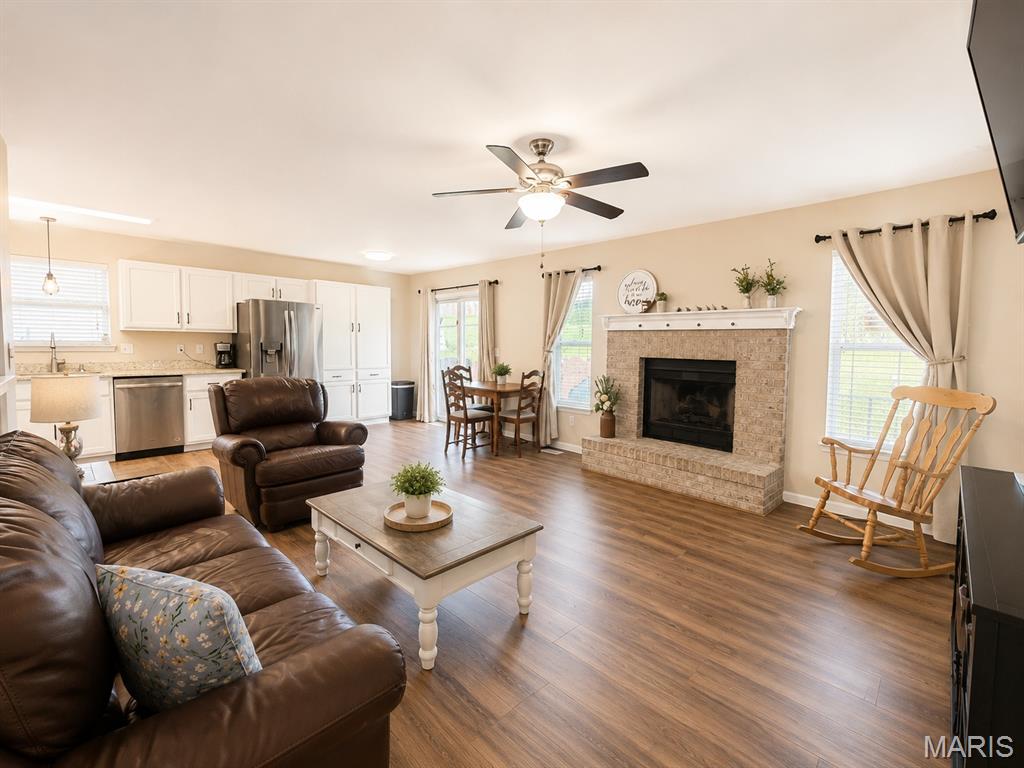
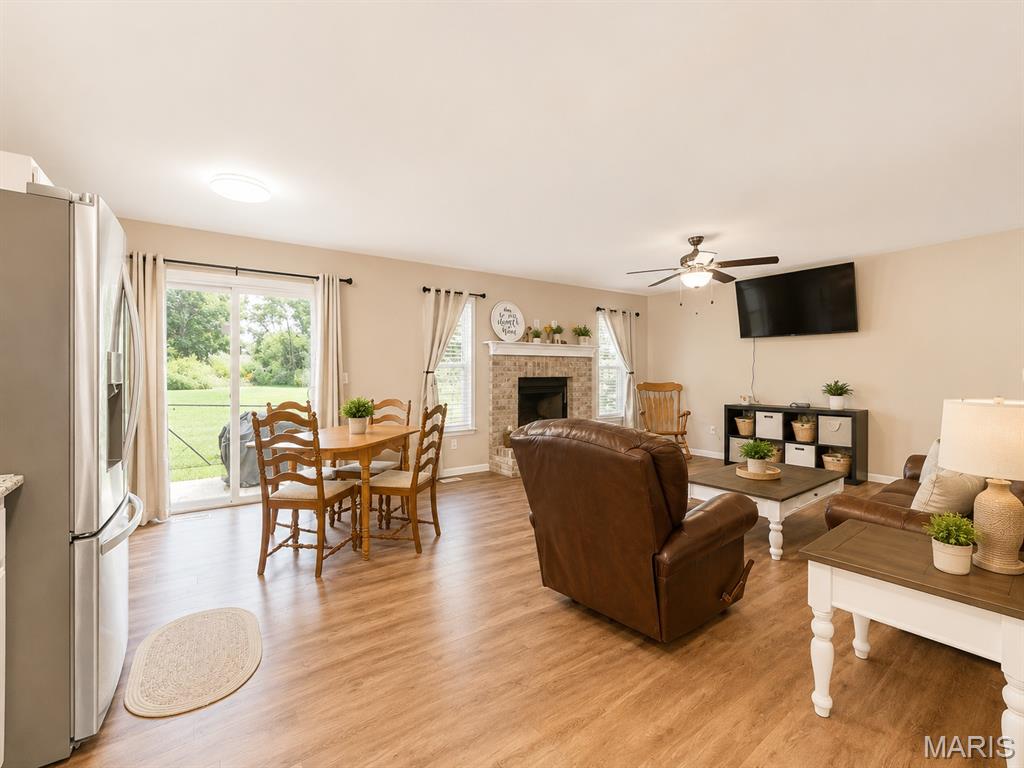
This updated ranch in the desirable Hillsboro School District has a lot going for it before you ever get inside — great curb appeal, tasteful landscaping, stone retaining walls, freshly stained privacy fencing, a concrete driveway, partial brick front, updated slate-blue siding, and a newer architectural roof. The main level is clean, fresh, and move-in ready with an open-concept layout, new luxury vinyl plank flooring throughout, white trim, modern colors, and a cozy wood-burning fireplace in the living room. The kitchen features white cabinets, granite countertops, and easy access to the poured concrete porch just off the kitchen. The primary suite includes its own full bathroom and walk-in closet, and the home offers 4 bedrooms and 3 full bathrooms total. You’ll also appreciate the comfort and peace of mind provided by the 2-car attached garage, Generac backup generator serving select areas, battery-backed sump pump, and side walkout basement. But the lower level is where this home really separates itself from the typical ranch. The finished walkout lower level is set up as a luxury private apartment, complete with its own full kitchen, living room, bedroom, full bathroom, and a huge custom walk-in shower that feels far more upscale than what you normally find in a lower level. With the side walkout access, this space works incredibly well for extended family, guests, older kids, in-laws, multi-generational living, or just an awesome private hangout area. It is rare to find a ranch that is this updated on the main level and also offers such a complete, high-end lower-level living space. This one is definitely worth a look.
| 4 weeks ago | Status changed to Active Under Contract | |
| 4 weeks ago | Listing updated with changes from the MLS® | |
| a month ago | Listing first seen on site |

Based on information submitted to the MLS GRID as of 2026-07-21 01:44 PM UTC. All data is obtained from various sources and may not have been verified by broker or MLS GRID. Supplied Open House Information is subject to change without notice. All information should be independently reviewed and verified for accuracy. Properties may or may not be listed by the office/agent presenting the information.
Did you know? You can invite friends and family to your search. They can join your search, rate and discuss listings with you.