Save
Ask
Tour
Hide
Share
$169,000
45 Days On Site

408 Kipling Way A
Weldon Spring, MO 63304

For Sale|Condominium|Active
1
Bed
1
Total Bath
1
Full Bath
853
SqFt
$198
/SqFt
1983
Built
Subdivision:
Chapter One Bldg 20&23
County:
St. Charles

Due to the health concerns created by Coronavirus we are offering personal 1-1 online video walkthough tours where possible.
408 Kipling Way A408 Kipling Way A408 Kipling Way A408 Kipling Way A
Save
Ask
Tour
Hide
Share

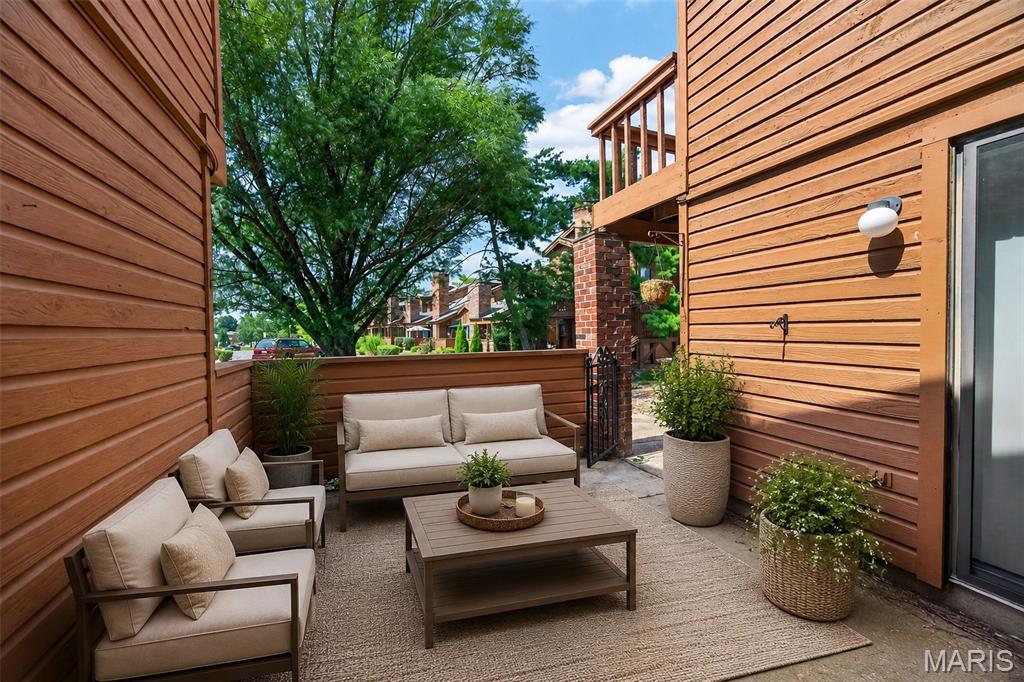
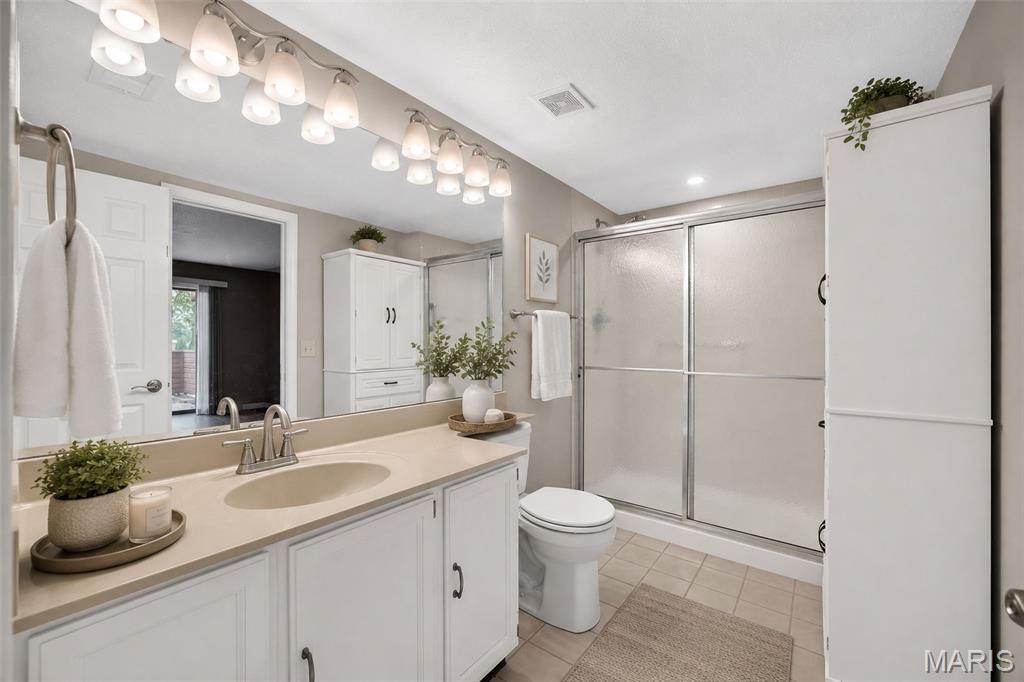
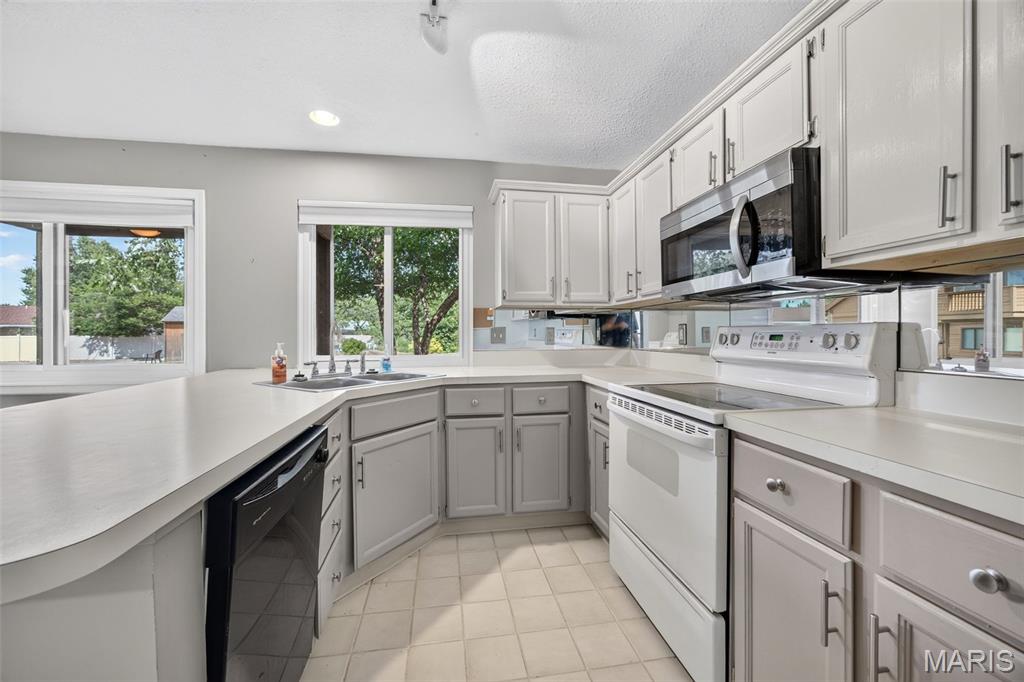
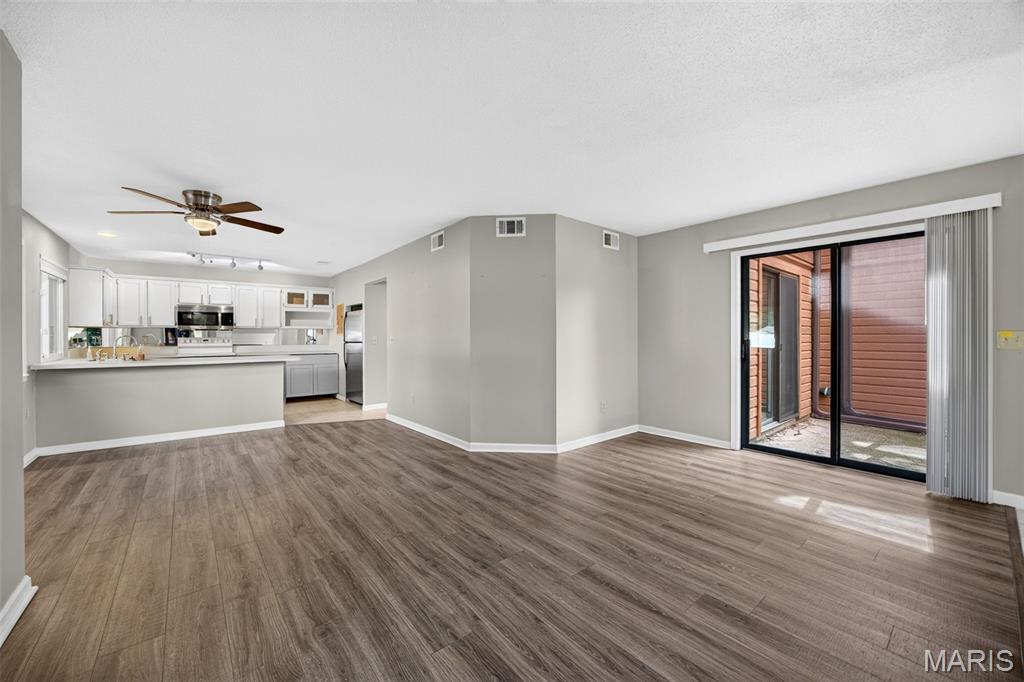
Move-in ready GROUND LEVEL condo with attached PRIVATE garage and additional storage! This bright END UNIT is bathed in natural light, thanks to BRAND-NEW Andersen windows throughout and two sliding glass doors leading to your own private patio. Enjoy the convenience of IN-UNIT laundry with washer & dryer included. The eat-in kitchen flows into a dining room combo, or office space, perfect for everyday living and entertaining. Cozy up by the wood-burning fireplace, and enjoy a full bathroom featuring a walk-in shower. Low-maintenance living with HOA covering: lake, pool & maintenance, clubhouse, tennis courts, pest control, water, sewer, trash and snow removal — just move in and enjoy!

Save
Ask
Tour
Hide
Share
Listing Snapshot
Price 
$169,000
Days On Site 
45 Days
Bedrooms 
1
Inside Area (SqFt) 
853 sqft
Total Baths 
1
Full Baths 
1
Partial Baths 
N/A
Lot Size 
0.0161 Acres
Year Built 
1983
MLS® Number 
26037561
Status 
Active
Property Tax 
$1,482
HOA/Condo/Coop Fees 
$500 monthly
Sq Ft Source 
Public Records
Friends & Family
Recent Activity
5 days agoPrice changed to $169,000
5 days agoListing updated with changes from the MLS®
a month agoListing first seen on site
General Features
Acres 
0.0161
Attached Garage 
Yes
Building Features 
Wi-Fi
Disclosures 
See Seller's Disclosure
Garage 
Yes
Garage Spaces 
1
Levels 
One
Parking 
AttachedGarageGarage Door OpenerGarage Faces Rear
Property Sub Type 
Condominium
Sewer 
Public Sewer
Special Circumstances 
Standard
SqFt Above 
853
Style 
Ranch
Utilities 
Electricity ConnectedSewer ConnectedWater Connected
Water Source 
Public
Interior Features
Appliances 
DishwasherDisposalDryerMicrowaveRangeRefrigeratorWasherElectric Water Heater
Cooling 
Ceiling Fan(s)Central AirElectric
Fireplace 
Yes
Fireplace Features 
Living Room
Fireplaces 
1
Heating 
ElectricForced Air
Interior 
Eat-in KitchenWalk-In Closet(s)
Laundry Features 
Laundry ClosetMain LevelIn Unit
Main Level Bedrooms 
1
Save
Ask
Tour
Hide
Share
Exterior Features
Construction Details 
Brick VeneerCedarWood Siding
Patio And Porch 
Patio
Pool Features 
Outdoor Pool
Waterfront Features 
Lake
Community Features
Association Amenities 
ClubhousePoolTennis Court(s)
Association Dues 
500
Financing Terms Available 
CashConventional
HOA Fee Frequency 
Monthly
MLS Area 
410 - Francis Howell
School District 
Francis Howell R-III
Township 
Weldon Spring
Schools
School District
Francis Howell R-III
Elementary School
Independence Elem.
Middle School
Francis Howell Middle
High School
Francis Howell Central High
Listing courtesy of DRG - Delhougne Realty Group


Based on information submitted to the MLS GRID as of 2026-09-07 08:49 AM UTC. All data is obtained from various sources and may not have been verified by broker or MLS GRID. Supplied Open House Information is subject to change without notice. All information should be independently reviewed and verified for accuracy. Properties may or may not be listed by the office/agent presenting the information.

Neighborhood & Commute
Source: Walkscore
Save
Ask
Tour
Hide
Share