
4033 Cleveland AvenueSt Louis, MO 63110
Due to the health concerns created by Coronavirus we are offering personal 1-1 online video walkthough tours where possible.
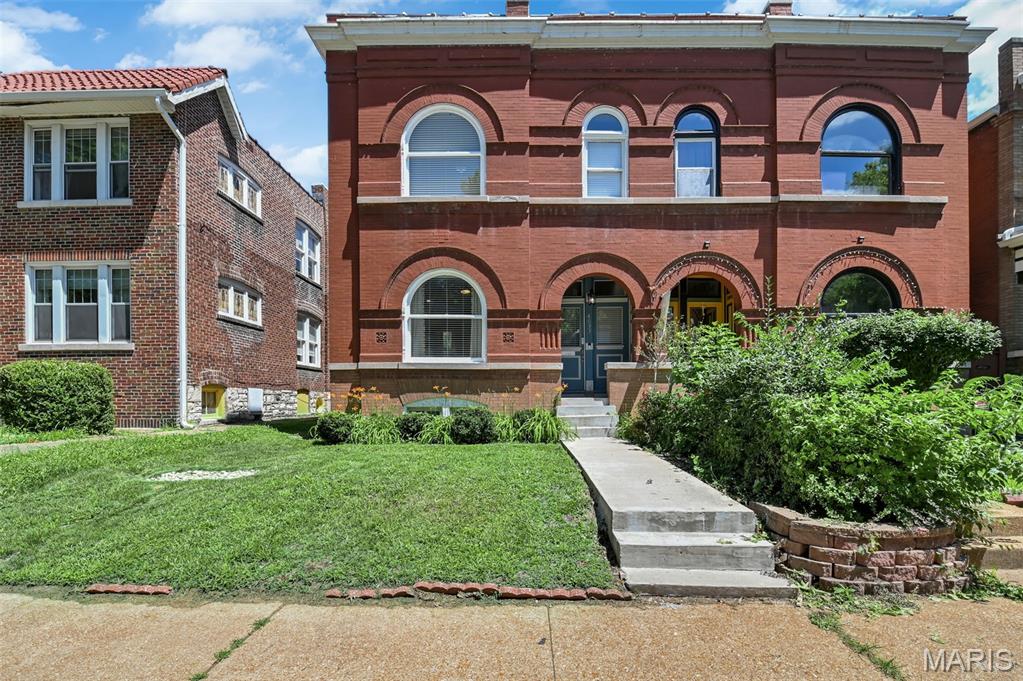
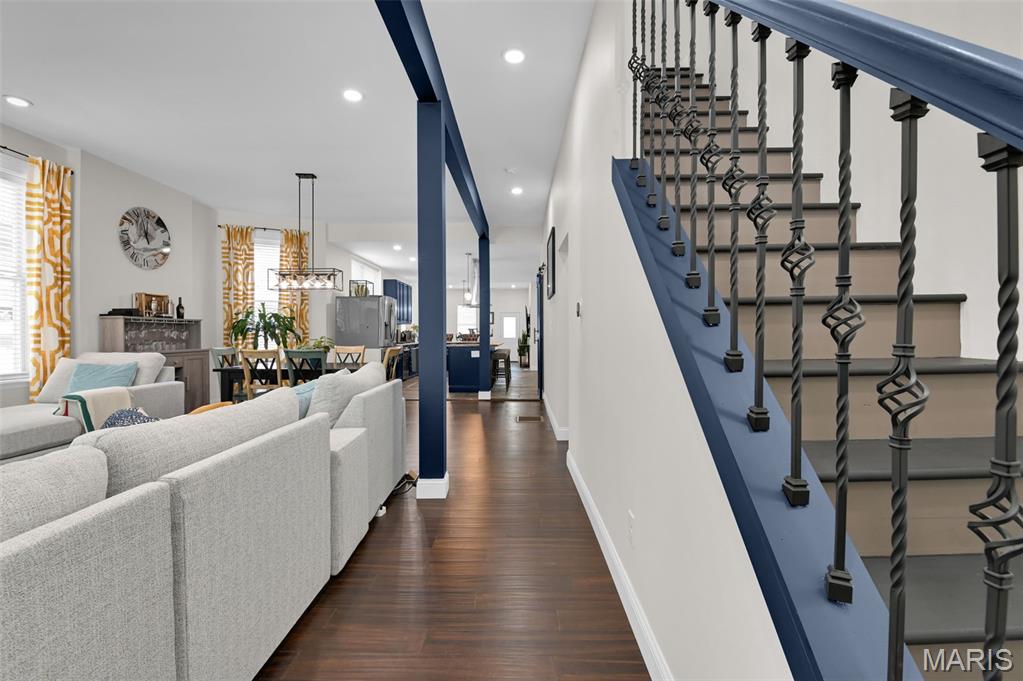
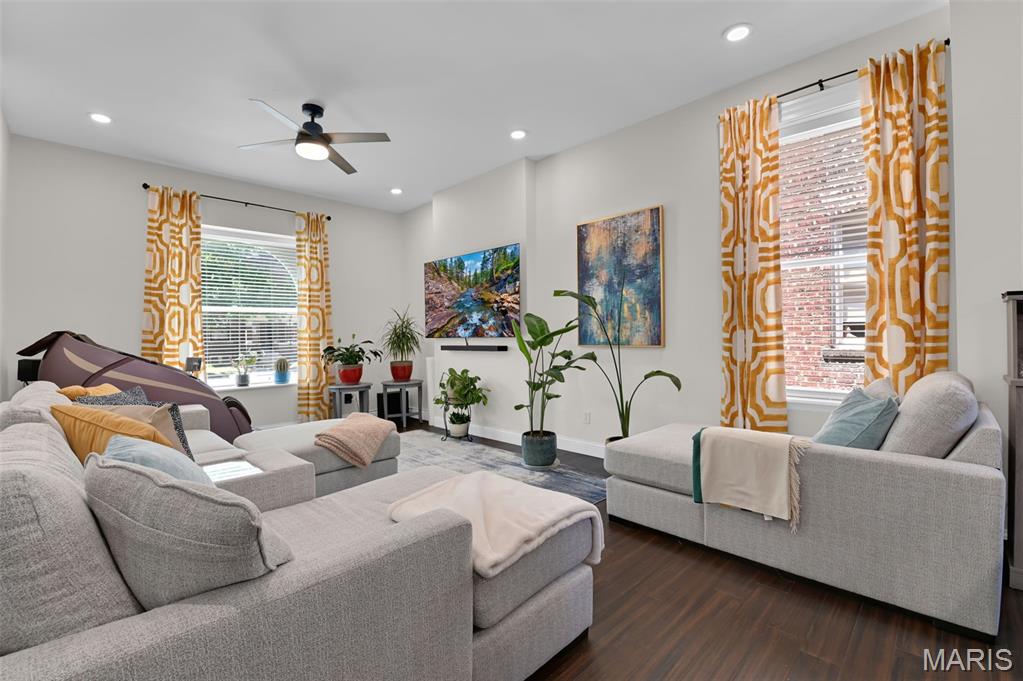
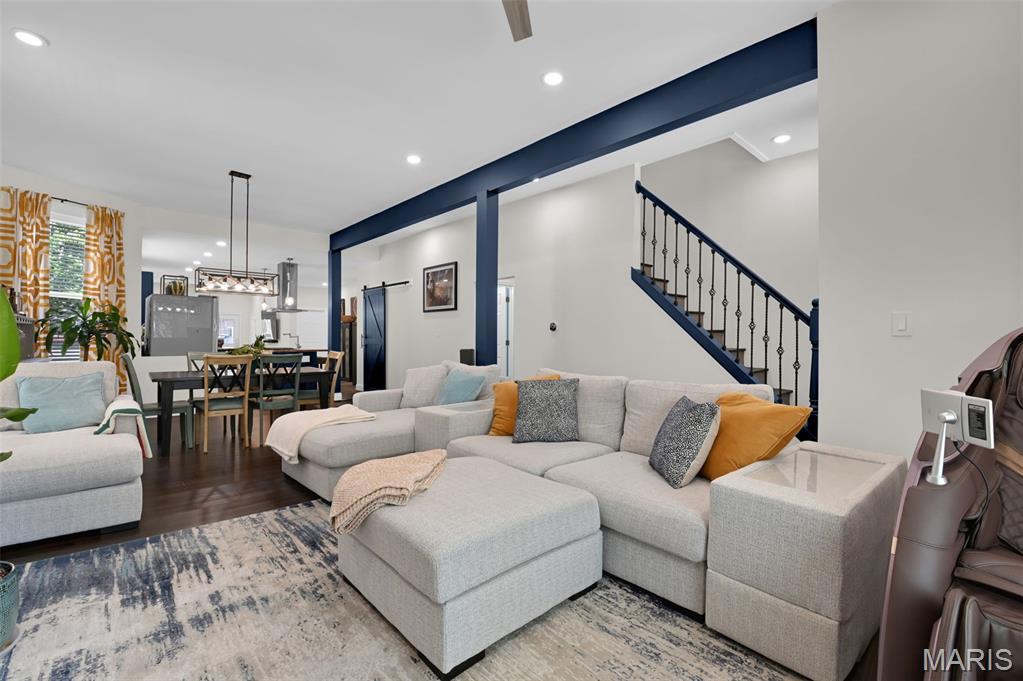
MOVE-IN-READY + BRAND NEW ROOF & GUTTERS! Experience elevated city living in the heart of the sought-after Shaw neighborhood, walking distance from the Missouri Botanical Garden (3 blocks), Tower Grove Park (2 blocks), trendy restaurants, cafe's, dog park (1 block), and nearby nightlife. This fully renovated residence blends historic character with sophisticated, modern luxury, offering an open-concept design tailored for today's lifestyle. The main level showcases rich bamboo hardwood flooring, soaring ceilings, and plenty of entertaining spaces. A show-stopping chef's kitchen offers abundant workspaces, custom cabinets, recessed lighting, and features quartz countertops plus slate flooring. The custom butcher-block center island makes a statement with gas cooktop, and convenient pot filler. The main floor is rounded out with a breakfast / dining area with contemporary lighting, and a flex space that could be used as a den, office, or additional dining area. Off the main living area, a custom oak staircase with contemporary metal balusters leads to the second floor, where you'll find three spacious bedrooms, beautifully appointed baths, and convenient second-floor laundry. The expansive primary suite serves as a true sanctuary, highlighted by exposed brick, abundant natural light, an oversized walk-in closet with up-scale barn-door, and a spa-inspired bath featuring a custom quartz double-vanity, oversized custom tile walk-in shower, and private water closet. The basement offers a finished, secure home office area and the walk-up exit takes you outside to enjoy multiple levels of outdoor living, including a private rooftop deck 13x11, above the garage—an exceptional retreat for hosting friends, enjoying sunset cocktails, or unwinding under the city lights. Zoned heating & cooling w/ BRAND NEW UPPER HVAC. New Sewer Lateral, French Drain & Sump Pump - adding the extra reassurance of a dry basement. Rarely does a home combine this level of design, functionality, outdoor living, and walkability in one of St. Louis' most vibrant neighborhoods. Enjoy the best of urban luxury living with parks, culture, dining, and entertainment just steps from your front door.
| 4 weeks ago | Status changed to Active | |
| 4 weeks ago | Listing updated with changes from the MLS® | |
| a month ago | Listing first seen on site |

Based on information submitted to the MLS GRID as of 2026-07-19 07:41 AM UTC. All data is obtained from various sources and may not have been verified by broker or MLS GRID. Supplied Open House Information is subject to change without notice. All information should be independently reviewed and verified for accuracy. Properties may or may not be listed by the office/agent presenting the information.