
367 Napoli CourtBallwin, MO 63021
Due to the health concerns created by Coronavirus we are offering personal 1-1 online video walkthough tours where possible.
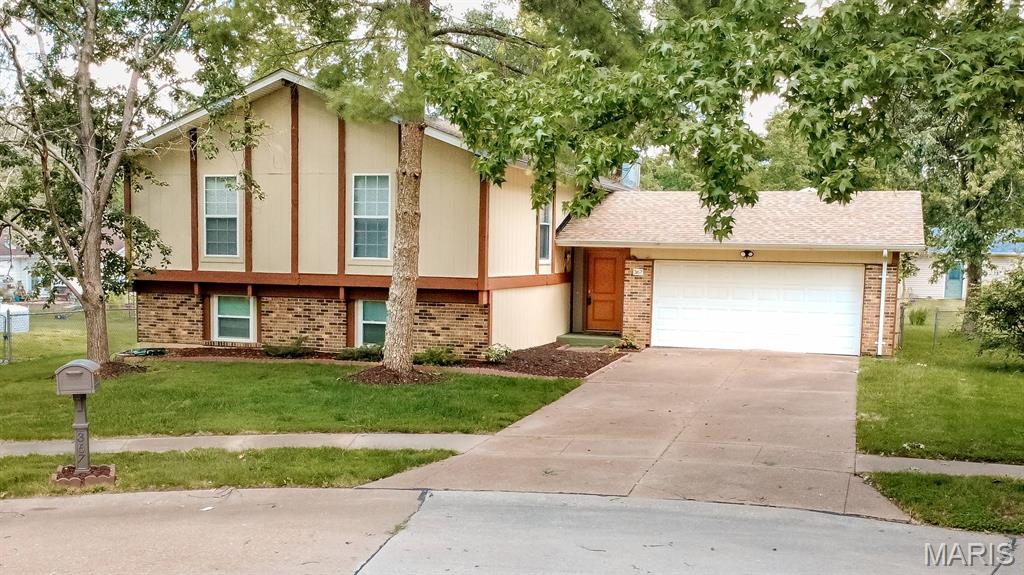
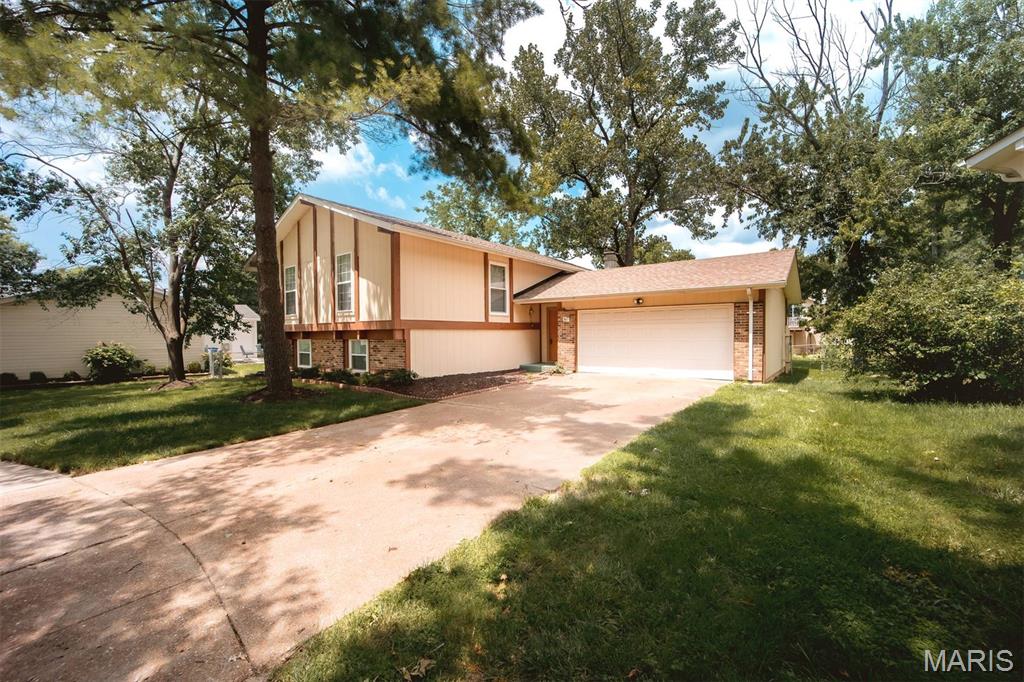
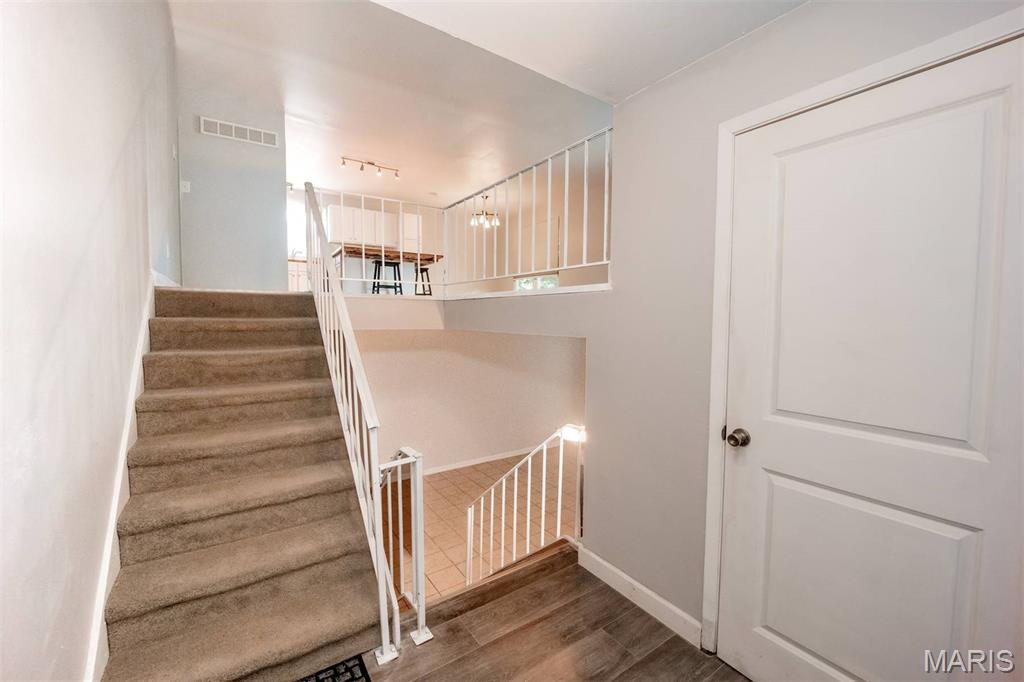
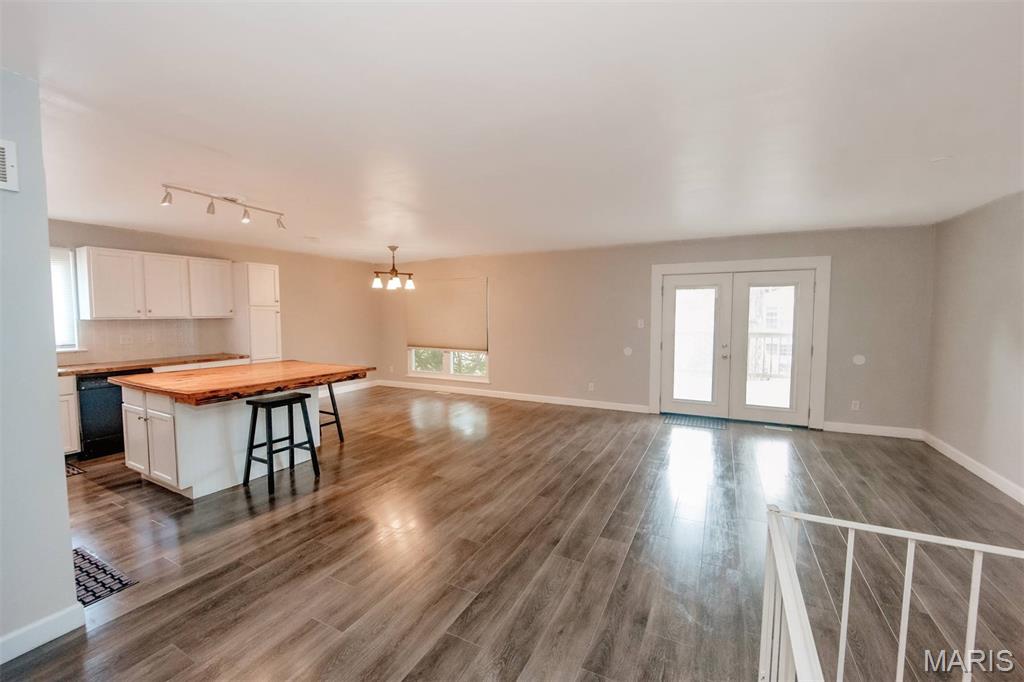
Welcome home to this beautifully updated 4-bedroom, 3-bathroom home tucked away on a quiet cul-de-sac in the heart of Ballwin! From the moment you step inside, you'll appreciate the fresh, modern updates throughout, including new laminate flooring, new windows and doors, and stylish finishes that make this home truly move-in ready. The updated kitchen is the centerpiece of the home, featuring new cabinetry, a large center island with abundant storage, new refrigerator, stove, and garbage disposal—perfect for everyday living and entertaining. The spacious primary suite offers a walk-in closet with a contemporary sliding closet door, a new ceiling fan, and a beautifully updated en-suite bathroom. An additional updated full bath serves the main level bedrooms. The finished walk-out lower level expands your living space with a large family room featuring a cozy wood-burning fireplace and French doors leading to the patio and fenced backyard. You'll also find a fourth bedroom, full bathroom, and additional finished bonus rooms that can be customized to fit your needs—home office, gym, hobby room, or playroom. Enjoy outdoor living on the newer deck overlooking the fenced yard. Major updates provide peace of mind, including a new water heater, new sump pump, additional blown-in attic insulation, newer AC (approximately 3 years old), and roof, fascia, and soffits (approximately 6 years old). The 2-car garage offers extra workspace and storage, making this home as practical as it is beautiful. Conveniently located near shopping, dining, parks, and top-rated schools, this exceptional home combines modern updates, flexible living space, and a fantastic location. Don't miss your opportunity to make this one yours!
| 4 weeks ago | Status changed to Active | |
| 4 weeks ago | Listing updated with changes from the MLS® | |
| 4 weeks ago | Listing first seen on site |

Based on information submitted to the MLS GRID as of 2026-08-05 10:20 PM UTC. All data is obtained from various sources and may not have been verified by broker or MLS GRID. Supplied Open House Information is subject to change without notice. All information should be independently reviewed and verified for accuracy. Properties may or may not be listed by the office/agent presenting the information.
Did you know? You can invite friends and family to your search. They can join your search, rate and discuss listings with you.