Save
Ask
Tour
Hide
Share
$595,000
29 Days On Site

212 Chestnut Hill Drive
O'Fallon, MO 63368

Single Family Residence|Pending
4
Beds
3
Total Baths
2
Full Baths
1
Partial Bath
4,288
SqFt
$139
/SqFt
2003
Built
Subdivision:
Chestnut Hills Village
County:
St. Charles

Due to the health concerns created by Coronavirus we are offering personal 1-1 online video walkthough tours where possible.
212 Chestnut Hill Drive212 Chestnut Hill Drive212 Chestnut Hill Drive212 Chestnut Hill Drive
Save
Ask
Tour
Hide
Share

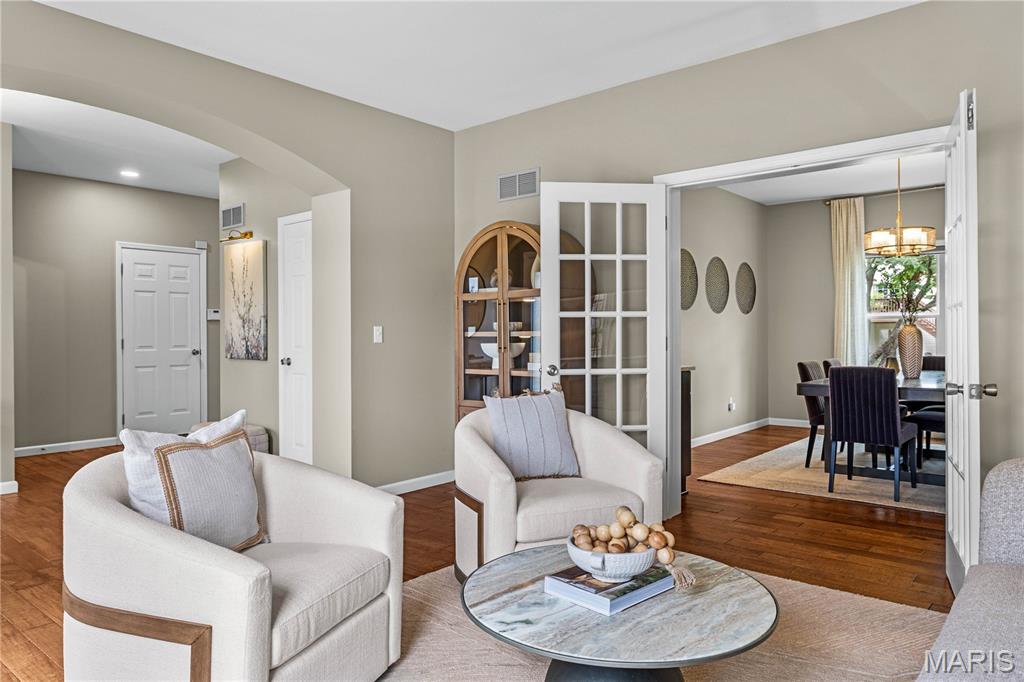
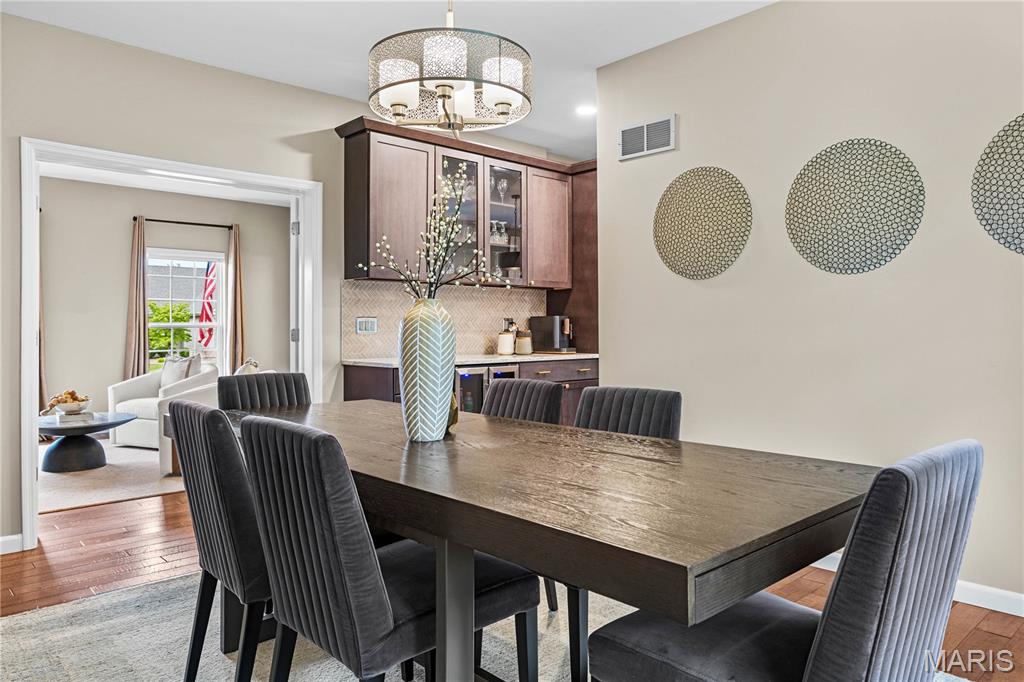
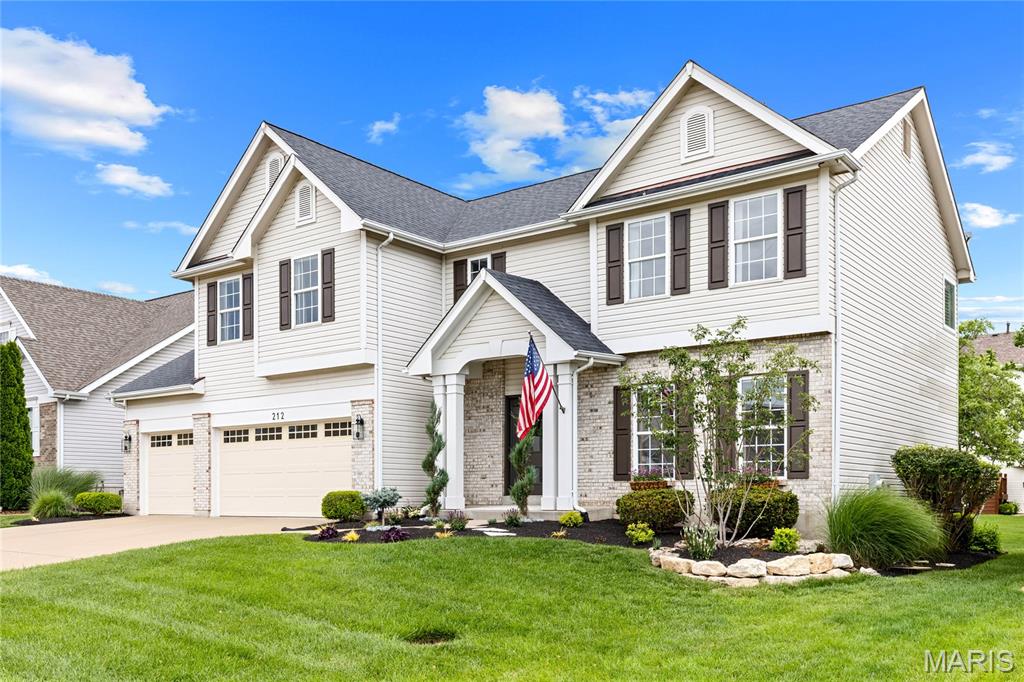
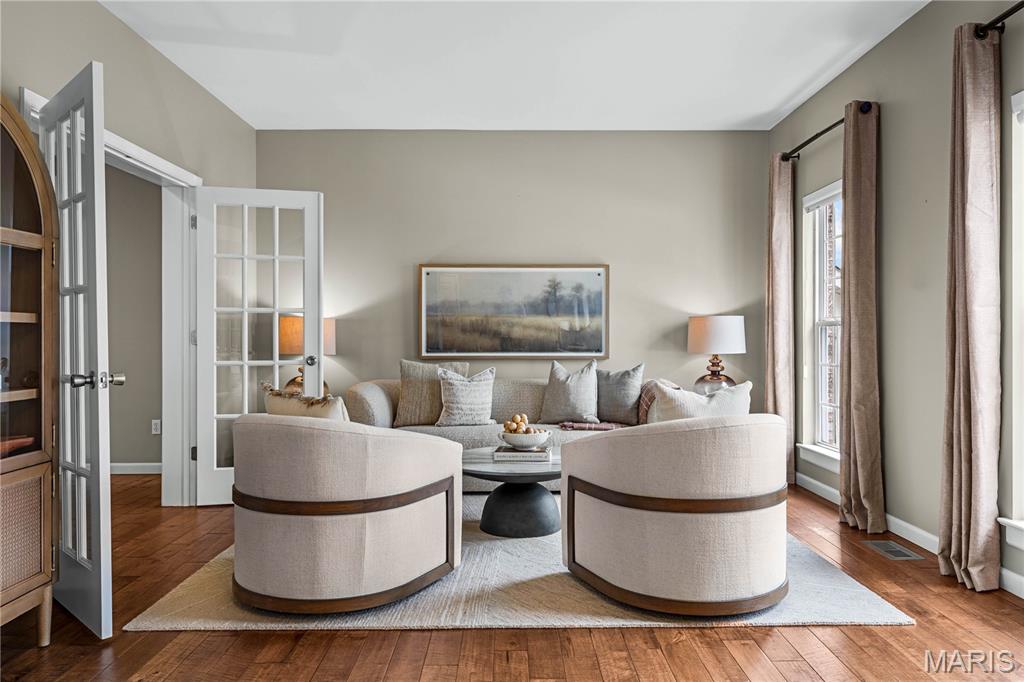
Spectacular 2-Story Brick Home in Prestigious WingHaven This exceptional Mayer-built home showcases well-proportioned rooms, soaring ceilings, wide-plank hardwood floors, and exquisite custom trim work throughout. The impressive foyer, highlighted by a custom frosted-glass entry door, opens to a formal dining room, private study, and a stunning family room featuring a slate fireplace and dramatic bay window. The spectacular kitchen offers 42-inch white and walnut custom cabinetry, granite countertops, Café appliances, and a large center island. The adjoining breakfast room is enhanced by designer lighting, creating an ideal space for everyday living and entertaining. A convenient back staircase leads to a spacious bonus room with a cathedral ceiling, as well as the luxurious primary suite featuring a spa-inspired bath with a freestanding soaking tub. Three additional bedrooms, a full hall bath, and a convenient second-floor laundry room complete the upper level. The finished lower level provides exceptional entertainment space, including a recreation room and game room. Outdoor amenities include a private patio, fresh professional landscaping, and an oversized three-car garage. Located within the award-winning Wentzville School District, this home is just a short walk or golf cart ride from WingHaven Country Club, offering premier golf, dining, and community amenities. A rare opportunity to own a distinguished home in one of WingHaven's most sought-after neighborhoods.

Save
Ask
Tour
Hide
Share
Listing Snapshot
Price 
$595,000
Days On Site 
29 Days
Bedrooms 
4
Inside Area (SqFt) 
4,288 sqft
Total Baths 
3
Full Baths 
2
Partial Baths 
1
Lot Size 
0.19 Acres
Year Built 
2003
MLS® Number 
26037657
Status 
Pending
Property Tax 
$5,563
HOA/Condo/Coop Fees 
$35.42 monthly
Sq Ft Source 
Public Records
Friends & Family
Recent Activity
4 days agoStatus changed to Pending
4 days agoListing updated with changes from the MLS®
4 weeks agoListing first seen on site
General Features
Acres 
0.19
Attached Garage 
Yes
Disclosures 
Flood Plain NoSeller Property Disclosure
Garage 
Yes
Garage Spaces 
3
Levels 
Two
Parking 
AttachedGarageGarage Door OpenerGarage Faces Front
Property Sub Type 
Single Family Residence
Security 
Smoke Detector(s)
Sewer 
Public Sewer
Special Circumstances 
Standard
SqFt Above 
3118
Style 
Traditional
Water Source 
Public
Interior Features
Appliances 
Stainless Steel Appliance(s)DishwasherDisposalMicrowaveBuilt-In Gas RangeWine CoolerBar Fridge
Basement 
Partially FinishedStorage SpaceSump Pump
Cooling 
Ceiling Fan(s)Central AirElectric
Fireplace 
Yes
Fireplace Features 
Family RoomGas
Fireplaces 
1
Flooring 
CarpetVinylWood
Heating 
Forced AirNatural Gas
Interior 
BarBreakfast BarCathedral Ceiling(s)Ceiling Fan(s)ChandelierDouble VanityEntrance FoyerKitchen IslandRecessed LightingTrack LightingWalk-In Closet(s)Pantry
Laundry Features 
Laundry RoomSinkUpper Level
Window Features 
ShuttersBay Window(s)Plantation ShuttersWindow Treatments
Bedroom 2 
Dimensions - 13x12Level - Second
Bedroom 3 
Dimensions - 13x12Level - Second
Bedroom 4 
Dimensions - 13x12Level - Second
Bonus Room 
Dimensions - 20x19Level - Second
Breakfast Room 
Dimensions - 12x12Level - Main
Dining Room 
Dimensions - 15x12Level - Main
Family Room 
Dimensions - 19x16Level - Main
Game Room 
Dimensions - 17x11Level - Basement
Kitchen 
Dimensions - 13x12Level - Main
Laundry 
Dimensions - 13x5Level - Second
Living Room 
Dimensions - 15x14Level - Main
Primary Bedroom 
Dimensions - 18x14Level - Second
Recreation Room 
Dimensions - 19x15Level - Basement
Save
Ask
Tour
Hide
Share
Exterior Features
Construction Details 
Brick VeneerVinyl Siding
Lot Features 
Level
Patio And Porch 
CoveredFront PorchPatio
Windows/Doors 
ShuttersBay Window(s)Plantation ShuttersWindow Treatments
Community Features
Association Dues 
425
Financing Terms Available 
CashConventional
HOA Fee Frequency 
Annually
MLS Area 
417 - Wentzville-Liberty
School District 
Wentzville R-IV
Township 
O'Fallon
Schools
School District
Wentzville R-IV
Elementary School
Crossroads Elem.
Middle School
Frontier Middle
High School
Liberty
Listing courtesy of Coldwell Banker Realty - Gundaker


Based on information submitted to the MLS GRID as of 2026-07-19 07:26 AM UTC. All data is obtained from various sources and may not have been verified by broker or MLS GRID. Supplied Open House Information is subject to change without notice. All information should be independently reviewed and verified for accuracy. Properties may or may not be listed by the office/agent presenting the information.

Neighborhood & Commute
Source: Walkscore
Save
Ask
Tour
Hide
Share