Save
Ask
Tour
Hide
Share
$695,000
37 Days On Site

102 Eckstein Lane
Lake St Louis, MO 63367

For Sale|Single Family Residence|Active
4
Beds
4
Total Baths
3
Full Baths
1
Partial Bath
3,680
SqFt
$189
/SqFt
2016
Built
Subdivision:
Wyndemere Estates #1 Amd
County:
St. Charles

Due to the health concerns created by Coronavirus we are offering personal 1-1 online video walkthough tours where possible.
102 Eckstein Lane102 Eckstein Lane102 Eckstein Lane102 Eckstein Lane
Save
Ask
Tour
Hide
Share

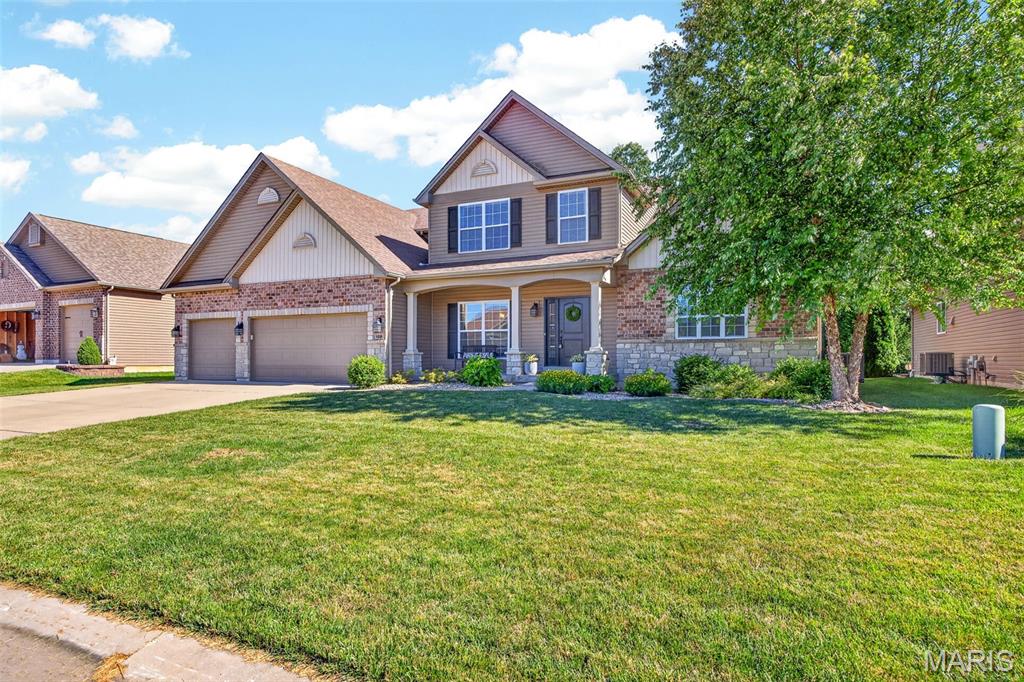
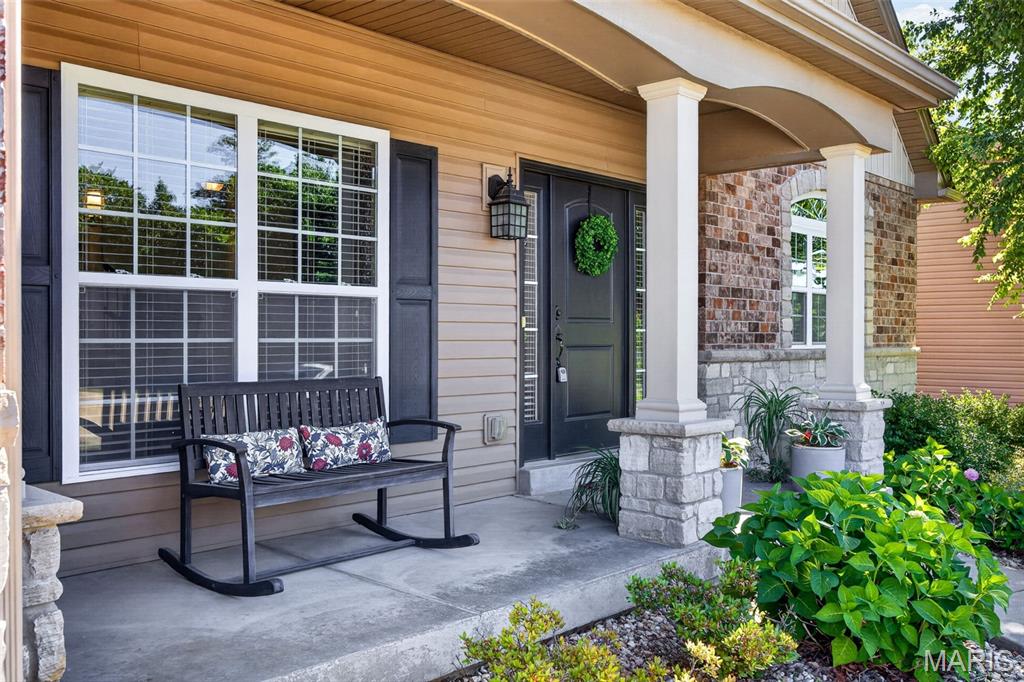
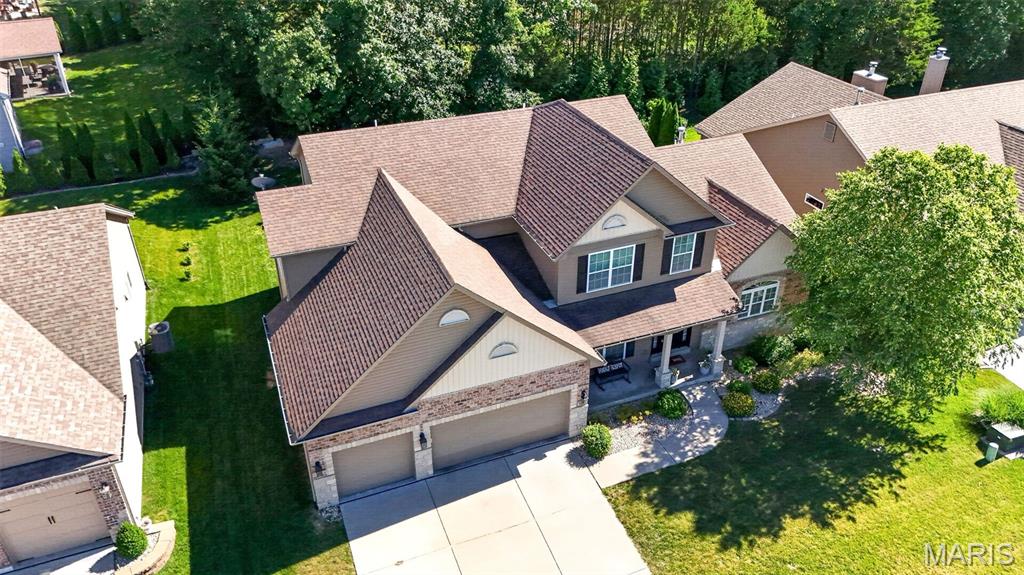
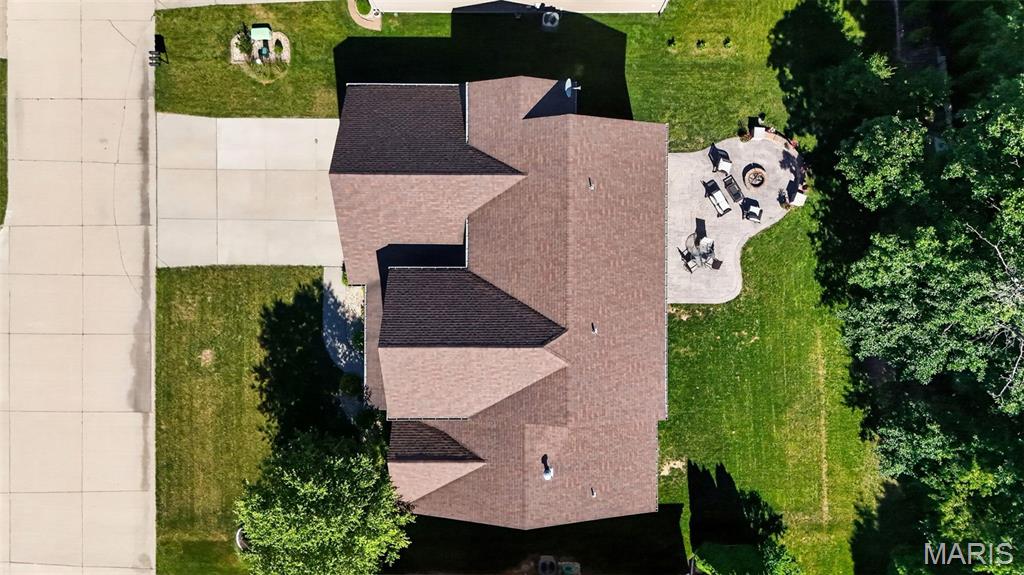
Welcome HOME to this stunning 1.5 story McKelvey Muirfield Model, proudly offered by its original owners and nestled on a quiet cul-de-sac lot backing to trees, this beautiful home is ready for its next chapter. Features you'll love: an open floor plan with abundant natural lighting, main floor master suite and luxurious owners' bathroom. The kitchen features a large island, ample cabinetry, walk in pantry and main floor laundry room. The upper levels offer three generously sized bedrooms, a private bathroom for one room and a Jack and Jill bath shared by the other two. The loft provides the perfect space for a second family room, home office, study area or playroom. Outside, enjoy peaceful, wooded views from the backyard and gather around the firepit for relaxing evenings with family and friends. The 3-car garage provides plenty of room for vehicles. If you've been searching for a move-in-ready home with space, functionality, and a peaceful setting, this one check all the boxes.

Save
Ask
Tour
Hide
Share
Listing Snapshot
Price 
$695,000
Days On Site 
37 Days
Bedrooms 
4
Inside Area (SqFt) 
3,680 sqft
Total Baths 
4
Full Baths 
3
Partial Baths 
1
Lot Size 
0.2349 Acres
Year Built 
2016
MLS® Number 
26037661
Status 
Active
Property Tax 
$8,327
HOA/Condo/Coop Fees 
$41.67 monthly
Sq Ft Source 
Public Records
Friends & Family
Recent Activity
a week agoPrice changed to $695,000
a week agoListing updated with changes from the MLS®
a month agoStatus changed to Active
a month agoListing first seen on site
General Features
Acres 
0.2349
Attached Garage 
Yes
Cross Street 
Wyndemere Dr
Disclosures 
HOA/Condo Disclosure AvailableSee Seller's DisclosureSeller Property Disclosure
Garage 
Yes
Garage Spaces 
3
Levels 
One and One Half
Property Sub Type 
Single Family Residence
Sewer 
Public Sewer
Special Circumstances 
Standard
SqFt Above 
3680
Style 
Traditional
Utilities 
Electricity ConnectedNatural Gas ConnectedSewer ConnectedWater Connected
Water Source 
Public
Interior Features
Appliances 
Gas CooktopDishwasherMicrowaveGas OvenWater HeaterGas Water Heater
Basement 
Unfinished
Cooling 
Ceiling Fan(s)Electric
Fireplace 
Yes
Fireplace Features 
Gas Log
Fireplaces 
1
Flooring 
CarpetTile
Heating 
Forced Air
Interior 
Ceiling Fan(s)Kitchen IslandOpen FloorplanPantrySoaking TubWalk-In Closet(s)
Laundry Features 
Laundry RoomMain Level
Main Level Bedrooms 
1
Save
Ask
Tour
Hide
Share
Exterior Features
Construction Details 
Concrete
Exterior 
Fire Pit
Lot Features 
Back YardCul-De-SacLandscapedLevel
Community Features
Association Amenities 
None
Association Dues 
500
Financing Terms Available 
CashConventionalFHA
HOA Fee Frequency 
Annually
MLS Area 
417 - Wentzville-Liberty
School District 
Wentzville R-IV
Township 
Lake St. Louis
Schools
School District
Wentzville R-IV
Elementary School
Duello Elem.
Middle School
Frontier Middle
High School
Liberty
Listing courtesy of DRG - Delhougne Realty Group


Based on information submitted to the MLS GRID as of 2026-07-23 01:24 PM UTC. All data is obtained from various sources and may not have been verified by broker or MLS GRID. Supplied Open House Information is subject to change without notice. All information should be independently reviewed and verified for accuracy. Properties may or may not be listed by the office/agent presenting the information.

Neighborhood & Commute
Source: Walkscore
Save
Ask
Tour
Hide
Share