
738 High Point DriveLake St Louis, MO 63367
Due to the health concerns created by Coronavirus we are offering personal 1-1 online video walkthough tours where possible.
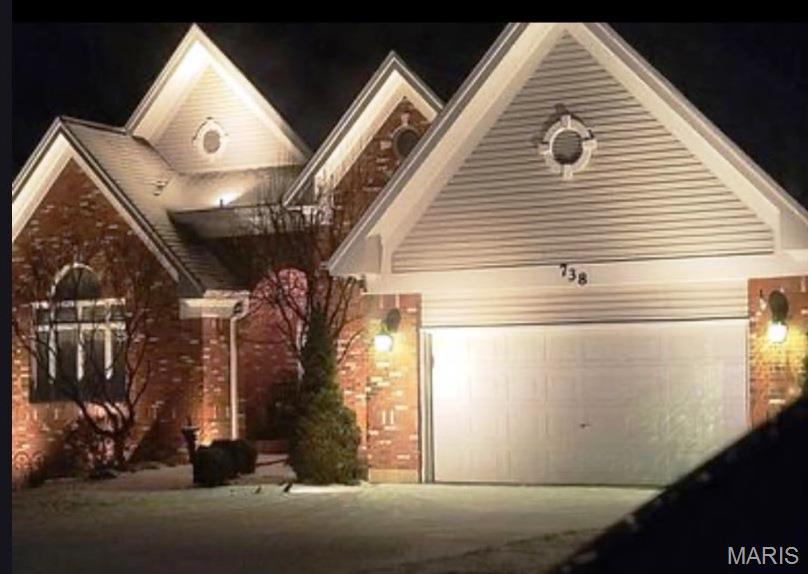
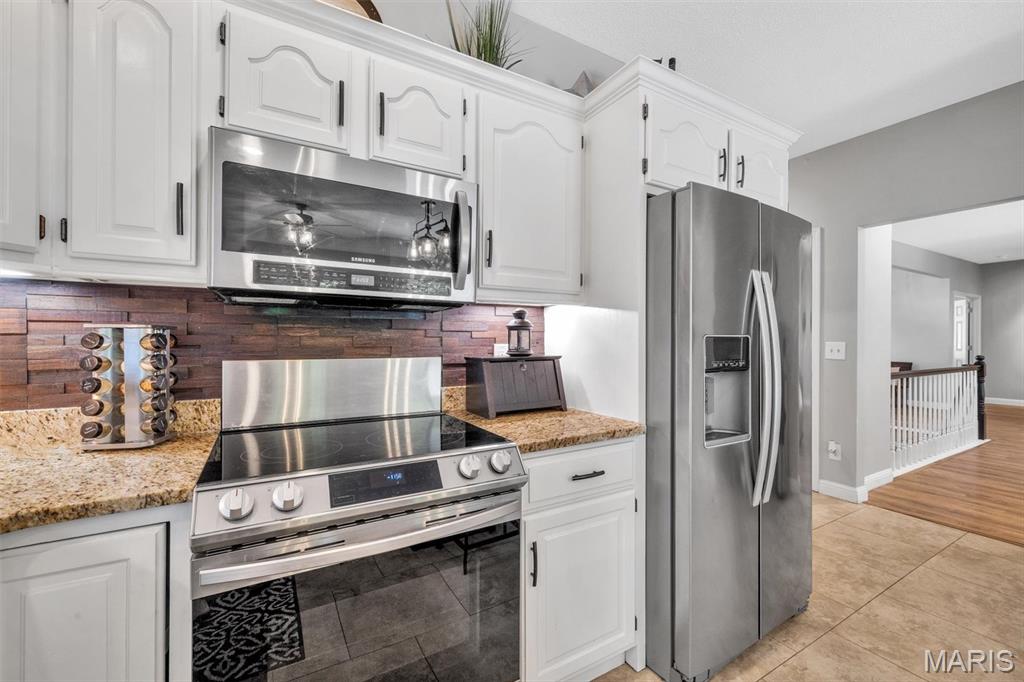
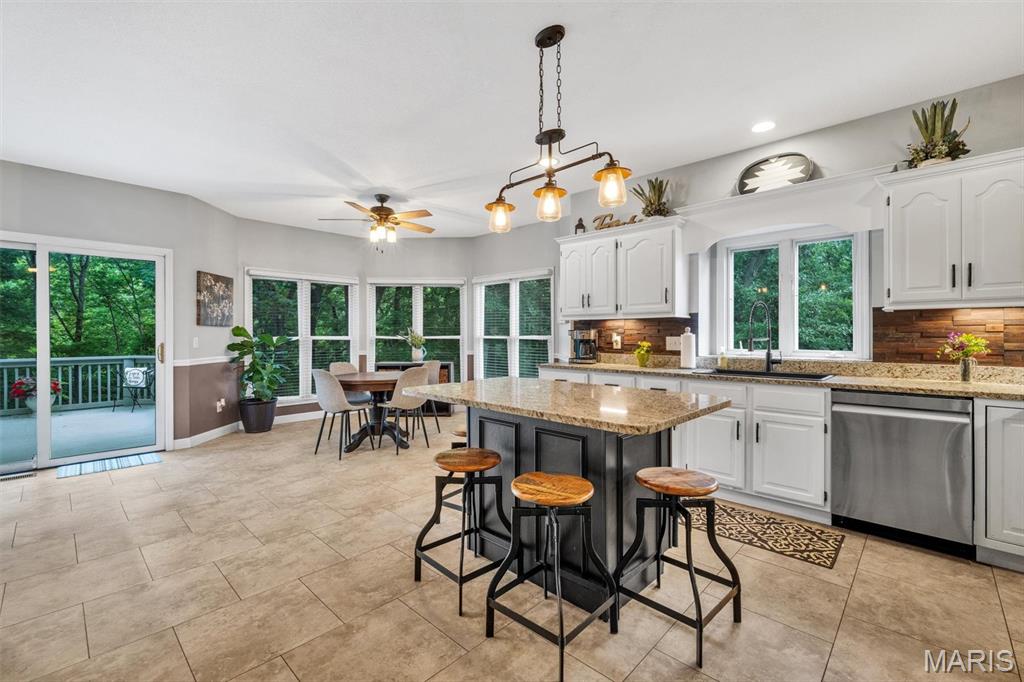
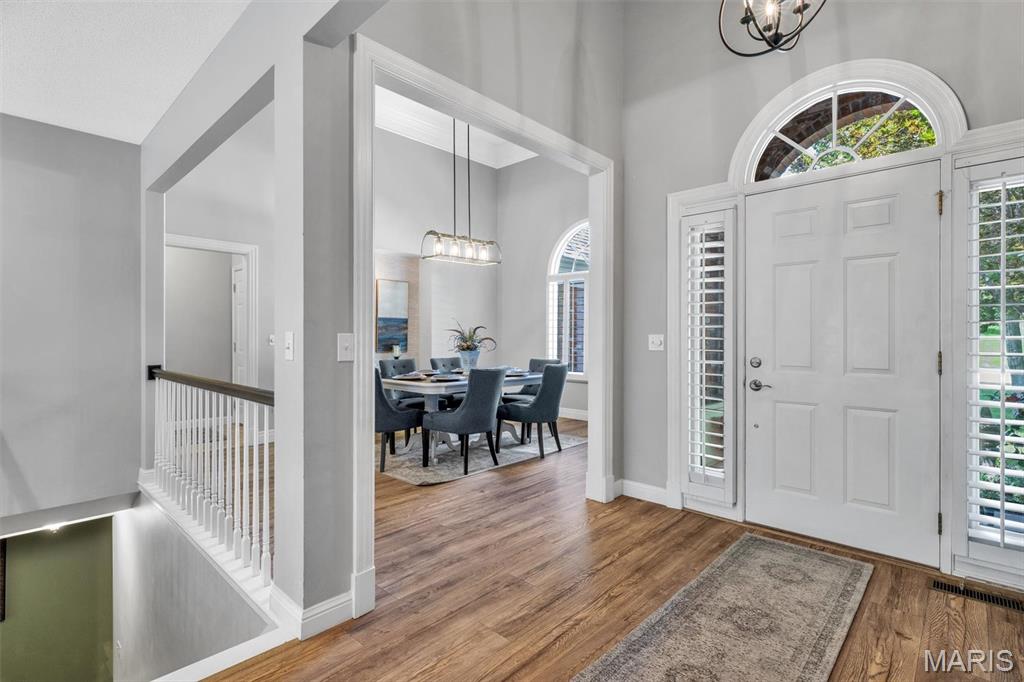
Welcome to 738 High Point Drive in the highly sought-after Lake St. Louis community! This beautifully maintained 4-bedroom, 3.5-bath ranch home offers over 3,600 square feet of living space, lake rights, exceptional curb appeal, and a private setting backing to mature trees. From the moment you arrive, you'll appreciate the attractive brick-front exterior, covered front porch, extensive professional landscaping, irrigation system, and landscape LED lighting. Step inside to an open and inviting floor plan featuring soaring ceilings, abundant natural light, newer flooring, and quality finishes throughout. The formal dining room boasts impressive 14-foot ceilings, crown molding, and is perfect for hosting family gatherings or special occasions. The spacious kitchen is designed for both entertaining and everyday living, featuring a large center island, breakfast bar, granite countertops, pantry, ceramic flooring, and a bright breakfast room surrounded by windows overlooking the private backyard. Convenient main-floor laundry is located just off the kitchen. The vaulted primary suite serves as a relaxing retreat with a walk-in closet and luxury bath featuring double vanities, a whirlpool tub, and separate shower. The divided-bedroom floor plan provides privacy, with additional bedrooms and baths thoughtfully located on the main level. The finished walkout lower level offers incredible additional living space, including a large family room with a wall of windows, a full second kitchen, a spacious fourth bedroom with walk-in closet, full bath, bonus room, and a separate side-entry door—ideal for guests, extended family, entertaining, or multi-generational living. Outdoor living is truly exceptional with a large deck, covered patio, stamped concrete patio with firepit, and a private 4-person hot tub—perfect for relaxing after a long day or entertaining family and friends. The peaceful wooded backdrop creates a private oasis you'll enjoy year-round, and just a few short steps to the pathway leading to the lake and park area. Additional updates and features include: • Lake St. Louis Lake Rights • New Architectural Roof • New HVAC System (2019) • Full Kitchen in Lower Level • Walkout Basement • Radon Mitigation System • Irrigation System • Professional Landscaping & LED Landscape Lighting • Oversized Deck and Covered Patio • Private Wooded Lot This rare combination of location, space, updates, privacy, and lake amenities makes 738 High Point Drive a must-see. Schedule your private showing today!
| a month ago | Status changed to Pending | |
| a month ago | Listing updated with changes from the MLS® | |
| a month ago | Listing first seen on site |

Based on information submitted to the MLS GRID as of 2026-07-23 01:24 PM UTC. All data is obtained from various sources and may not have been verified by broker or MLS GRID. Supplied Open House Information is subject to change without notice. All information should be independently reviewed and verified for accuracy. Properties may or may not be listed by the office/agent presenting the information.
Did you know? You can invite friends and family to your search. They can join your search, rate and discuss listings with you.