Save
Ask
Tour
Hide
Share
$299,900
30 Days On Site

3867 Watersedge Drive
Florissant, MO 63034

Single Family Residence|Pending
3
Beds
4
Total Baths
2
Full Baths
2
Partial Baths
2,147
SqFt
$140
/SqFt
1975
Built
Subdivision:
Fox Lake 1
County:
St. Louis

Due to the health concerns created by Coronavirus we are offering personal 1-1 online video walkthough tours where possible.
3867 Watersedge Drive3867 Watersedge Drive3867 Watersedge Drive3867 Watersedge Drive
Save
Ask
Tour
Hide
Share

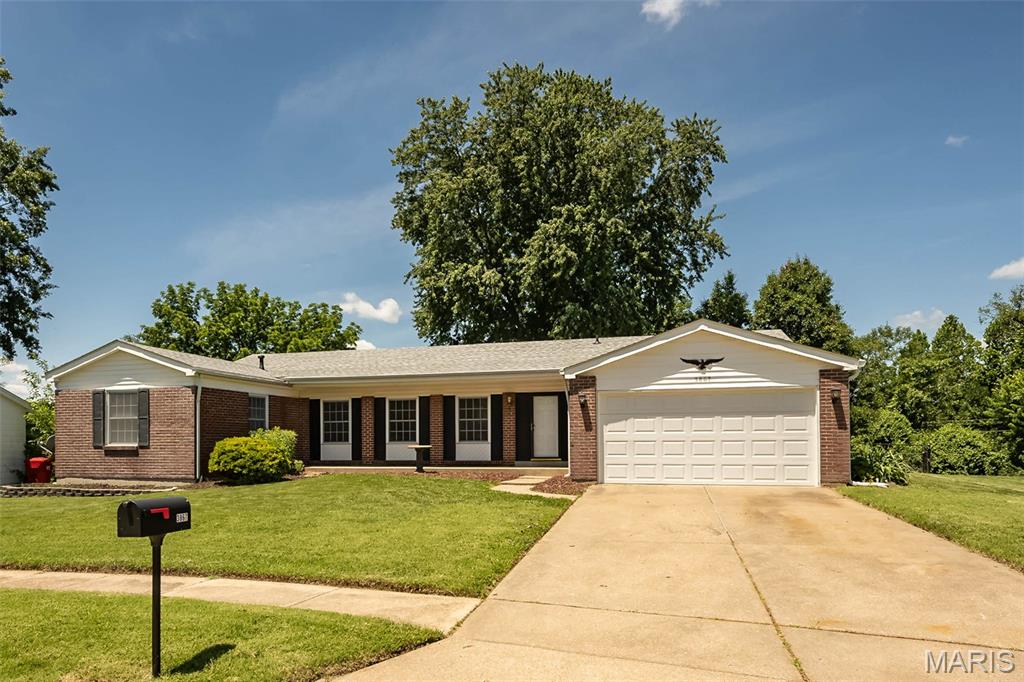
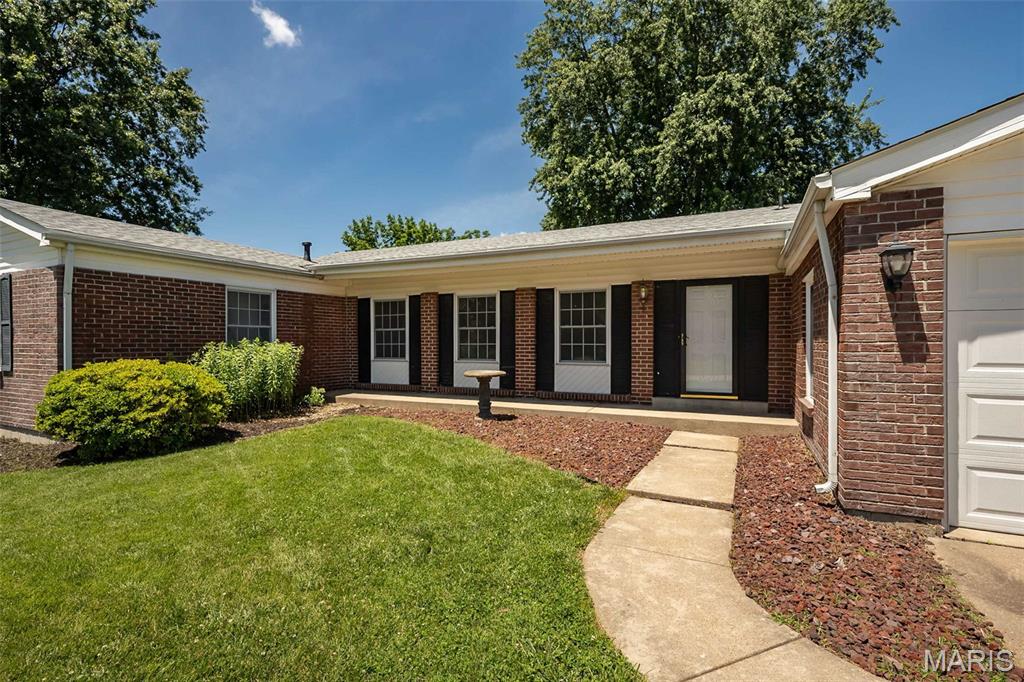
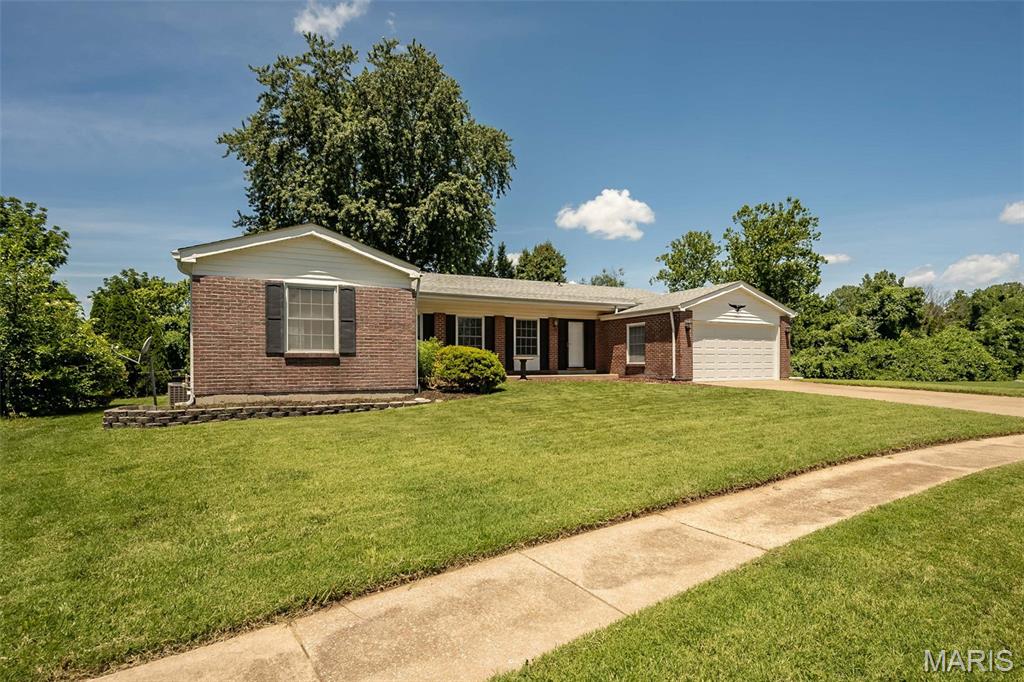
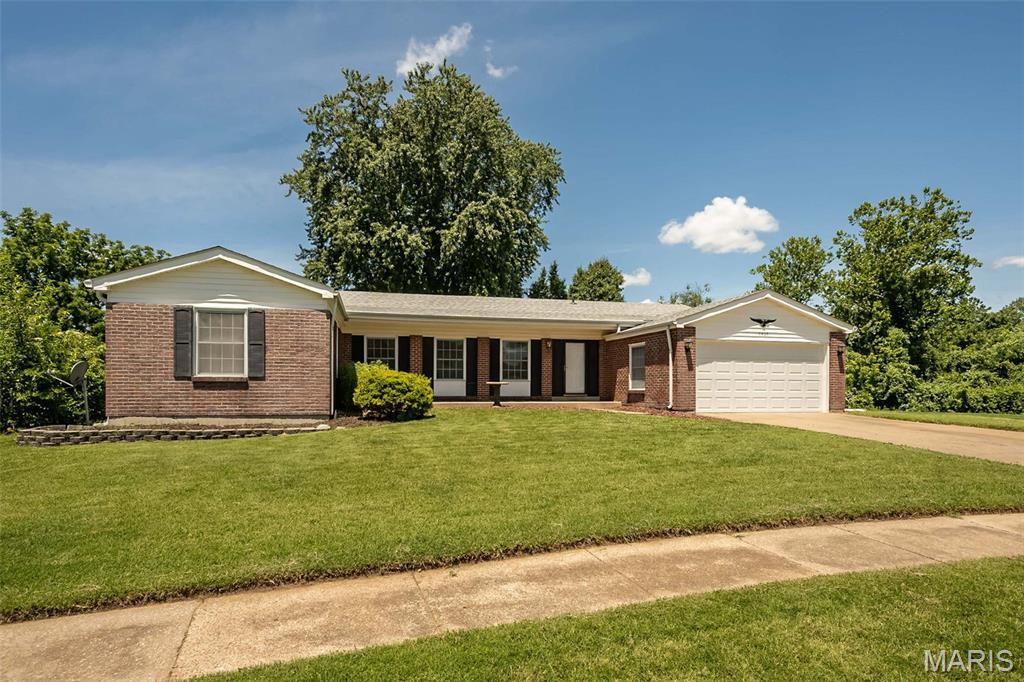
Updated, move-in ready, and loaded with features! Welcome to 3867 Watersedge, where modern updates meet a peaceful setting. This beautifully refreshed home features a new kitchen, new flooring, and fresh paint throughout, creating a bright and inviting space that's ready for its next owner. One of the standout features is the large sunroom overlooking the community's scenic 5-acre pond, offering the perfect place to enjoy your morning coffee, unwind after a long day, or entertain guests with beautiful views year-round. Situated next to common ground, you'll enjoy additional privacy and open space rarely found in neighborhood living. The finished basement provides valuable additional living space for a rec room, media room, home office, or entertaining area. Outside, you'll find a fenced backyard ideal for pets, play, and gatherings, along with a large 2-car garage offering plenty of room for vehicles, storage, and hobbies. With major cosmetic updates already completed, abundant living space, and a premium setting overlooking water and common ground, this home offers the perfect combination of comfort, functionality, and lifestyle that today's buyers are searching for.

Save
Ask
Tour
Hide
Share
Listing Snapshot
Price 
$299,900
Days On Site 
30 Days
Bedrooms 
3
Inside Area (SqFt) 
2,147 sqft
Total Baths 
4
Full Baths 
2
Partial Baths 
2
Lot Size 
0.2138 Acres
Year Built 
1975
MLS® Number 
26037708
Status 
Pending
Property Tax 
$3,690
HOA/Condo/Coop Fees 
$16.67 monthly
Sq Ft Source 
Owner
Friends & Family
Recent Activity
3 weeks agoStatus changed to Pending
3 weeks agoListing updated with changes from the MLS®
4 weeks agoListing first seen on site
General Features
Acres 
0.2138
Attached Garage 
Yes
Disclosures 
Flood Plain NoOccupancy Permit Required
Garage 
Yes
Garage Spaces 
2
Levels 
One
Property Sub Type 
Single Family Residence
Sewer 
Public Sewer
Special Circumstances 
Standard
SqFt Above 
1647
SqFt Below 
500
Style 
RanchTraditional
Utilities 
Electricity ConnectedNatural Gas ConnectedPhone ConnectedSewer ConnectedWater Connected
Water Source 
Public
Interior Features
Basement 
ConcretePartially FinishedFullBath/Stubbed
Cooling 
Central Air
Fireplace 
Yes
Fireplace Features 
Gas
Fireplaces 
1
Heating 
Forced Air
Main Level Bedrooms 
3
Save
Ask
Tour
Hide
Share
Exterior Features
Construction Details 
Brick
Fencing 
Chain Link
Lot Features 
Back YardFront YardLevelViewsWaterfront
View 
Pond
Waterfront 
Yes
Waterfront Features 
Lake
Waterview 
Pond
Community Features
Association Amenities 
Playground
Association Dues 
200
Financing Terms Available 
CashConventionalFHAVA Loan
HOA Fee Frequency 
Annually
MLS Area 
47 - Hazelwood Central
School District 
Hazelwood
Township 
Unincorporated
Schools
School District
Hazelwood
Elementary School
Barrington Elem.
Middle School
North Middle
High School
Hazelwood Central High
Listing courtesy of SCHNEIDER Real Estate


Based on information submitted to the MLS GRID as of 2026-07-19 08:06 AM UTC. All data is obtained from various sources and may not have been verified by broker or MLS GRID. Supplied Open House Information is subject to change without notice. All information should be independently reviewed and verified for accuracy. Properties may or may not be listed by the office/agent presenting the information.

Neighborhood & Commute
Source: Walkscore
Save
Ask
Tour
Hide
Share