
509 Country Chase DriveLake St Louis, MO 63367
Due to the health concerns created by Coronavirus we are offering personal 1-1 online video walkthough tours where possible.
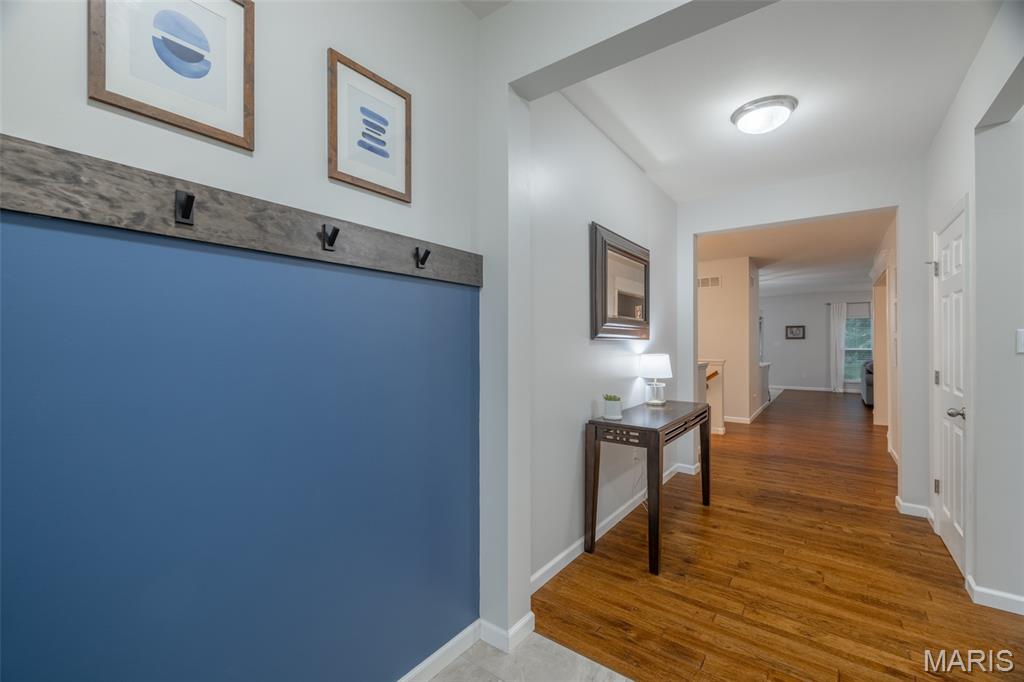
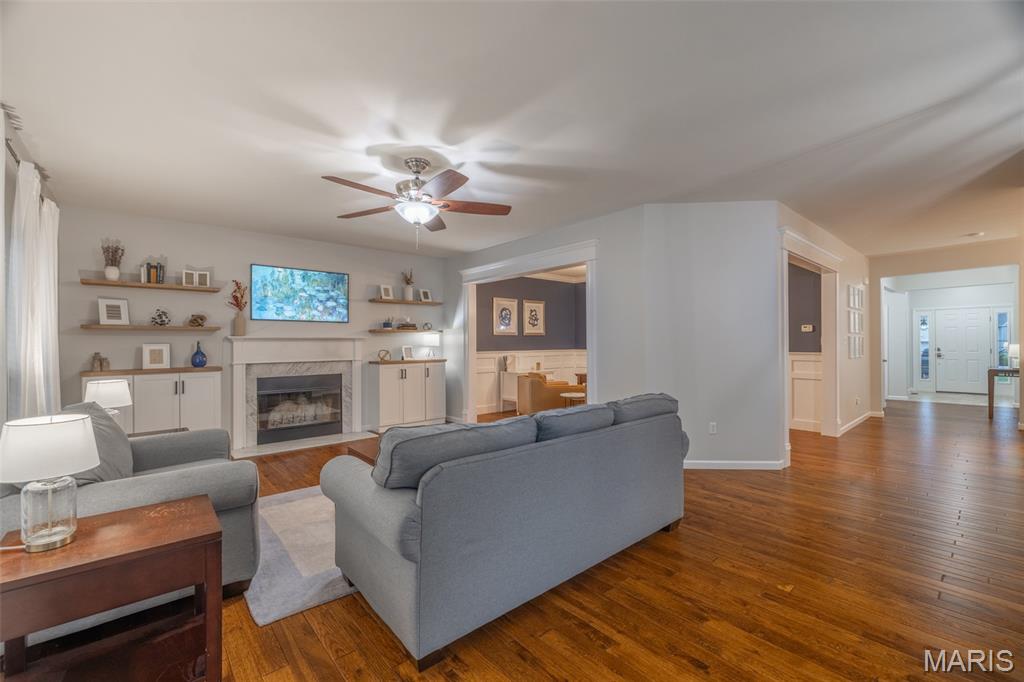
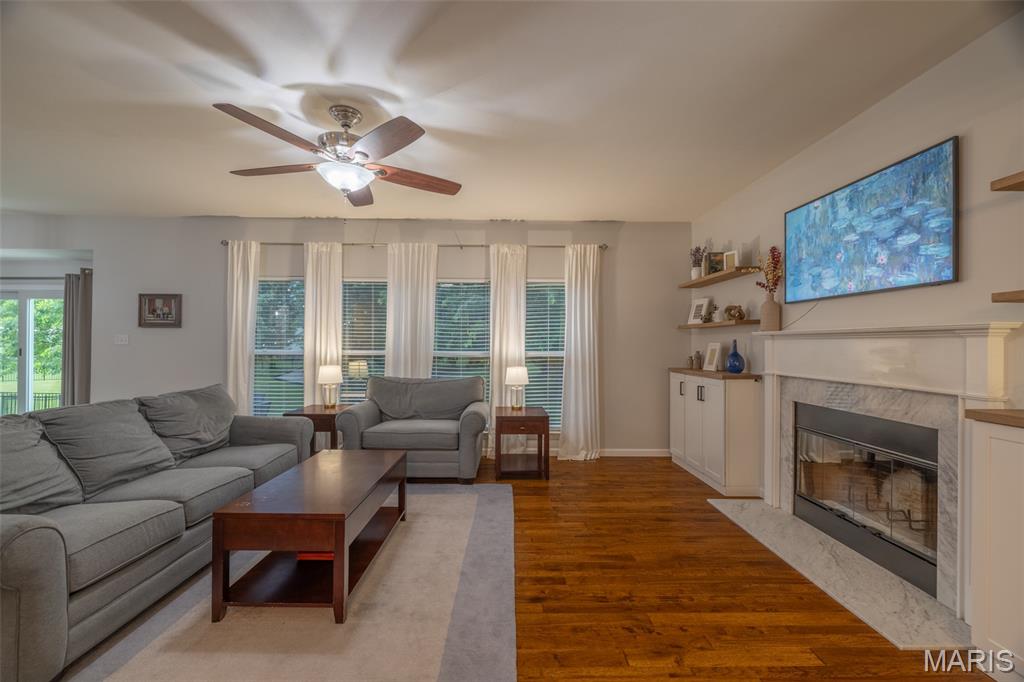
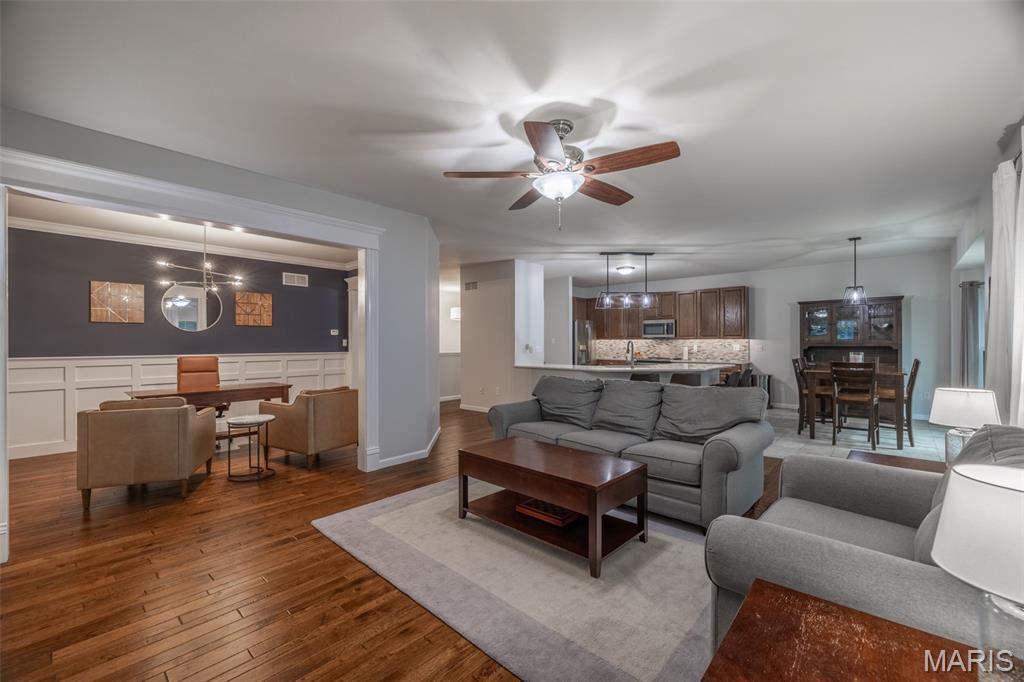
Located in a fantastic Lake St. Louis neighborhood, this beautifully maintained ranch offers over 3,750 square feet of finished living space and backs directly to the neighborhood playground. It's the perfect setting for anyone looking for space, convenience, and community. Step inside and you'll immediately appreciate the open floor plan, tall ceilings, and abundance of natural light. The spacious kitchen is designed for both everyday living and entertaining, featuring a huge breakfast bar, generous prep space, and room to serve gatherings of any size. The adjoining breakfast room is ideal for casual family meals, while the separate dining room offers flexibility and is currently being used as a stylish home office. The living room is warm and inviting with a woodburning fireplace, large windows, and plenty of room to relax with family and friends. The main level features three generously sized bedrooms. The private primary suite is thoughtfully separated from the secondary bedrooms and includes a completely remodeled bathroom with a stunning custom walk-in shower, soaking tub, and a large walk-in closet. The two additional bedrooms share a beautifully updated full bath. Check out the custom closet organizers! The finished lower level provides incredible additional living space. A large recreation area with custom built-ins and bar create the ultimate gathering spot for game days, movie nights, or entertaining guests. There's also a versatile flex room that could serve as a home gym, office, playroom, or hobby space. A half bathroom is already in place, making the lower level both functional and convenient. Outside, the flat backyard offers plenty of room for play, pets, and outdoor activities. The patio is the perfect place for grilling. Best of all, the backyard opens directly to a neighborhood playground—kids can walk across the yard and start playing within seconds. Additional features include a three-car garage, attractive brick front exterior, low-maintenance vinyl siding, and a long list of included appliances: washer, dryer, both refrigerators, stove, microwave, and dishwasher. Lovingly maintained by its original owners, this home has been thoughtfully updated and cared for since day one. Residents enjoy access to neighborhood amenities including a pool, tennis and pickleball court, and playgrounds. Conveniently located near shopping, dining, parks, and easy access to both Interstate 70 and Highway 40. This is the kind of home families wait for—move-in ready, exceptionally maintained, and located in one of Lake St. Louis' popular communities.
| yesterday | Price changed to $499,900 | |
| yesterday | Listing updated with changes from the MLS® | |
| 4 weeks ago | Status changed to Active | |
| a month ago | Listing first seen on site |

Based on information submitted to the MLS GRID as of 2026-07-23 01:24 PM UTC. All data is obtained from various sources and may not have been verified by broker or MLS GRID. Supplied Open House Information is subject to change without notice. All information should be independently reviewed and verified for accuracy. Properties may or may not be listed by the office/agent presenting the information.